
Listed By
Agency Name: ListWithFreedom.com
Agency Phone: 855-456-4945
Shown By
Agent Name: Steve Neisel
Agent Phone: (330) 323-4979
Agency Title: Cutler Real Estate

TOUR THIS HOME
Choose a date and time to see 9718 Cherbourg Drive, Union, KY 41091.
I will get in touch with you shortly.

Property Description

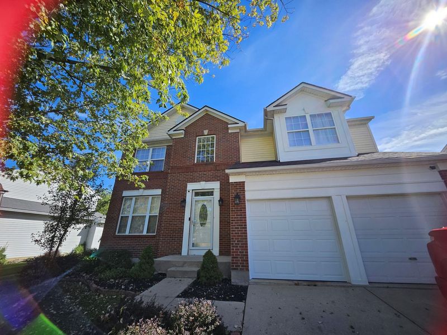
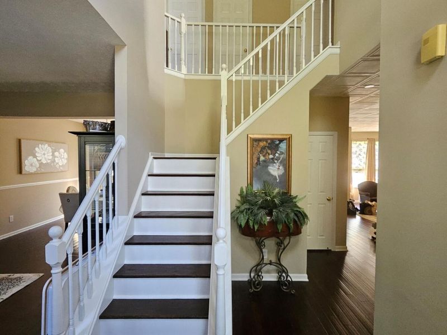
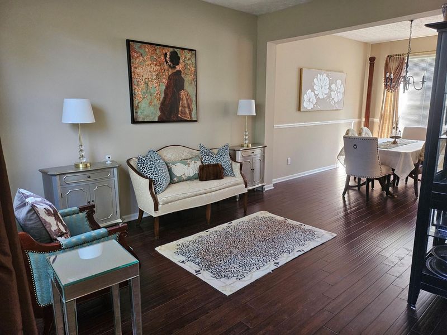
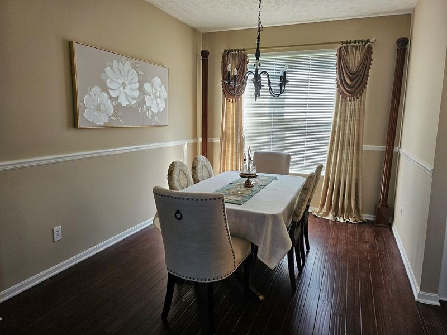
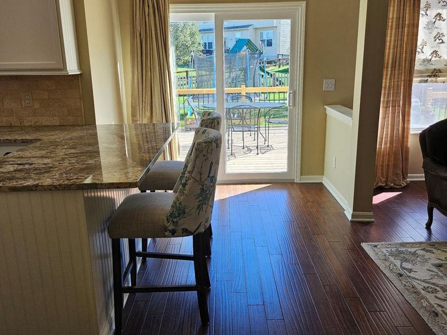
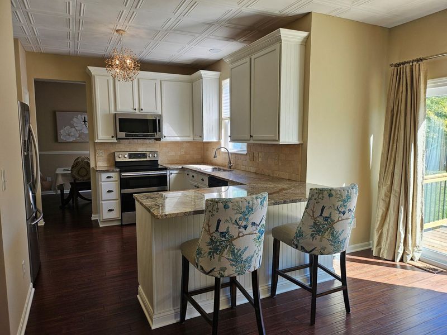
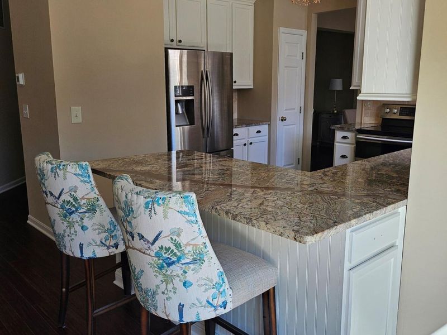
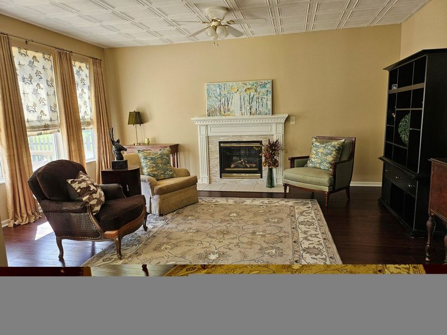
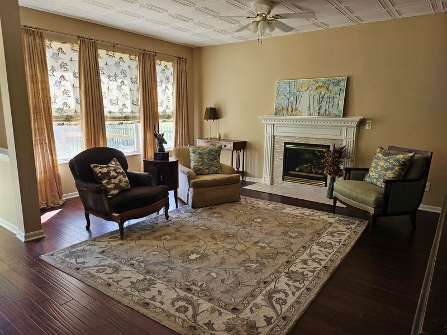
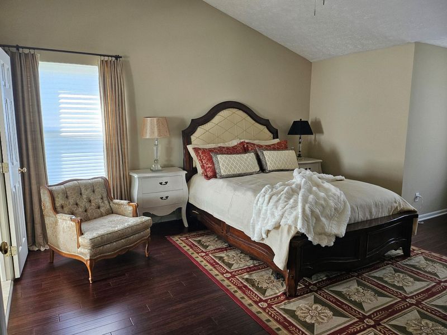
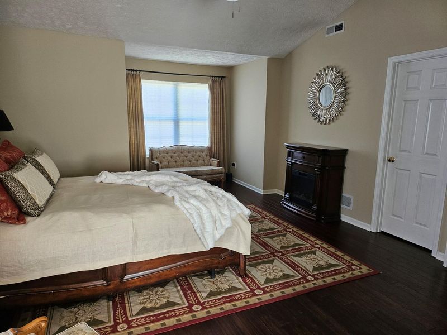
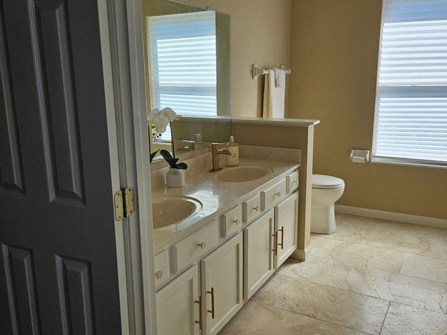
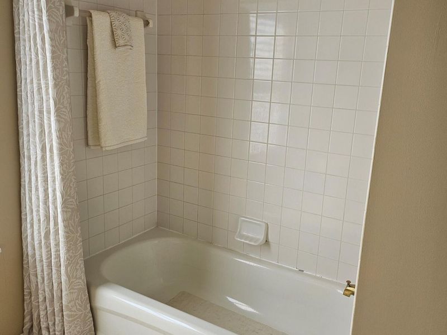
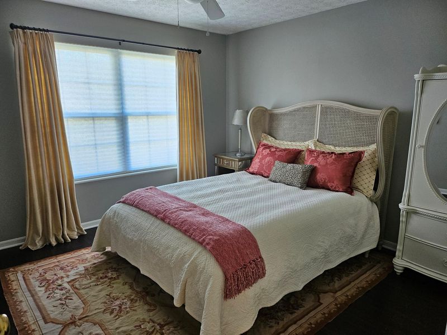
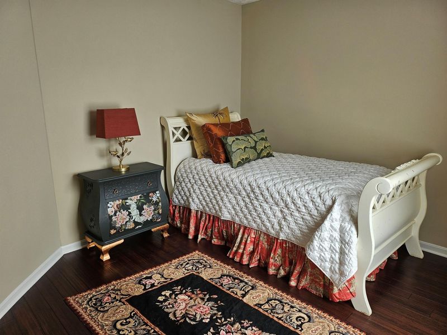
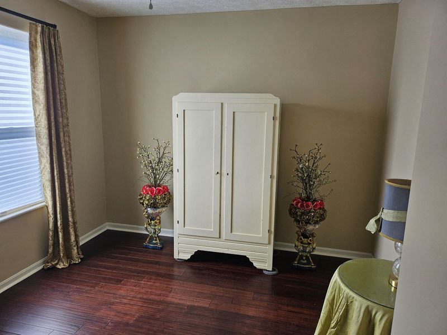
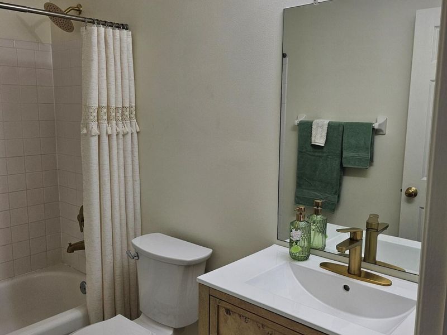
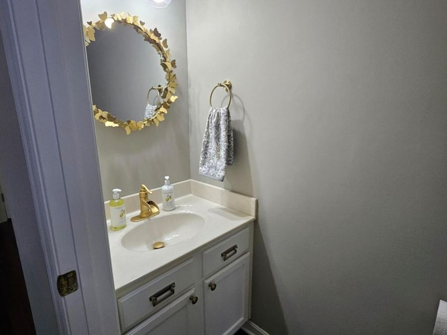
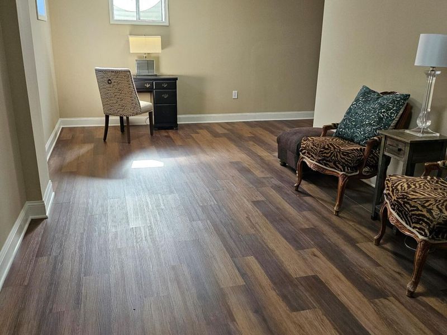
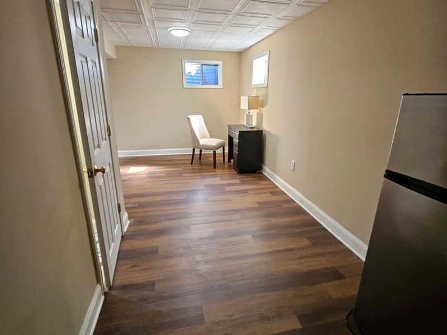
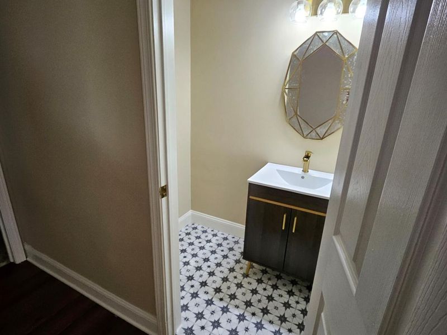
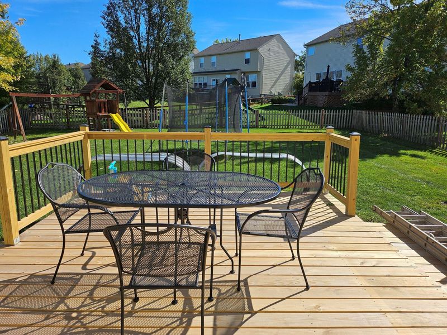
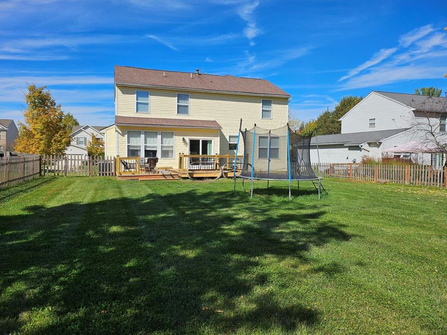
\Conveniently located in Plantation Pointe, a highly desirable neighborhood with walking trails, pools, playgrounds, restaurants, and shopping in the heart of Union, KY. Minutes from the interstate and just a short drive to the Union Promenade. Be ready to fall in love with this beautifully remodeled home consisting of a spacious primary suite with en-suite bathroom and large walk-in closet. Three additional bedrooms, 1 full and 2 more half baths, partially finished basement and 2 car garage. This home boasts an open floor plan ideal for contemporary living, plus a formal living and dining room. A remodeled kitchen, solid wood floors throughout the house, and an abundance of closet/storage space. There is a fenced in backyard and new deck for entertaining.
Property Features
Property Type: Residential - Single Family
Basement: Partial, Finished
Basement: Yes
Cooling: Central Air
Days on Market: 105
Fireplaces: 1
Garage: 2 car attached
Heating: Natural Gas
Home Style: Traditional
Lot Size: 0.22 Acres
Roof Type: Shingle
Stories: 2.0
Year Built: 1999
Feature Descriptions
Appliances: Electric Range, Dishwasher, Disposal, Microwave, Refrigerator
Exterior: Wood Siding
Fencing: Full, Wood
Fireplace: Gas
Fireplace Y/N: Yes
Foundation: Other
HOA: Yes
HOA Fee: 394/Annually
Interior: Walk-In Closet(s), Pantry, Double Vanity, Vaulted Ceiling(s)
Laundry: Main Level
Lot: Level
Lot Dimensions: 78x123
Parcel Number: 063.00-16-038.00
Parking: Attached, Garage
Road Surface: Paved
Rooms Total: 9
Sewer: Public Sewer
Structure Type: House
Sub Type: Single Family Residence
Utilities: Cable Available, Natural Gas Available, Sewer Available, Water Available
Water: Public
Window: Other
Room Sizes
Living Room: 12 X 10 Level - First
Kitchen: 12 X 12 Level - First
Primary Bedroom: 18 X 16 Level - Second
Bedroom 2: 12 X 10 Level - Second
Bedroom 3: 13 X 10 Level - Second
Bedroom 4: 12 X 11 Level - Second
Family Room: 16 X 13 Level - First
Utility Room: 5 X 7 Level - Basement
Dining Room: 12 X 9 Level - First
Bonus Room: 24 X 18 Level - Basement
Local Schools
High School: Ryle High
Middle School: Ockerman Middle School
Elementary School: Erpenbeck Elementary
School District: Boone Co Public
Estimate Your Payment
Estimated Payment
$ 2,268.53 per month $2,146.32 Principal & Interest $0.00 Property Tax (data not provided by mls) $122.21 Homeowner's InsuranceChange Payment Information
Print This Listingx
Select a format below, new window will open and will prompt you to print.









9718 Cherbourg Drive | MLS# 641678
This single family home located at 9718 Cherbourg Drive, Union, KY 41091 is currently listed for sale with an asking price of $419,000. This property was built in 1999 and has 4 bedrooms and 2 full and 2 partial baths with 1986 sq. ft. Cherbourg Drive is located in the Lancashire subdivision within the Boone Co Public school district. Search Lancashire real estate on sneisel.cutlerhomes.com today.