
Listed By
Agency Name: Coldwell Banker Realty
Agent Name: Chelsae Clemons
Agency Phone: 513-922-9400

Shown By
Agent Name: Steve Neisel
Agent Phone: (330) 323-4979
Agency Title: Cutler Real Estate

TOUR THIS HOME
Choose a date and time to see 9427 Morris Drive, Harrison, OH 45030.
I will get in touch with you shortly.

Property Description
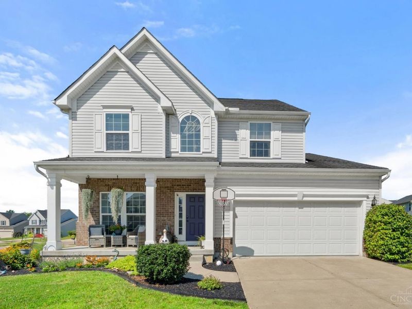
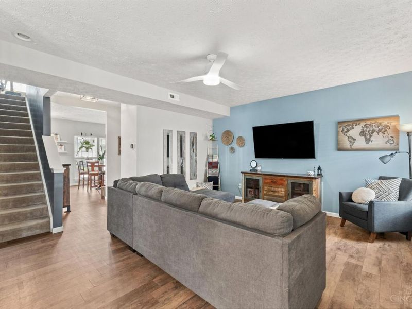
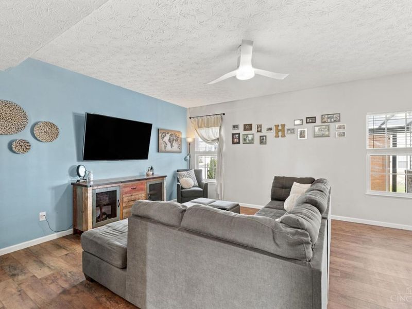
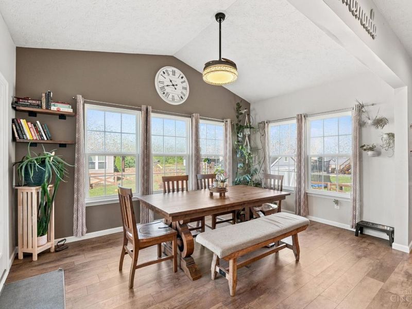
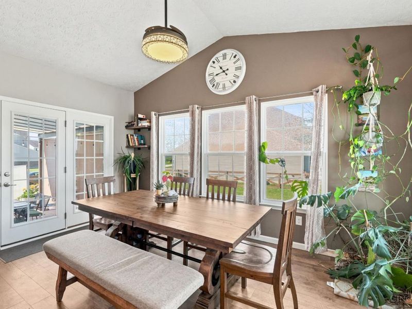
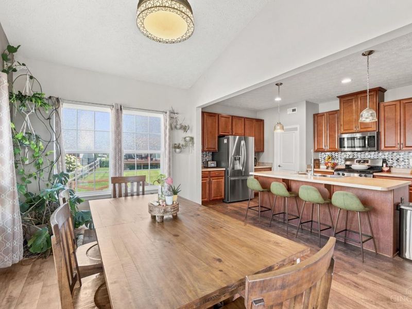
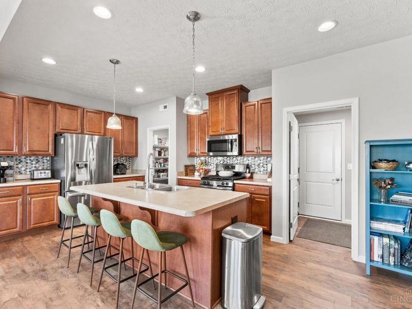
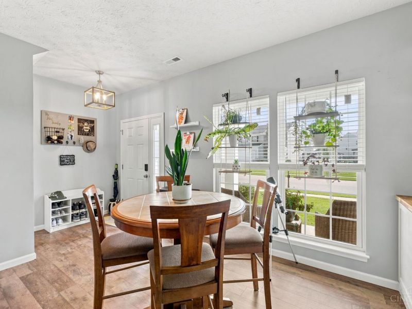
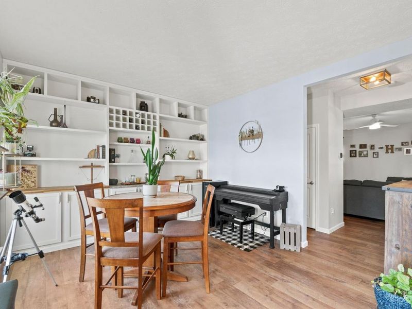
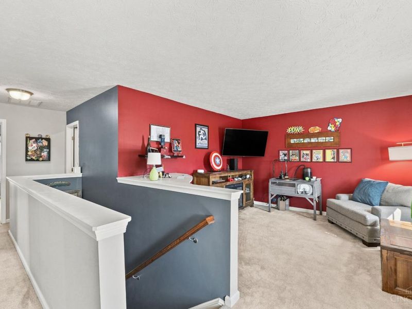
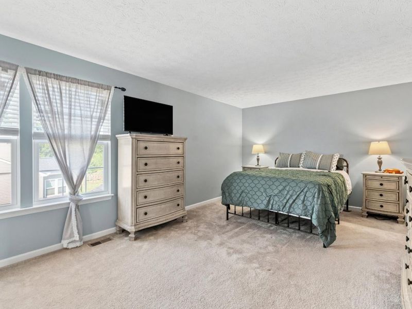
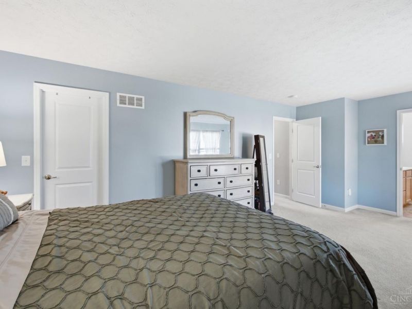
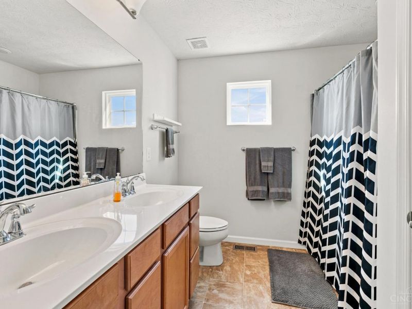
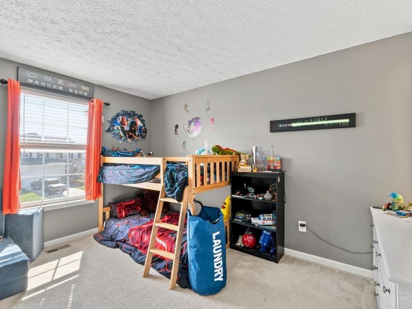
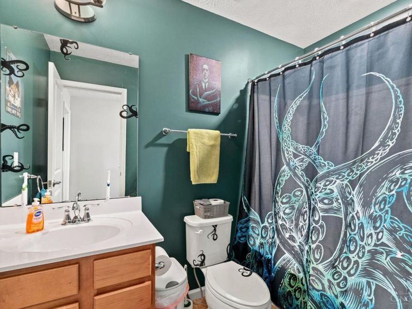
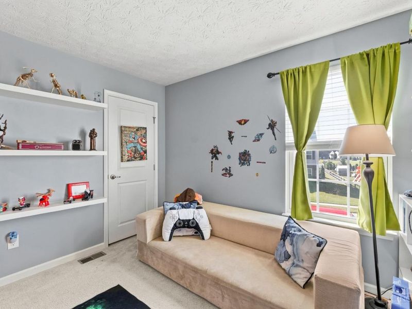
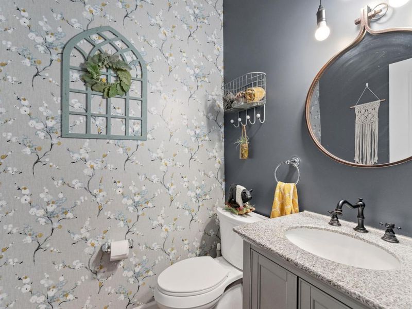
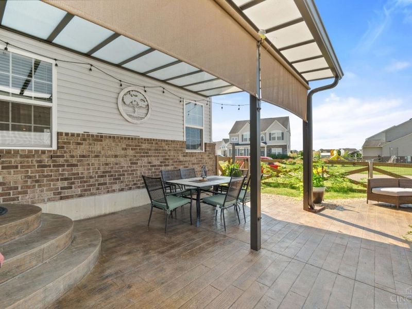
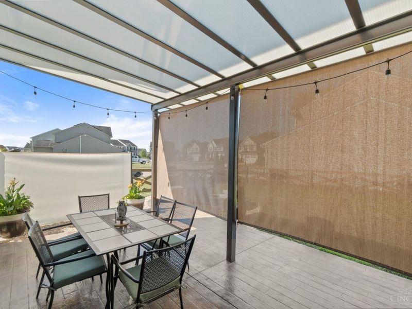
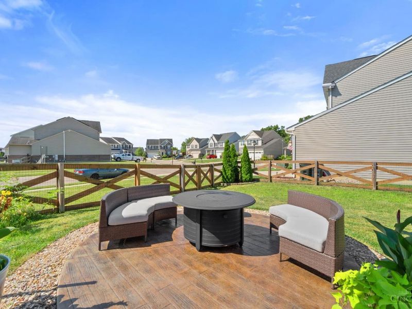
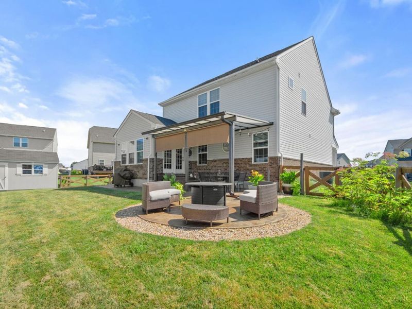
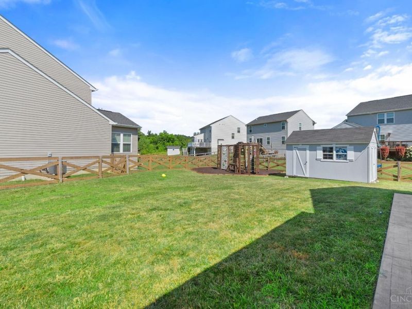
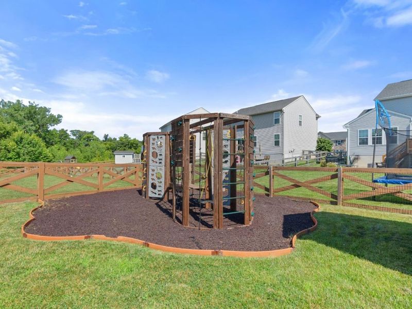
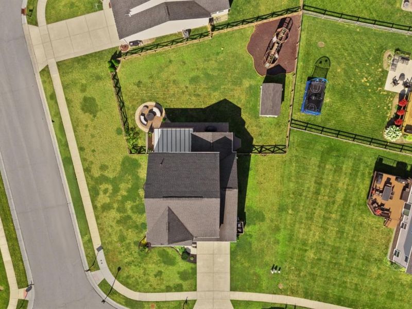
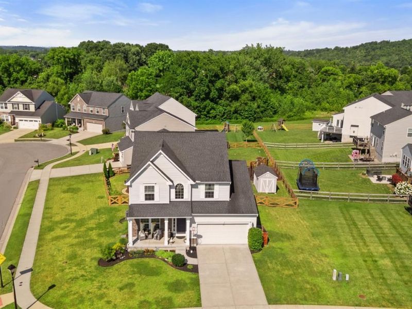
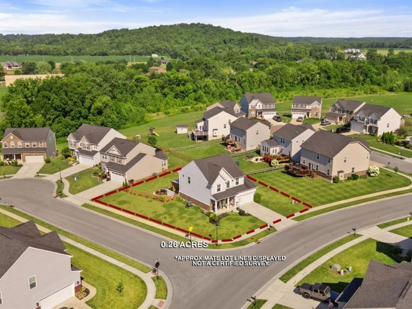
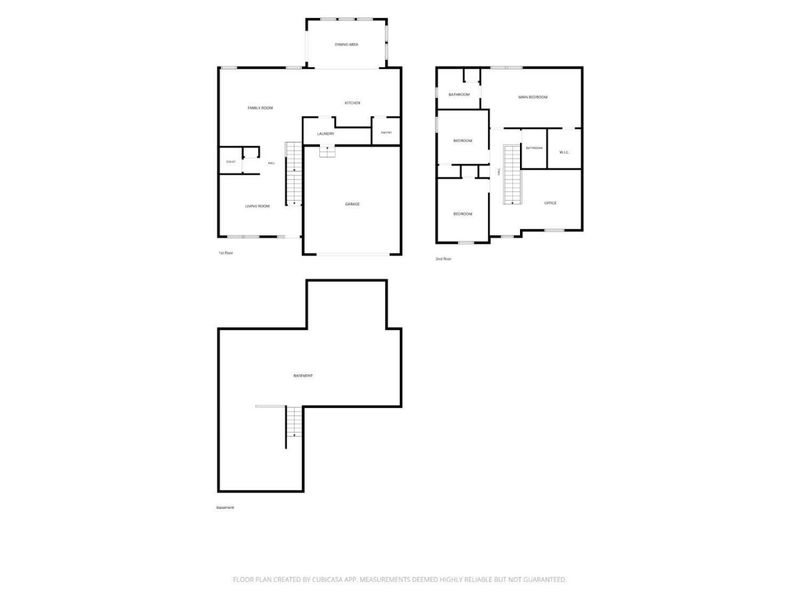
Welcome to 9427 Morris Drive in Whitewater Trails! Built in 2018, this 3-bedroom, 2.5-bath two-story home sits on a spacious 0.26-acre corner lot of a cul-de-sac. Inside, 9-ft ceilings create an open, airy feel, while the kitchen features a center island and flows into a bright morning room. Perfect for everyday dining or entertaining. The unfinished basement offers plenty of room for storage or future living space and already includes a bathroom rough-in. Outside, enjoy a fully fenced backyard with a new patio, storage shed, and jungle gym. The built-in 2-car garage is equipped with an EV hookup. Located near Miami Whitewater Forest, residents can enjoy easy access to trails, outdoor recreation, shopping, dining, and I-74 for a convenient commute toward downtown Cincinnati. Kitchen appliances convey; Please leave offers open for 24 hours. Seller reserves the right to accept an offer at any time.
Property Features
Property Type: Residential - Single Family
Basement: Yes
Basement: Full
Cooling: Central Air
Days on Market: 4
Garage: 2
Heating: Forced Air, Gas
Home Style: Transitional
Lot Size: 0.26 Acres
Roof Type: Shingle
Stories: 2.0
Taxes: $5,222
Year Built: 2017
Amenities
9Ft + Ceiling
Corner Lot
Covered Deck/Patio
Cul de sac
Feature Descriptions
Appliances: Dishwasher, Dryer, Garbage Disposal, Microwave, Oven/Range, Refrigerator
Association Includes: Pool
Basement Fatures: Bath Rough-In, Concrete Floor, Unfinished
Buildings: Shed
Exterior: Brick, Vinyl Siding
Fencing: Wire, Wood
Flex Rooms: Loft
Foundation: Poured
Garage/Carport: Built in
Gas: Natural
HOA Fee: 400/Annually
HOA Y/N: 1
Kitchen: Solid Surface Ctr, Eat-In, Walkout, Island, Wood Cabinets, Laminate Floor
Mechanical Systems: Garage Door Opener
Miscellaneous: 220 Volt, Cable, Ceiling Fan, Smoke Alarm
Parcel #: 561-0028-0032-00
Parking: Driveway
Primary Bathroom: Bidet, Double Vanity, Tub w/Shower
Primary Bedroom: Bath Adjoins, Walk-in Closet, Wall-to-Wall Carpet
Rooms Total: 8
Sewer: Public Sewer
Smart Technology: Garage Door Opener
SQFT Basement: 1092
Tax Abatement: No
Water: Public
Water Heater: Electric
Window Features: Double Hung, Vinyl, Insulated
Room Sizes
Primary Bedroom: 20 X 12 Level - 2
Bedroom 2: 10 X 11 Level - 2
Bedroom 3: 10 X 12 Level - 2
Breakfast Room: 15 X 10 Level - 1
Dining Room: 13 X 12 Level - 1
Entry: 6 X 7 Level - 1
Living Room: 17 X 15 Level - 1
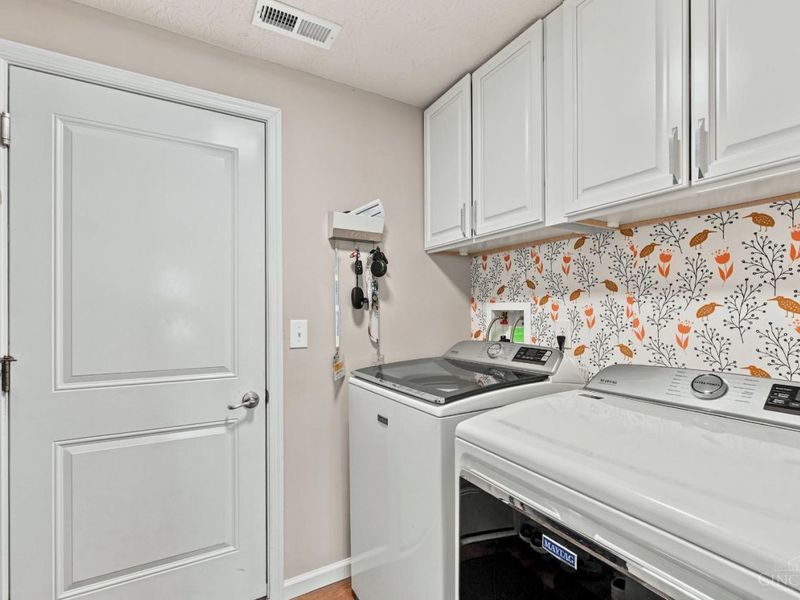
Laundry Room: 7 X 5 Level - 1
Local Schools
School District: Southwest
Estimate Your Payment
Estimated Payment
$ 2,845.23 per month $2,290.63 Principal & Interest $435.17 Property Tax $119.44 Homeowner's InsuranceChange Payment Information
Print This Listingx
Select a format below, new window will open and will prompt you to print.








9427 Morris Drive | MLS# 1895205
This single family home located at 9427 Morris Drive, Harrison, OH 45030 is currently listed for sale with an asking price of $409,500. This property was built in 2017 and has 3 bedrooms and 2 full and 1 partial baths with 2141 sq. ft. Morris Drive is located within the Southwest school district. Search Harrison real estate on sneisel.cutlerhomes.com today.