
Listed By
Agency Name: Comey & Shepherd
Agent Name: Elizabeth Gerbus Akeley
Agency Phone: 513-891-4444

Shown By
Agent Name: Steve Neisel
Agent Phone: (330) 323-4979
Agency Title: Cutler Real Estate

TOUR THIS HOME
Choose a date and time to see 94 Schroder Lane, Hamilton, OH 45013.
I will get in touch with you shortly.

Property Description
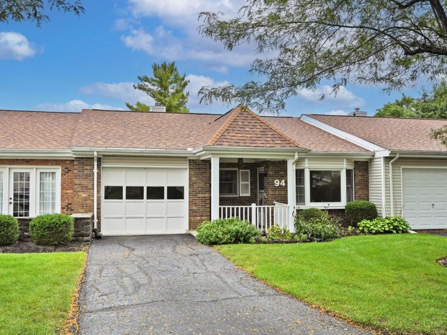
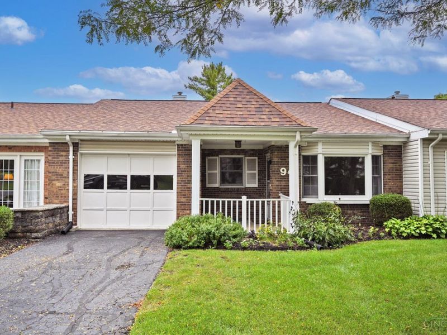
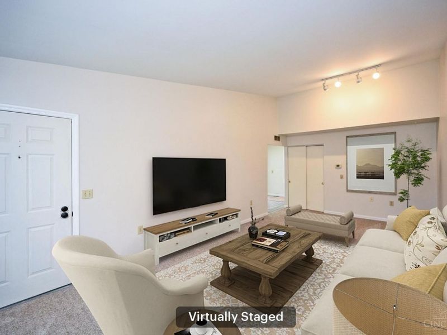
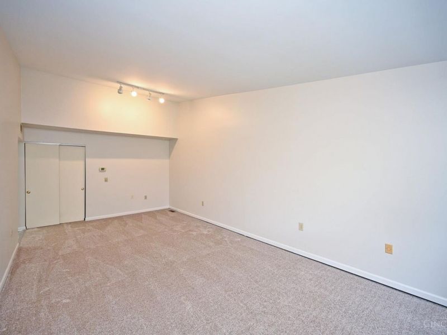
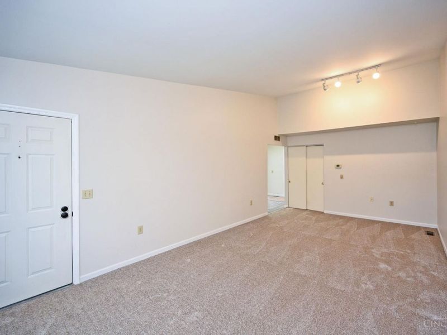
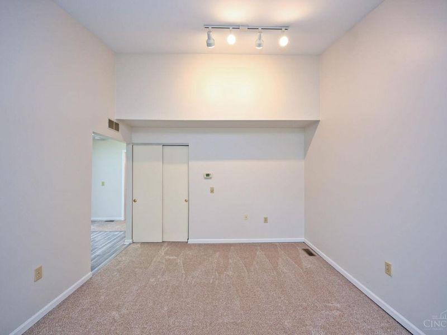
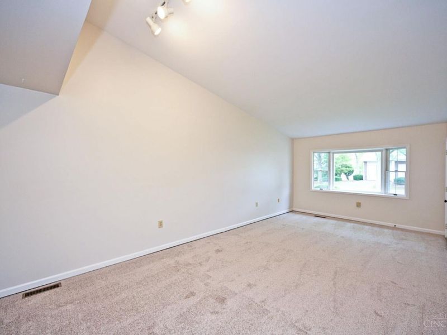
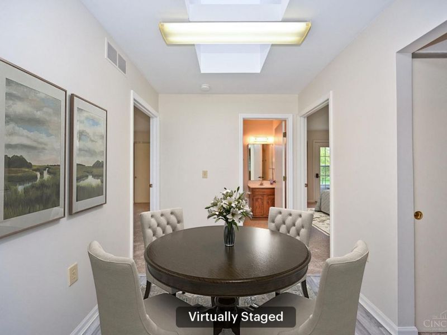
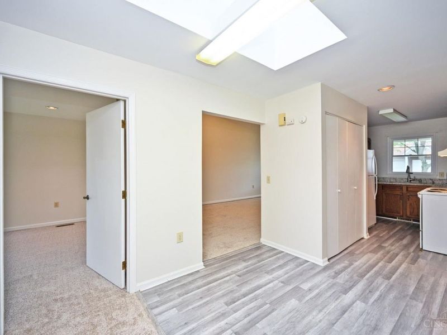
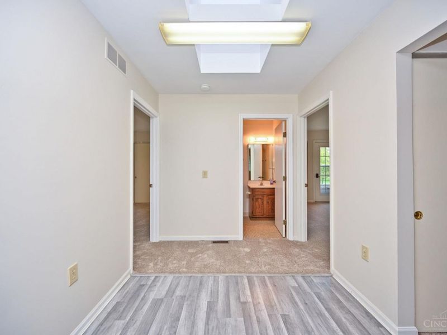
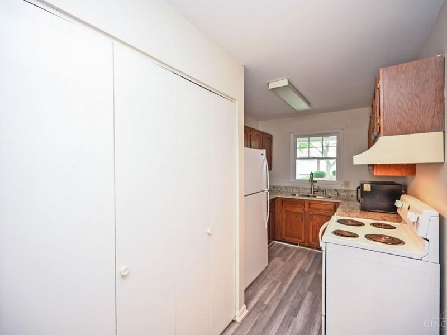
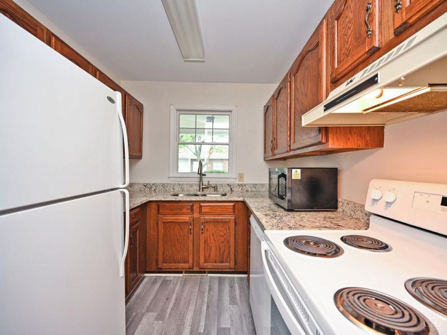
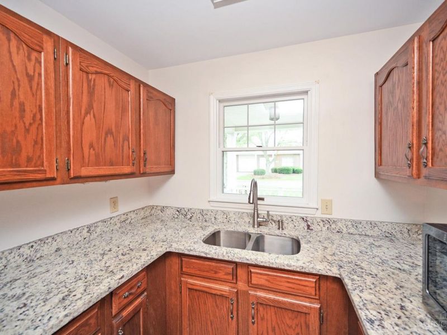
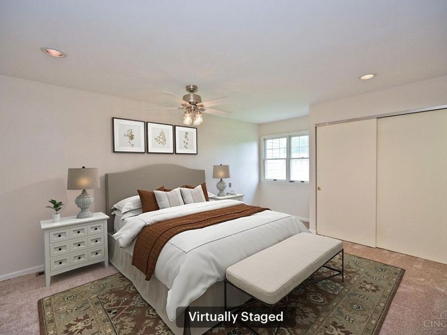
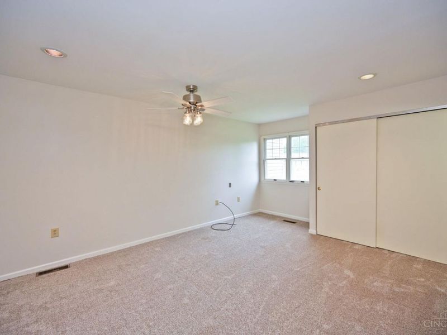
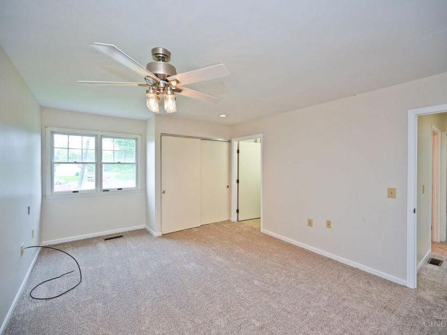
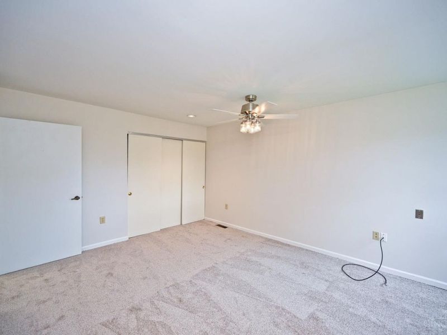
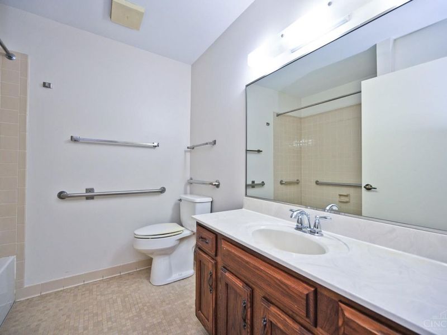
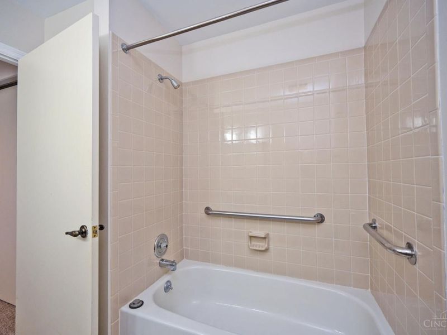
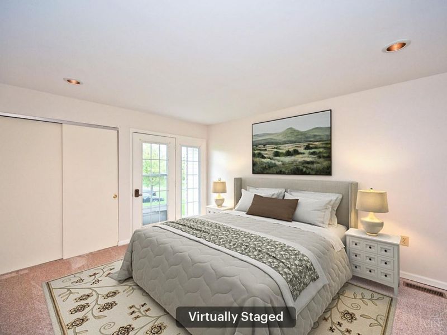
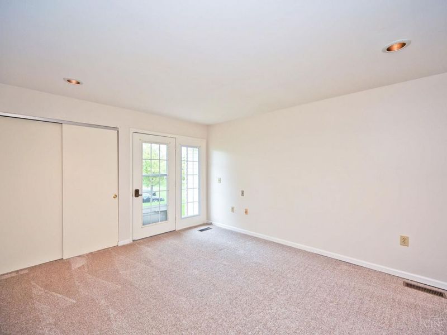
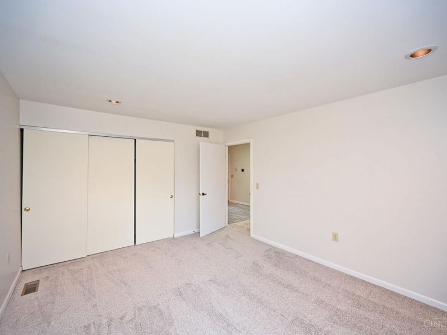
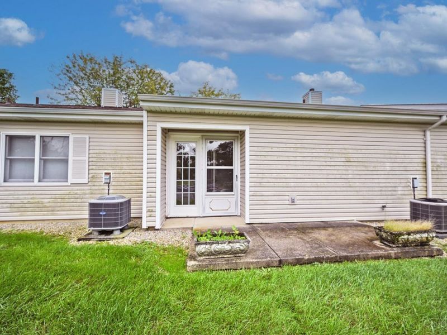
Welcome to 94 Schroder Lane! Located in a peaceful 55+ community, this well-maintained home offers two bedrooms, two full bathrooms and approximately 1,064 square feet of comfortable living space. Recent updates include new luxury vinyl tile flooring in the kitchen and dining room, new carpet in both bedrooms, living room and fresh paint throughout & granite countertops. Additional features include an attached one-car garage with direct interior access, a primary bedroom with an adjoining bath. Community has 2 ponds with short paths around them. Enjoy low-maintenance living in a convenient location close to shopping, dining and everyday amenities.
Property Features
Property Type: Residential - Condominium
Basement: None
Cooling: Ceiling Fans, Central Air
Garage: 1
Heating: Gas
Home Style: Ranch
Lot Size: 0.04 Acres
Roof Type: Shingle
Stories: 1.0
Taxes: $644
Year Built: 1984
Amenities
Skylight
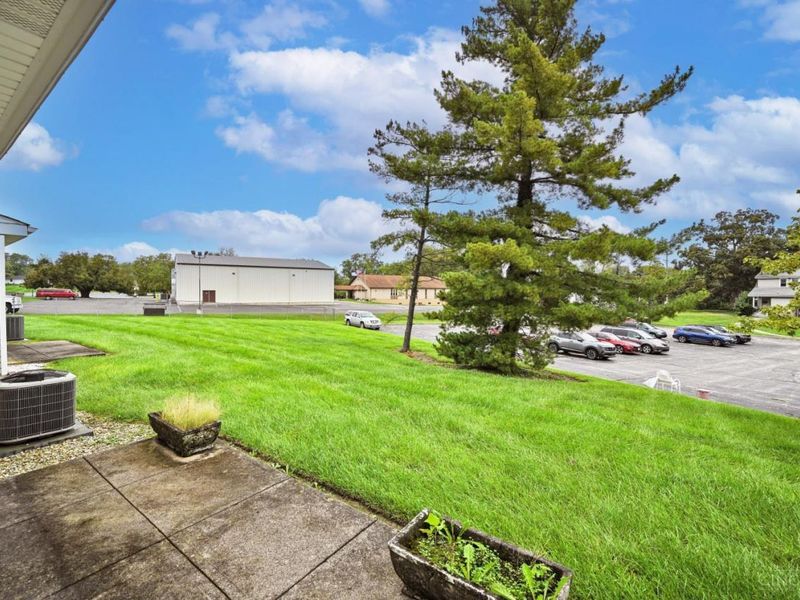
Patio
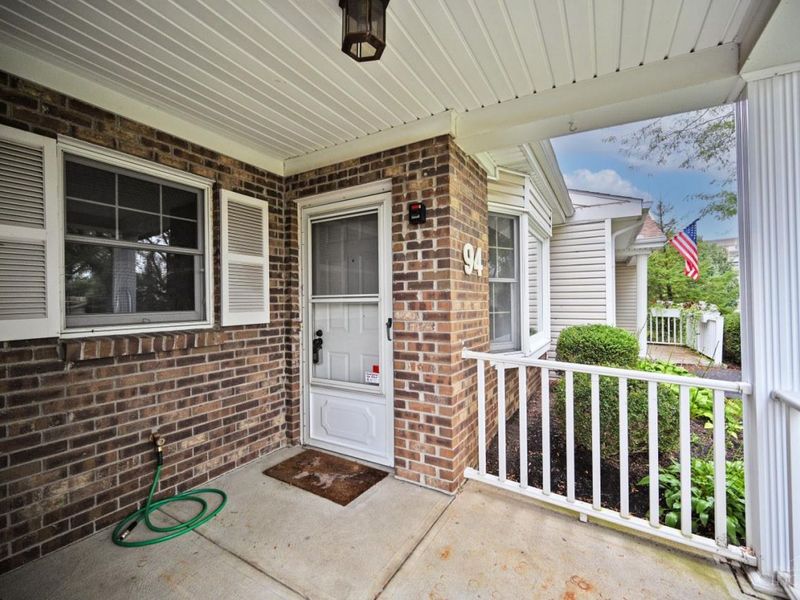
Porch
Feature Descriptions
Appliances: Dishwasher, Dryer, Garbage Disposal, Microwave, Oven/Range, Refrigerator, Washer
Association Includes: MaintenanceExterior, SnowRemoval, Trash, AssociationDues, LandscapingUnit, LandscapingCommunity, ProfessionalMgt, WalkingTrails
Association Name: Management Solutions
Condo: Other
Exterior: Brick
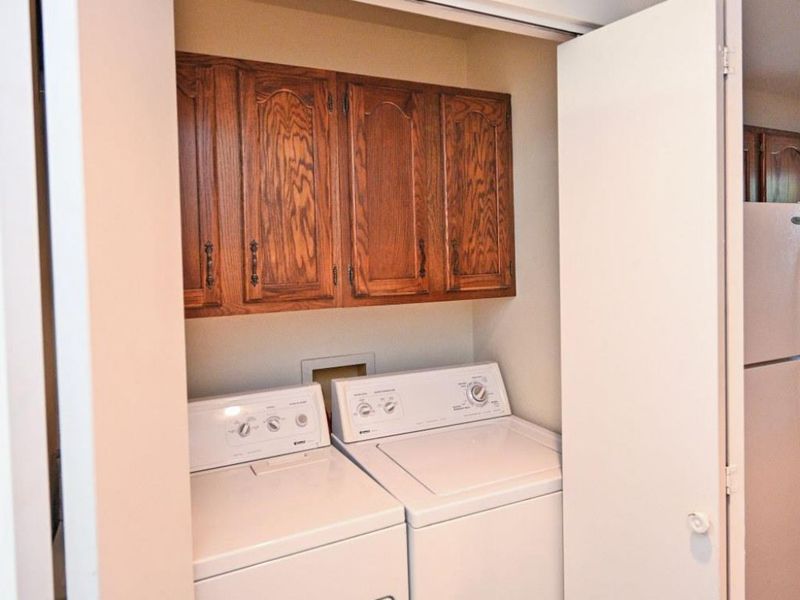
Features: Dir Ent Garage-Unit, Laundry-In Unit
Foundation: Poured
Garage/Carport: Built in, Front, Garage Attached
Gas: Natural
HOA Fee: 380/Monthly
HOA Y/N: 1
Kitchen: Vinyl Floor, Wood Cabinets, Marble/Granite/Slate
Mechanical Systems: Garage Door Opener
Miscellaneous: Ceiling Fan, Smoke Alarm
Parcel #: P6412-169-000-037
Parking: On Street, Driveway
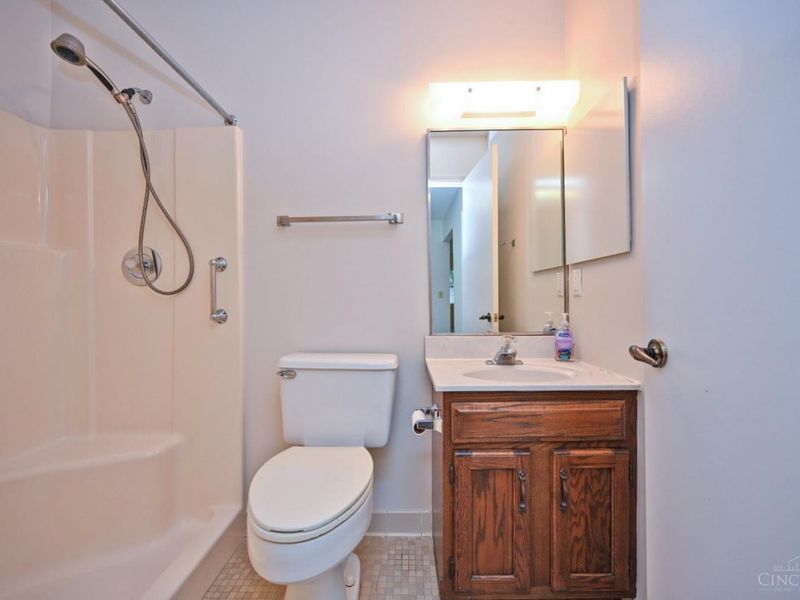
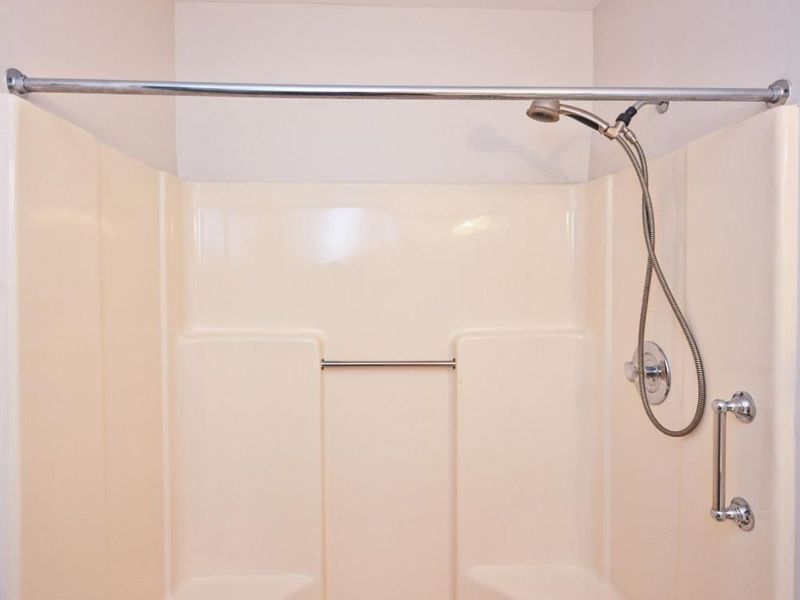
Primary Bathroom: Tile Floor, Tub w/Shower
Primary Bedroom: Bath Adjoins, Wall-to-Wall Carpet
Rooms Total: 5
Sewer: Public Sewer
Tax Abatement: No
Unit Entry Level: 1
Water: Public
Water Heater: Gas
Window Features: Wood
Room Sizes
Primary Bedroom: 12 X 17 Level - 1
Bedroom 2: 12 X 15 Level - 1
Dining Room: 8 X 7 Level - 1
Living Room: 12 X 23 Level - 1
Laundry Room: 3 X 6 Level - 1
Local Schools
School District: Hamilton
Estimate Your Payment
Estimated Payment
$ 909.53 per month $812.11 Principal & Interest $53.67 Property Tax $43.75 Homeowner's InsuranceChange Payment Information
Print This Listingx
Select a format below, new window will open and will prompt you to print.








94 Schroder Lane | MLS# 1895162
This condo located at 94 Schroder Lane, Hamilton, OH 45013 is currently listed for sale with an asking price of $150,000. This property was built in 1984 and has 2 bedrooms and 2 full baths with 1064 sq. ft. Schroder Lane is located in the Schroder Manor subdivision within the Hamilton school district. Search Schroder Manor real estate on sneisel.cutlerhomes.com today.