
Listed By
Agency Name: Miles Home Team, LLC
Agency Phone: 513-673-7726
Shown By
Agent Name: Steve Neisel
Agent Phone: (330) 323-4979
Agency Title: Cutler Real Estate

TOUR THIS HOME
Choose a date and time to see 89 Bradley Drive, Independence, KY 41051.
I will get in touch with you shortly.

Property Description
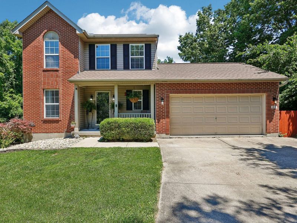
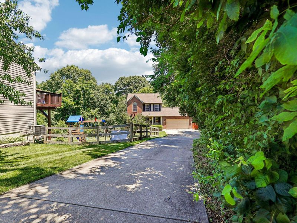
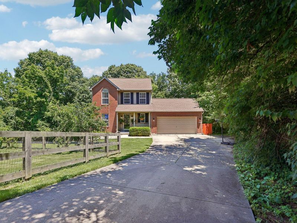
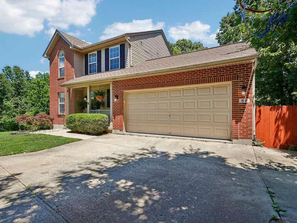
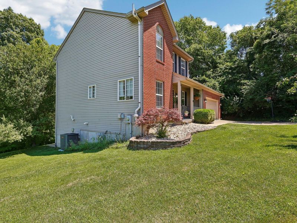
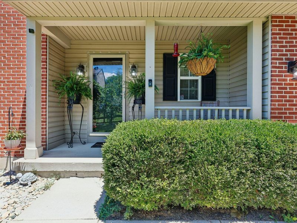
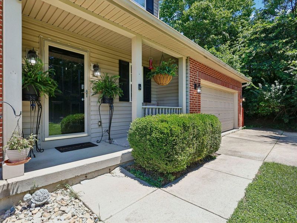
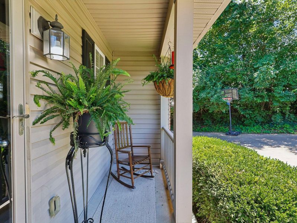
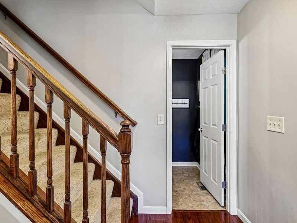
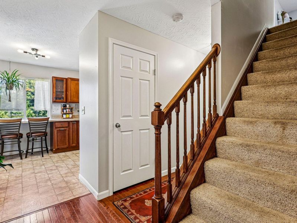
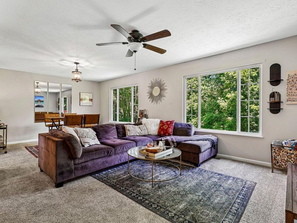
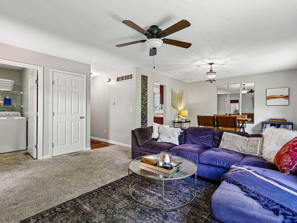
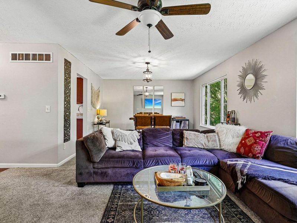
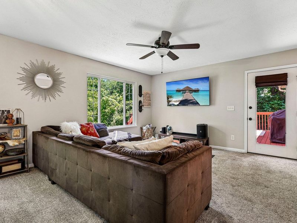
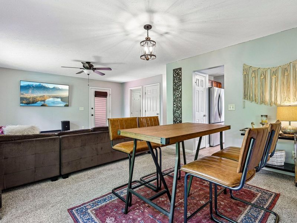
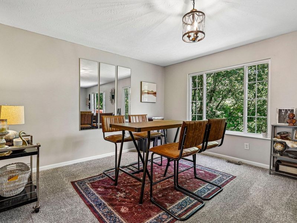
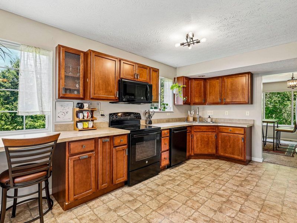
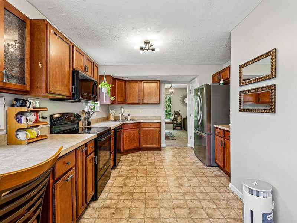
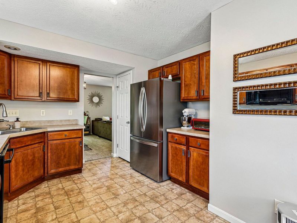
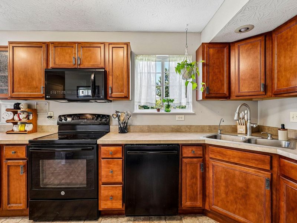
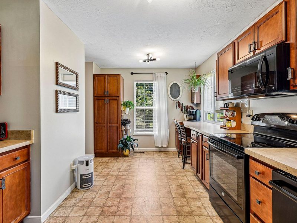
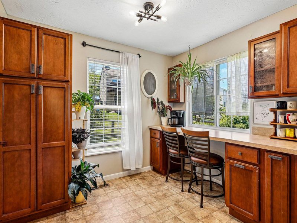
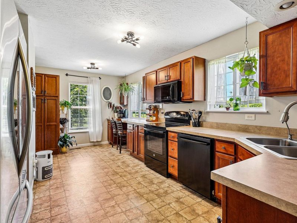
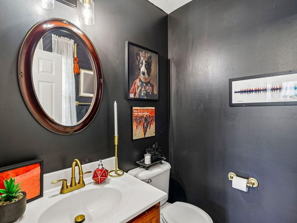
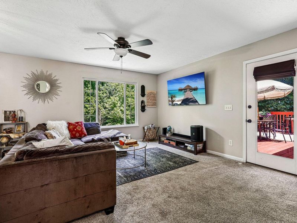
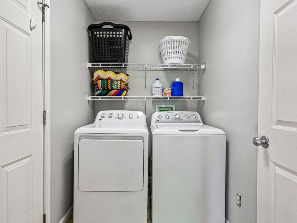
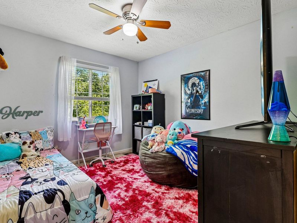
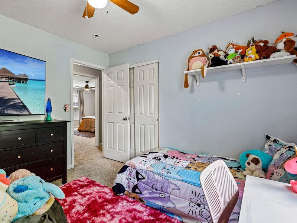
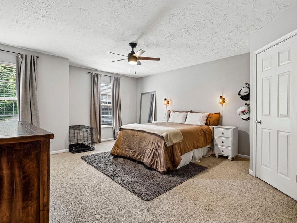
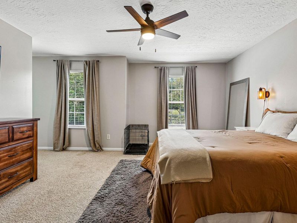
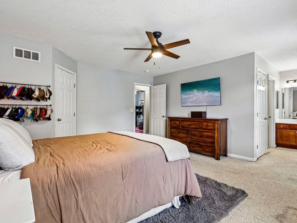
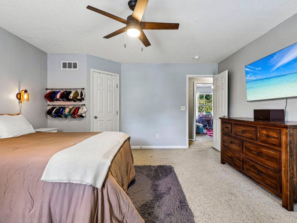
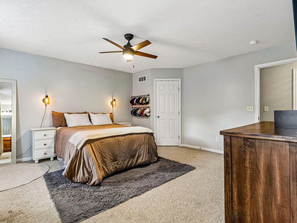
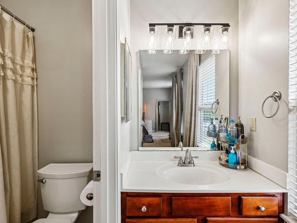
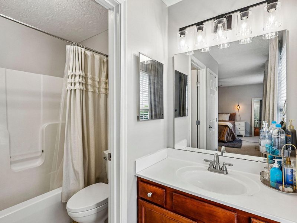
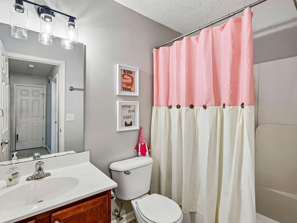
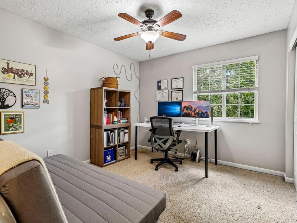
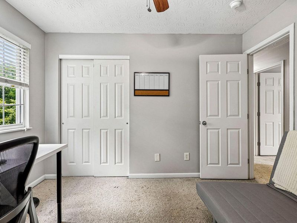
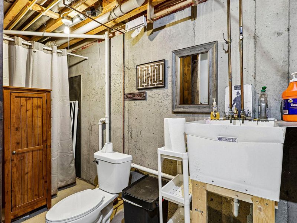
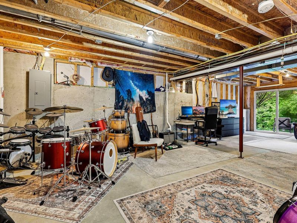
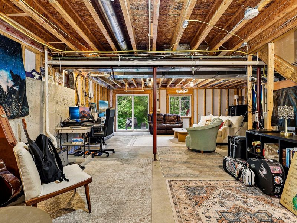
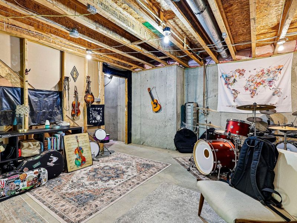
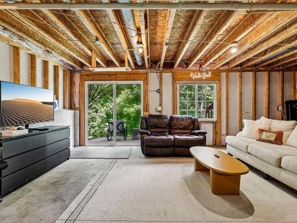
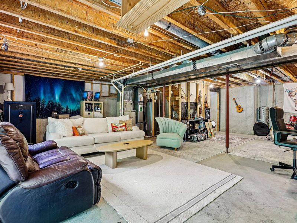
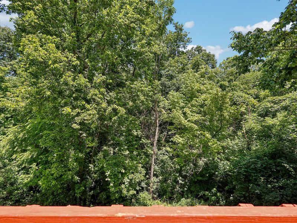
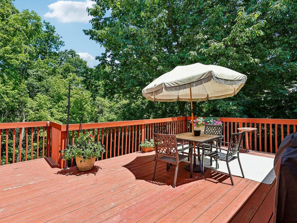
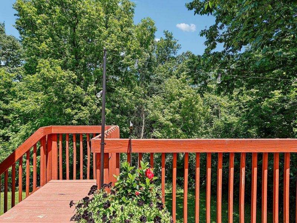
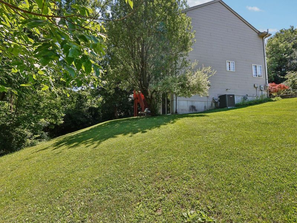
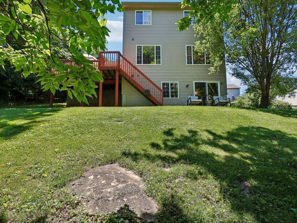
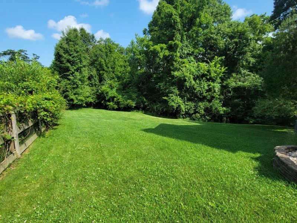
Welcome to your peaceful Independence retreat located on a 1+ acre lot that leads to a scenic brook. Tucked in a park-like setting with a beautiful wooded backdrop, this property delivers the privacy and serenity buyers crave while still being close to local conveniences. This 3 bed home offers 2 full baths, 2 half baths, and 1,466 sq ft of comfortable, well-designed living space. Inside youll find a functional layout with generous living areas, natural light, and plenty of potential to make this space your own. The wooded views extend from the main living spaces and give the home a calm, relaxing atmosphere year round. The kitchen features cherry cabinetry, sleek black stainless steel appliances and convenient pantry. The large primary bedroom upstairs includes a private en suite and is adorned with designer lighting and upgraded fixtures. 2 additional bedrooms plus another full bath complete the upper level. The lower level awaits your vision with a half bath and convenient walkout to your private backyard retreat. The oversized side yard provides you with lots of extra possibilities including a pool, garden or large entertainment area. This home includes a 2 car garage, newer roof/AC/water heater/refrigerator plus the washer & dryer can be included if desired. Schedule your showing today and experience the peaceful surroundings and conveniences for yourself!
Property Features
Property Type: Residential - Single Family
Basement: Yes
Basement: Half Bath Rough In, Full, Unfinished, Walk-Out Access
Cooling: Central Air
Days on Market: 28
Garage: 2
Heating: Natural Gas, Forced Air
Home Style: Traditional
Lot Size: 1.12 Acres
Roof Type: Shingle
Stories: 2.0
Year Built: 2005
Feature Descriptions
Appliances: Electric Oven, Dishwasher, Microwave, Refrigerator
Exterior: Brick, Vinyl Siding
Exterior: Private Yard
Foundation: Poured Concrete
Interior: Pantry, Open Floorplan, Breakfast Bar, Built-in Features, Multi Panel Doors, Natural Woodwork
Lot: Flag Lot, Rolling Slope, Wooded
Lot Dimensions: Irregular
Parcel Number: 032-40-01-012.01
Parking: Driveway, Garage, Off Street
Rooms Total: 8
Sewer: Public Sewer
Sub Type: Single Family Residence
Utilities: Cable Available
Water: Public
Window: Insulated Windows
Wooded: Yes
Room Sizes
Entry: 12 X 6 Level - First
Living Room: 15 X 14 Level - First
Kitchen: 12 X 11 Level - First
Laundry: 8 X 6 Level - First
Primary Bedroom: 16 X 14 Level - Second
Bedroom 2: 12 X 10 Level - Second
Bedroom 3: 12 X 10 Level - Second
Breakfast Room: 11 X 10 Level - First
Dining Room: 15 X 11 Level - First
Local Schools
High School: Simon Kenton High
Middle School: Summit View Middle School
Elementary School: Kenton Elementary
School District: Kenton Co Public
Estimate Your Payment
Estimated Payment
$ 1,781.26 per month $1,685.30 Principal & Interest $0.00 Property Tax (data not provided by mls) $95.96 Homeowner's InsuranceChange Payment Information
Print This Listingx
Select a format below, new window will open and will prompt you to print.









89 Bradley Drive | MLS# 644140
This single family home located at 89 Bradley Drive, Independence, KY 41051 is currently listed for sale with an asking price of $329,000. This property was built in 2005 and has 3 bedrooms and 2 full and 2 partial baths with 1466 sq. ft. Bradley Drive is located within the Kenton Co Public school district. Search Independence real estate on sneisel.cutlerhomes.com today.