
Listed By
Agency Name: eXp Realty
Agent Name: Christy Clement
Agency Phone: 8662124991

Shown By
Agent Name: Steve Neisel
Agent Phone: (330) 323-4979
Agency Title: Cutler Real Estate

TOUR THIS HOME
Choose a date and time to see 829 James Drive, Mason, OH 45040.
I will get in touch with you shortly.

Property Description
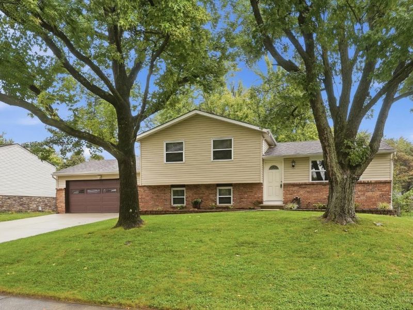
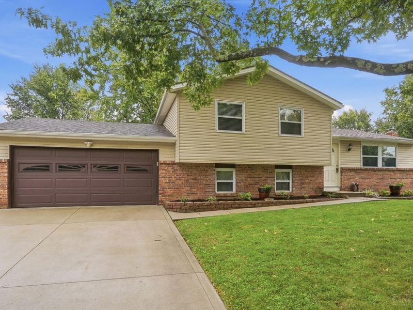
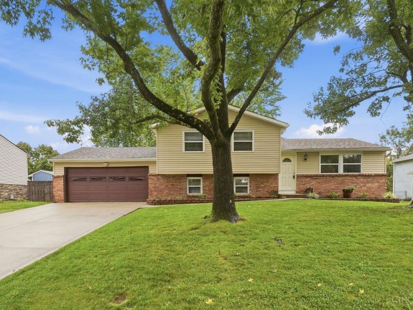
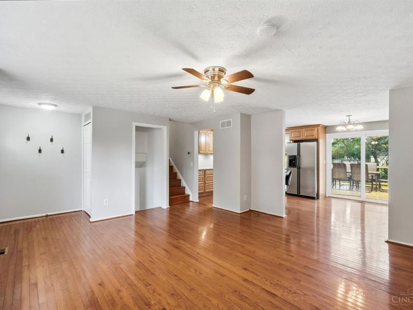
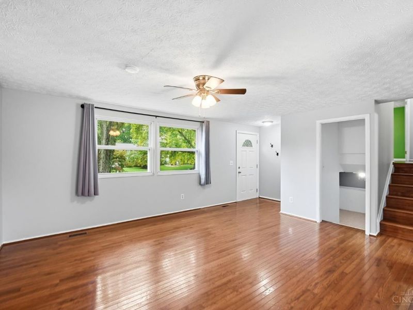
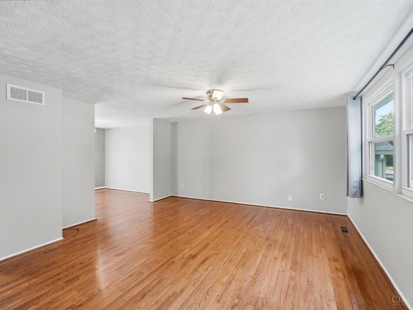
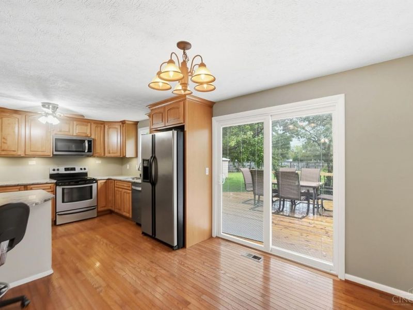
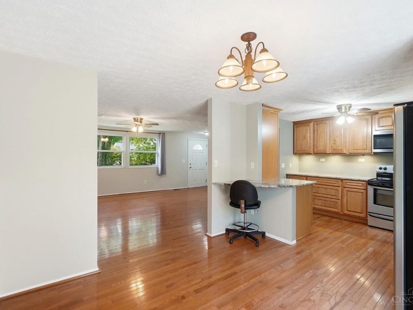
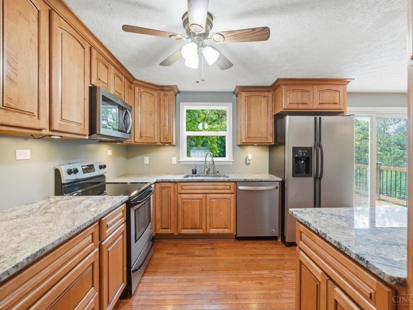
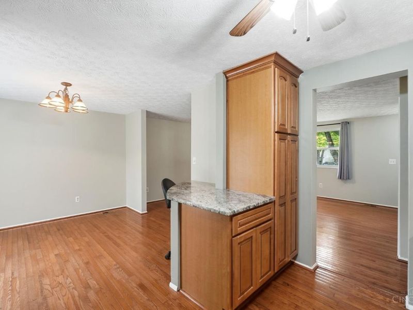
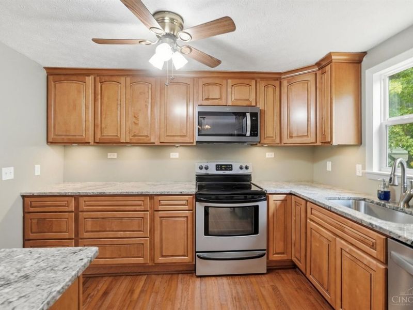
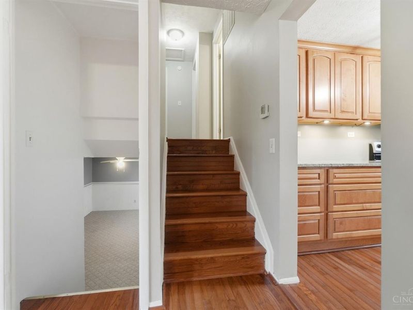
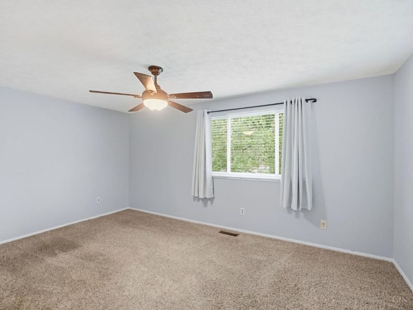
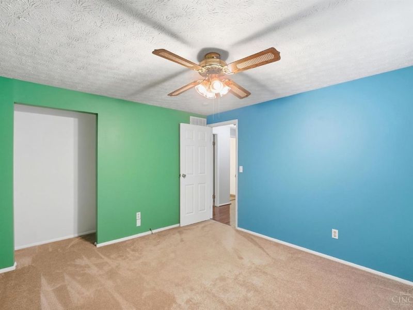
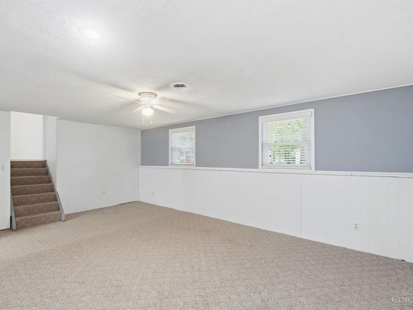
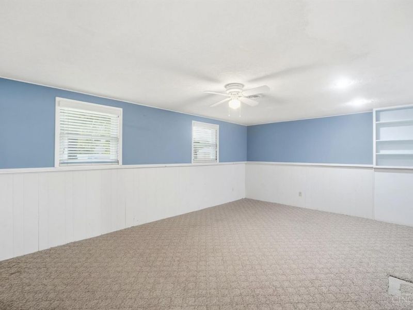
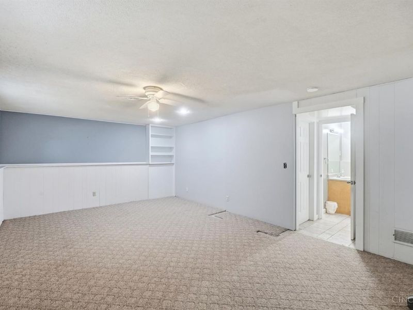
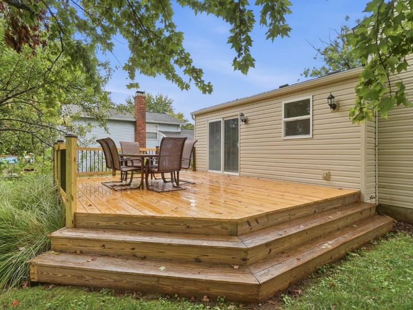
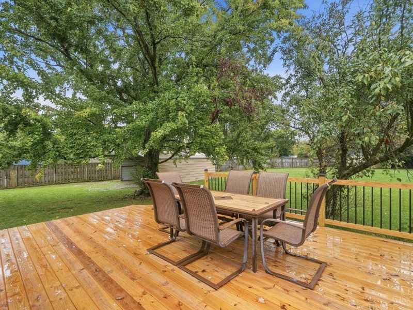
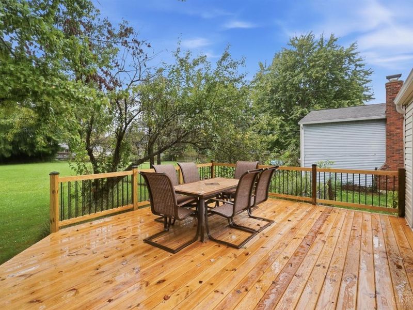
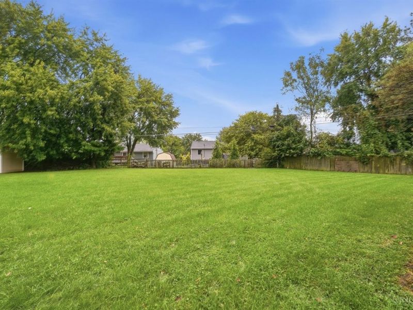
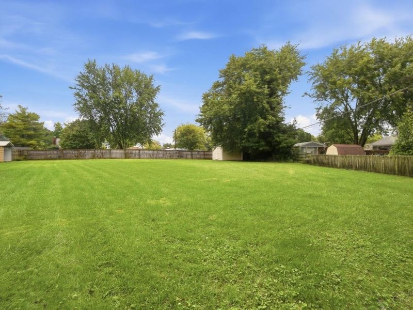
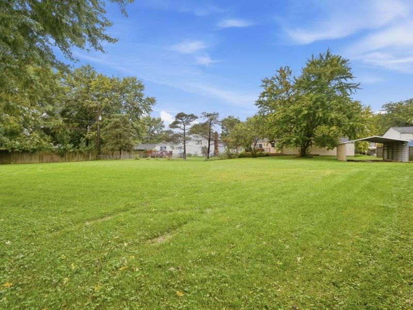
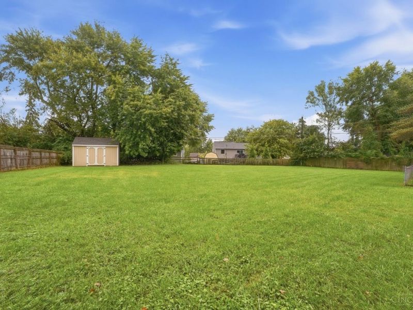
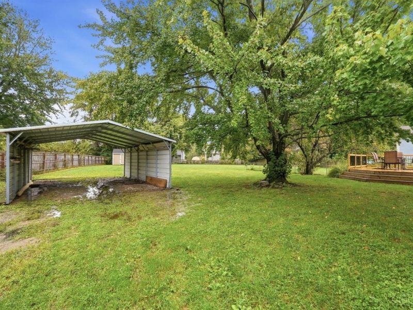
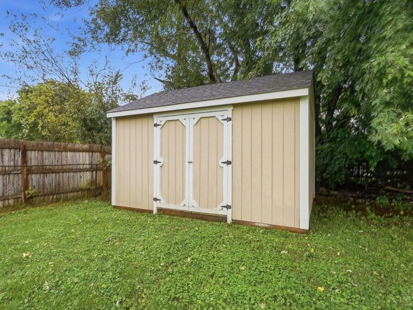
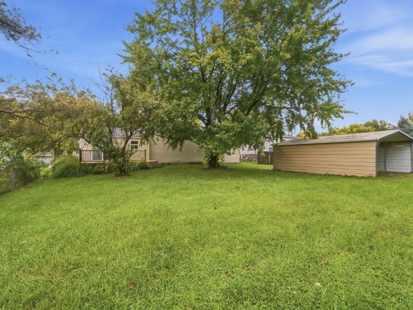
Open House SATURDAY 12p-2p. Welcome to your new home in Mason. Warm and inviting. Spacious living room offers hardwood floors with lots of natural light. Updated kitchen with stainless steel appliances, granite countertops, upgraded cabinets, hardwood floors and the perfect landing area for electronics, mail or study space. Nice size master bedroom. Overhead lighting/fan in most rooms. Spacious rec room in the lower level - plenty of space for man cave/gaming/office/crafts. The brand new deck with nightlights overlooks large, flat 1/2 acre lot and is a great place for entertaining or quiet nights. Large 2 car garage plus 12x16 shed affords lots of storage space. Award winning Mason Schools. Great location. NO HOA. Carport not included.
Property Features
Property Type: Residential - Single Family
Basement: Yes
Basement: Partial
Cooling: Central Air
Days on Market: 6
Garage: 2
Heating: Electric, Heat Pump
Home Style: Traditional
Lot Size: 0.50 Acres
Roof Type: Shingle
Taxes: $3,160
Year Built: 1979
Amenities
Deck
Feature Descriptions
Appliances: Dishwasher, Garbage Disposal, Microwave, Oven/Range, Refrigerator
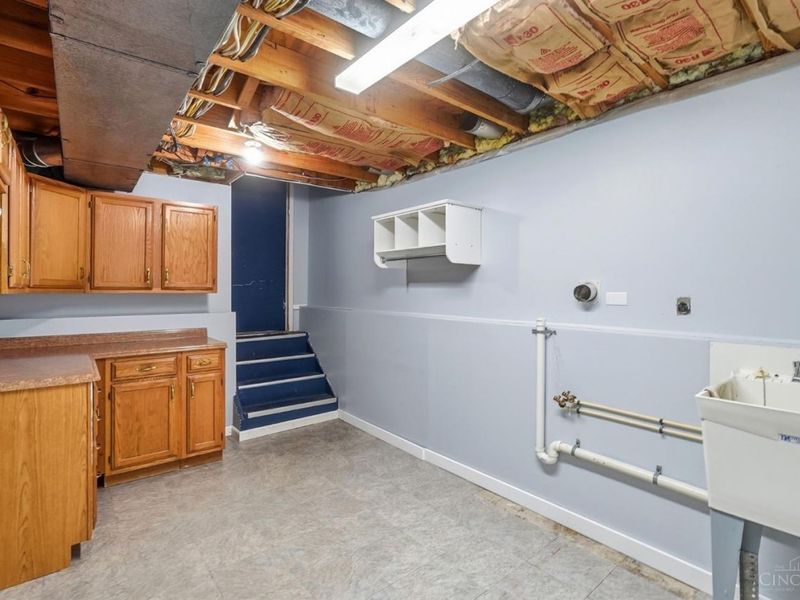
Basement Fatures: Finished
Buildings: Shed
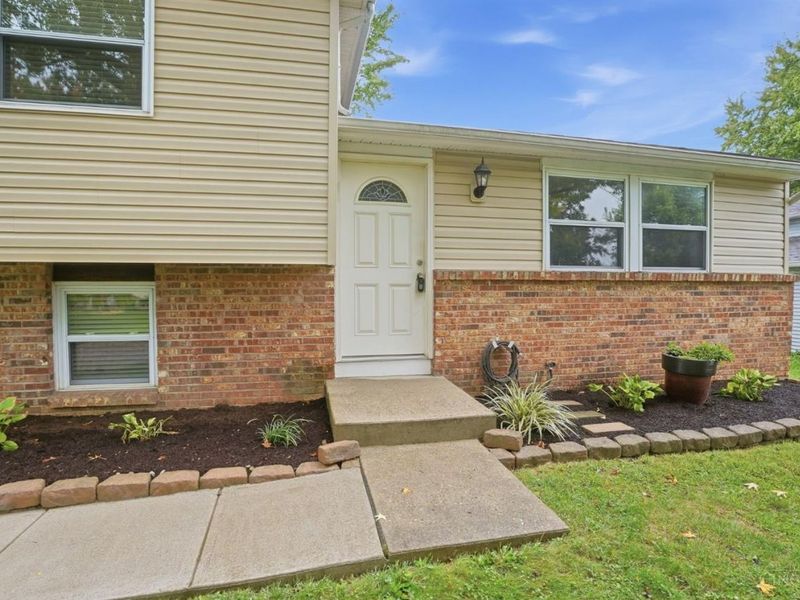
Exterior: Aluminum Siding, Brick
Family Room: Wall-to-Wall Carpet
Fencing: Wood
Foundation: Poured
Garage/Carport: Front, Garage Attached
Gas: None
Kitchen: Walkout, Wood Floor
Lot Dimensions: 80X125
Mechanical Systems: Garage Door Opener
Miscellaneous: 220 Volt, Cable, Ceiling Fan, Smoke Alarm
Parcel #: 1505184004
Parking: On Street, Driveway
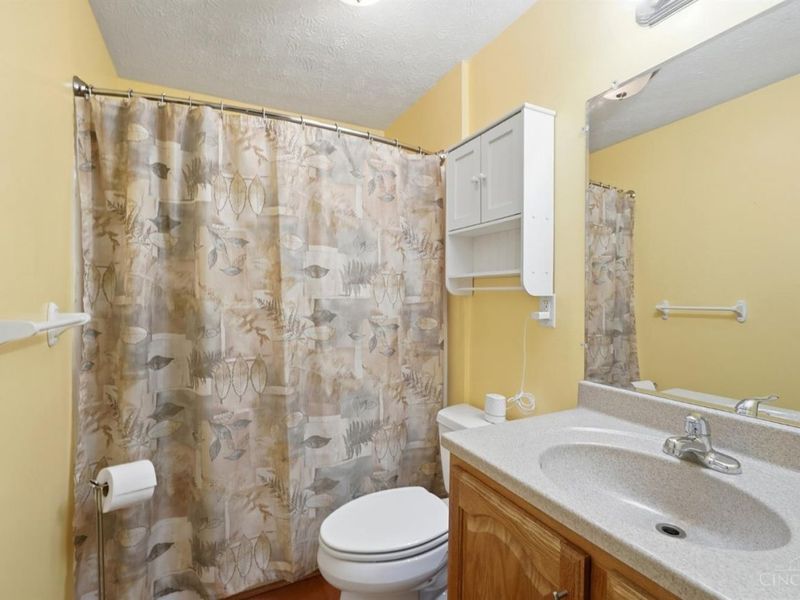
Primary Bathroom: Tub w/Shower
Primary Bedroom: Wall-to-Wall Carpet
Rooms Total: 7
Sewer: Public Sewer
SQFT Basement: 264
Tax Abatement: No
Water: Public
Water Heater: Electric
Window Features: Vinyl, Insulated
Room Sizes
Primary Bedroom: 16 X 11 Level - Upper
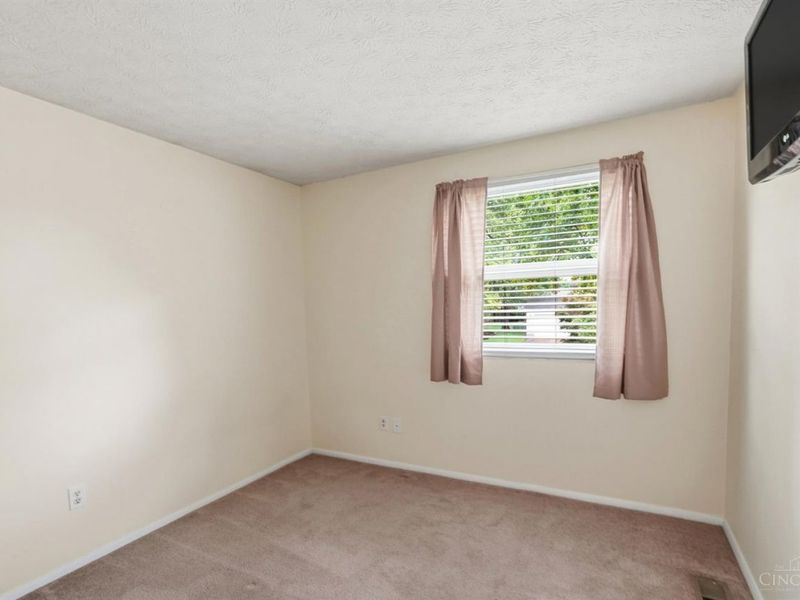
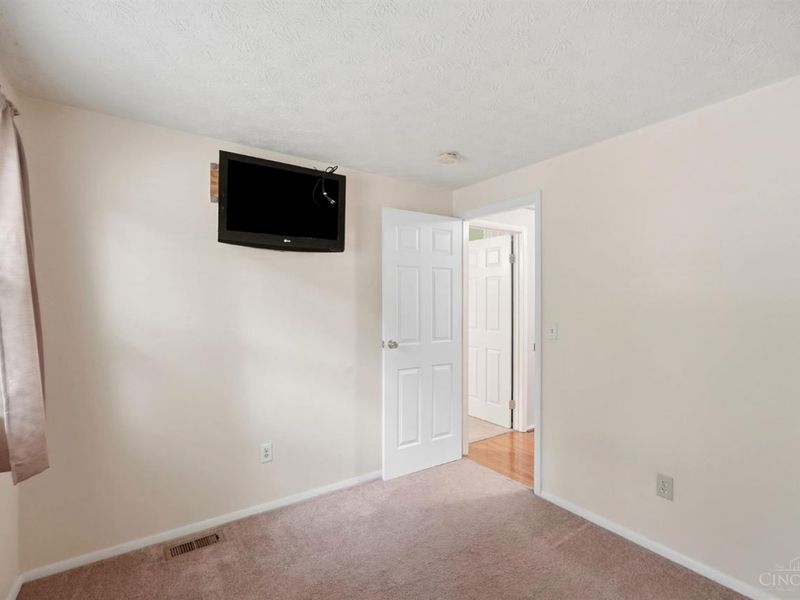
Bedroom 2: 13 X 11 Level - Upper
Bedroom 3: 10 X 9 Level - Upper
Breakfast Room: 10 X 8 Level - 1
Entry: 5 X 5 Level - 1
Family Room: 21 X 13 Level - Lower
Living Room: 17 X 15 Level - 1
Local Schools
School District: Mason
Estimate Your Payment
Estimated Payment
$ 2,323.22 per month $1,957.80 Principal & Interest $263.33 Property Tax $102.08 Homeowner's InsuranceChange Payment Information
Print This Listingx
Select a format below, new window will open and will prompt you to print.








829 James Drive | MLS# 1895074
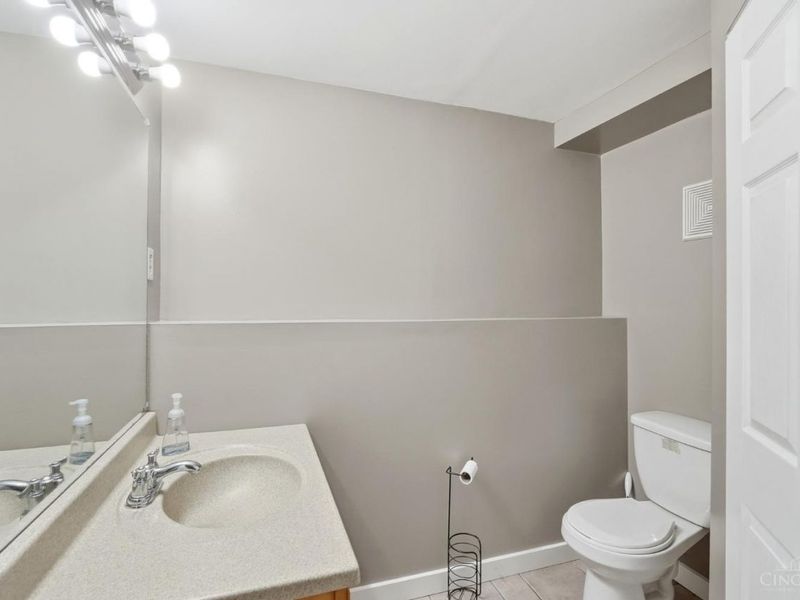
This single family home located at 829 James Drive, Mason, OH 45040 is currently listed for sale with an asking price of $350,000. This property was built in 1979 and has 3 bedrooms and 1 full and 1 partial baths with 1356 sq. ft. James Drive is located within the Mason school district. Search Mason real estate on sneisel.cutlerhomes.com today.