
Listed By
Agency Name: Russell Real Estate Services
Agency Contact: nikkiharsa@gmail.com, 440-240-3444
Shown By
Agent Name: Steve Neisel
Agent Phone: (330) 323-4979
Agency Title: Cutler Real Estate

TOUR THIS HOME
Choose a date and time to see 8020 Oak Tree Drive N, Lorain, OH 44053.
I will get in touch with you shortly.

Property Description
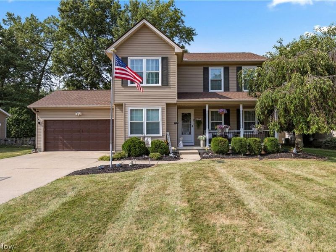
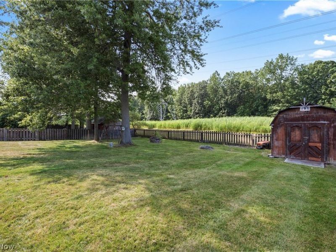
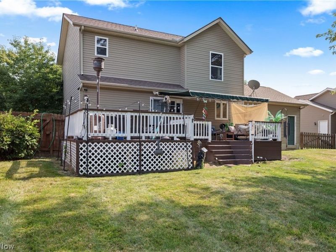
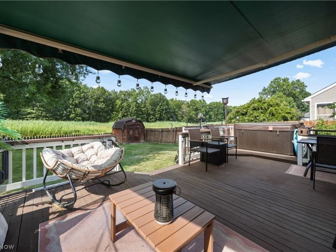
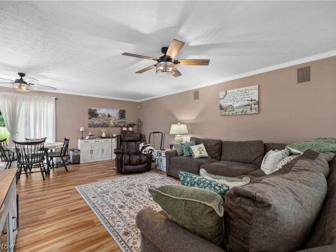
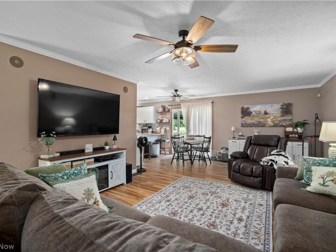
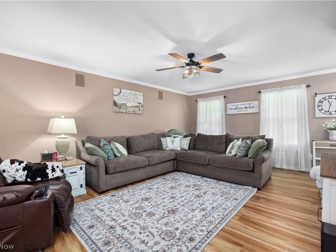
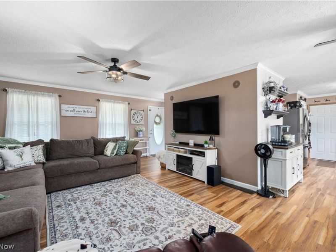
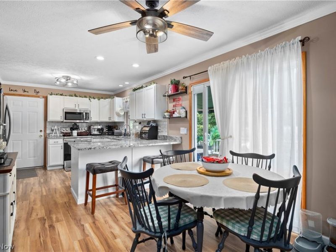
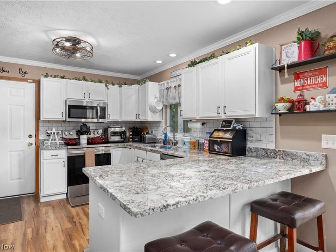
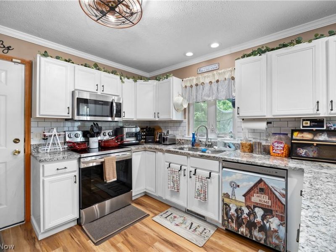
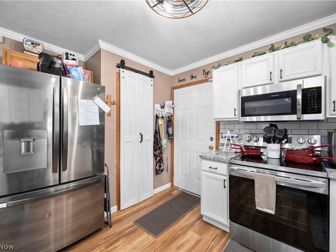
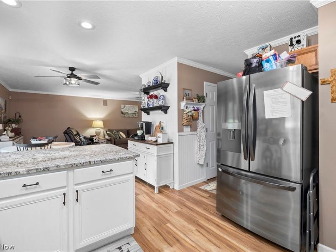
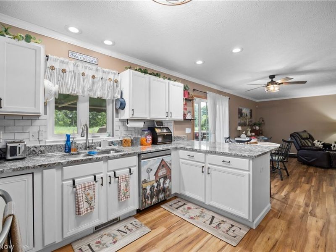
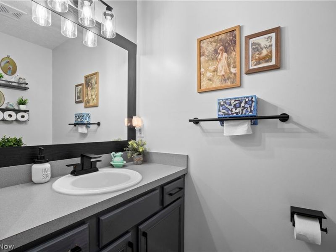
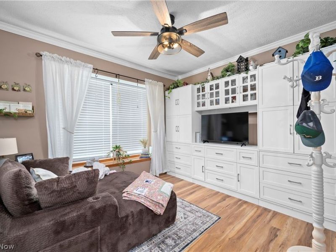
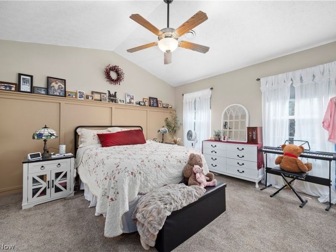
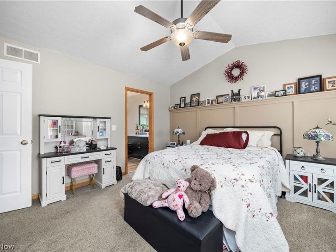
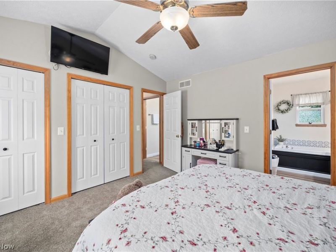
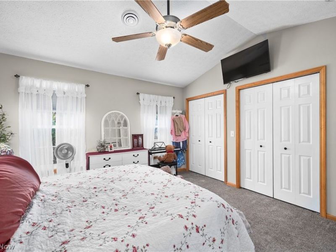
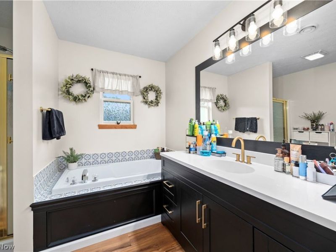
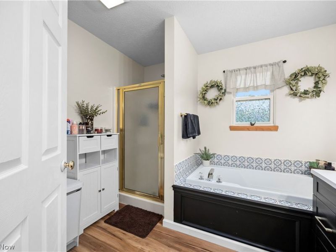
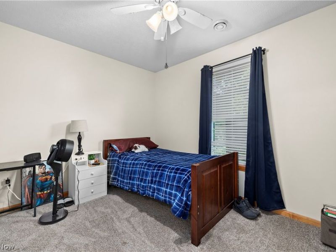
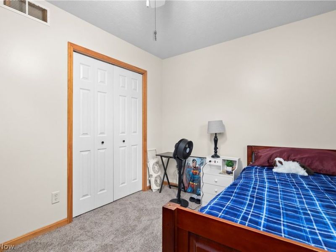
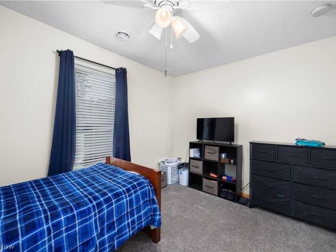
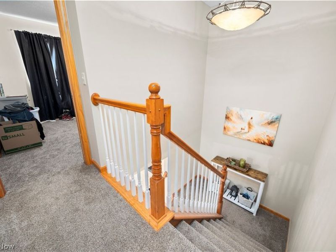
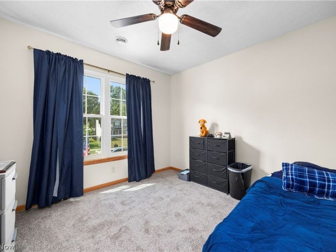
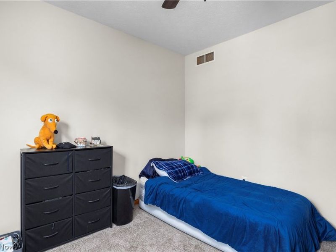
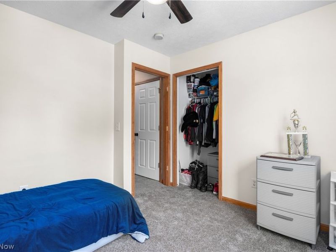
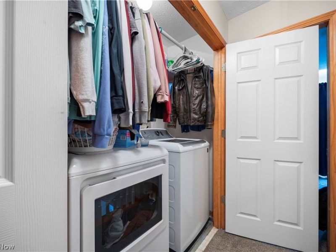
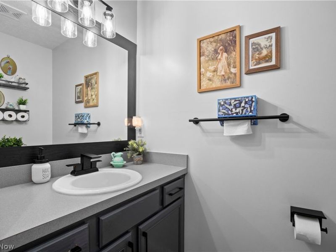
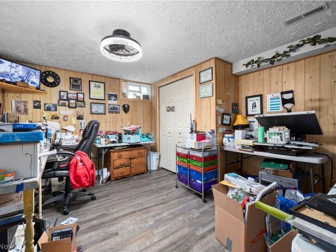
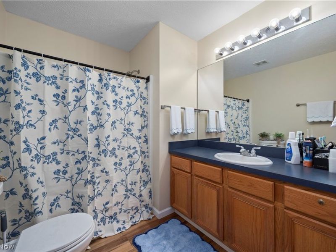
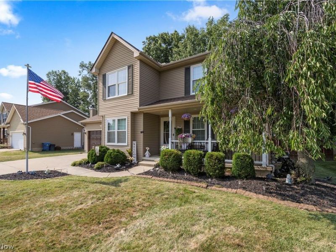
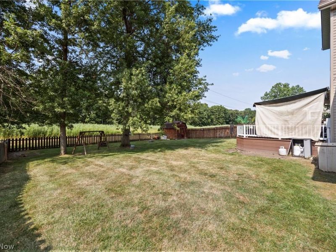
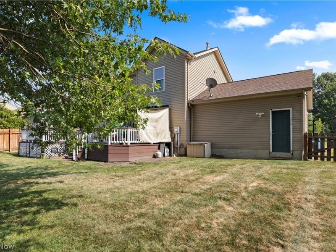
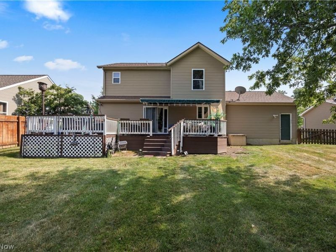
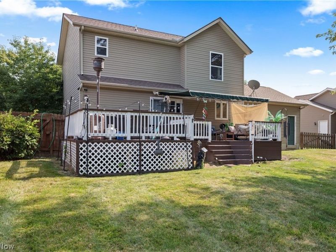
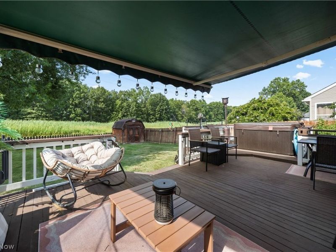
Welcome home to this beautifully updated 3-bedroom, 3-bath colonial in the highly sought-after The Oaks neighborhood, located in the Amherst School District! Perfectly situated just off Oak Point Road, this move-in-ready home has been lovingly maintained and thoughtfully updated from top to bottom. The heart of the home is the beautifully remodeled (2023) eat-in kitchen featuring granite countertops, abundant cabinetry, and a spacious pantry. Fresh neutral paint, all-new flooring, interior doors, light fixtures, blinds, and toilets create a bright, modern feel throughout. You'll also love the convenience of second-floor laundry and the updated primary bath vanity (2025). Outside, enjoy the best of both worlds?a welcoming front porch perfect for relaxing and chatting with neighbors, plus a private backyard retreat complete with a spacious deck, 2024 hot tub, and Sunsetter awning, ideal for morning coffee or unwinding at the end of the day. The full basement offers incredible storage along with a partially finished space featuring new flooring and drywall (2024), giving you even more room to spread out. Major updates provide peace of mind, including new vinyl siding, windows, exterior doors, garage door (2025), furnace, A/C (2018), sump pump (2024), storm door, and more. The roof and sliding glass door are approximately 10 years old. The TV in the primary bedroom will remain with the home. This charming home combines timeless curb appeal, modern updates, and an unbeatable location. Offered at $350,000, this is one you won't want to miss!
Property Features
Property Type: Residential - Single Family
Basement: Yes
Basement: Full, Partially Finished, Sump Pump
Cooling: Central Air
Garage: 2
Heating: Forced Air, Gas
Home Style: Colonial
Lot Size: 0.24 Acres
Roof Type: Asphalt, Fiberglass
Stories: 2.0
Taxes: $3,591 / year
Year Built: 2001
Amenities
Ceiling Fan(s)
Double Vanity
Eat-in Kitchen
Pantry
Recessed Lighting
Sound System
Smart Thermostat
Walk-In Closet(s)
Wired for Sound
Jetted Tub
Feature Descriptions
Appliances: Dishwasher, Microwave, Range, Refrigerator
Exterior: Vinyl Siding
Fencing: Full, Wood
Laundry: Upper Level
Parcel#: 02-03-007-000-188
Parking: Driveway, Garage Faces Front, Garage, Garage Door Opener
Patio/Porch: Deck, Front Porch, See Remarks
Security: Security System, Smoke Detector(s)
Sewer: Public Sewer
Water: Public
Window: Screens, Window Treatments
Room Sizes
Recreation: N D x N D Level - Lower
Office: N D x N D Level - Lower
Primary Bathroom: N D x N D Level - Third
Primary Bedroom: N D x N D Level - Second
Bedroom: N D x N D Level - Second
Bedroom: N D x N D Level - Second
Other: N D x N D Level - First
Eat-in Kitchen: N D x N D Level - First
Family Room: N D x N D Level - First
Local Schools
School District: Amherst Exempted Village
Estimate Your Payment
Estimated Payment
$ 2,198.83 per month $1,797.50 Principal & Interest $299.25 Property Tax $102.08 Homeowner's InsuranceChange Payment Information
Print This Listingx
Select a format below, new window will open and will prompt you to print.









8020 Oak Tree Drive N | MLS# 5228202
This single family home located at 8020 Oak Tree Drive N, Lorain, OH 44053 is currently listed for sale with an asking price of $350,000. This property was built in 2001 and has 3 bedrooms and 2 full and 1 partial baths with 2385 sq. ft. Oak Tree Drive N is located in the Oaks Sub #6 subdivision within the Amherst Exempted Village school district. Search Oaks Sub #6 real estate on sneisel.cutlerhomes.com today.