
Listed By
Agency Name: Plum Tree Realty
Agent Name: Roshan Adhikari
Agency Phone: 513-443-5060

Shown By
Agent Name: Steve Neisel
Agent Phone: (330) 323-4979
Agency Title: Cutler Real Estate

TOUR THIS HOME
Choose a date and time to see 6648 Holly Lane, Fairfield Twp, OH 45011.
I will get in touch with you shortly.

Property Description
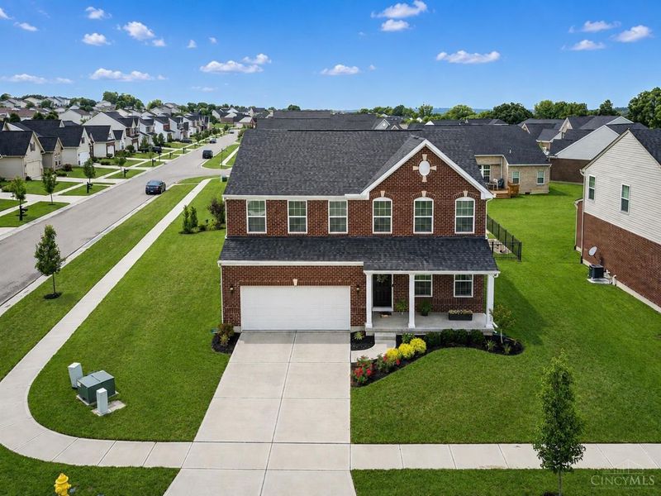
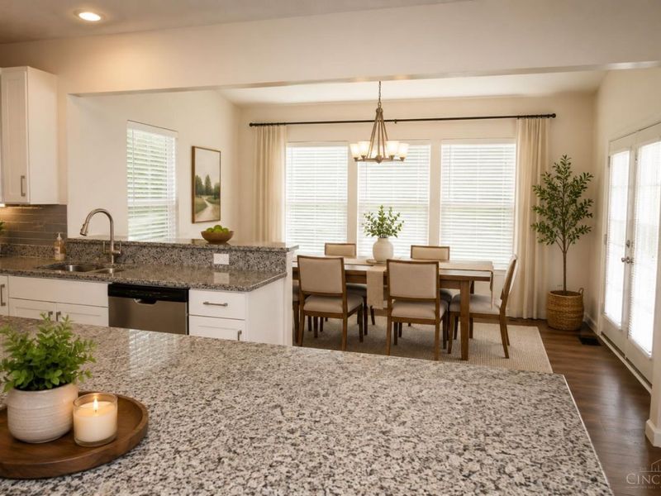
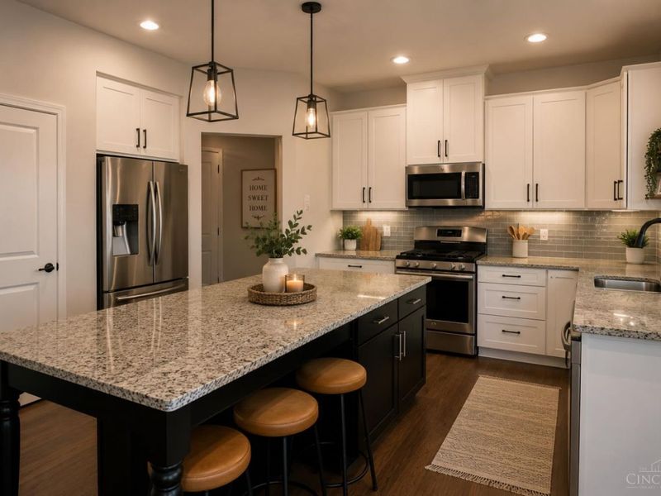
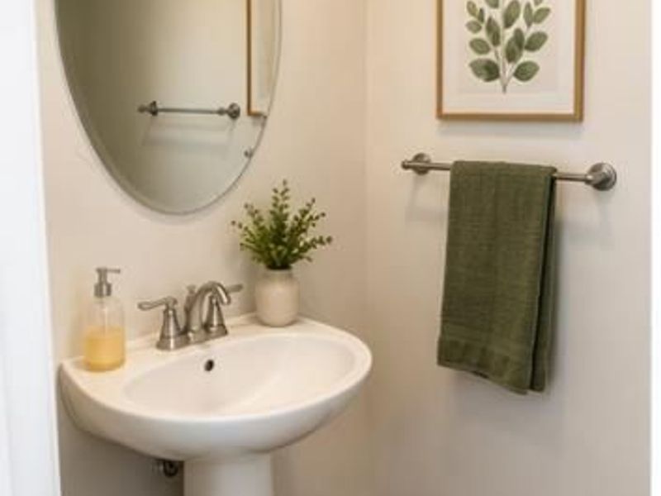
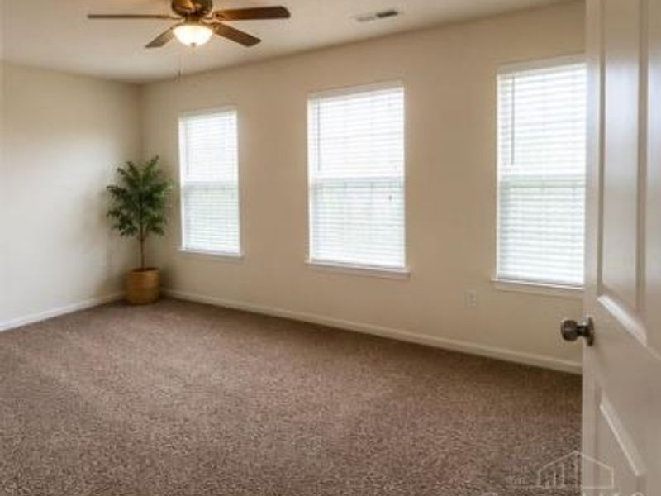
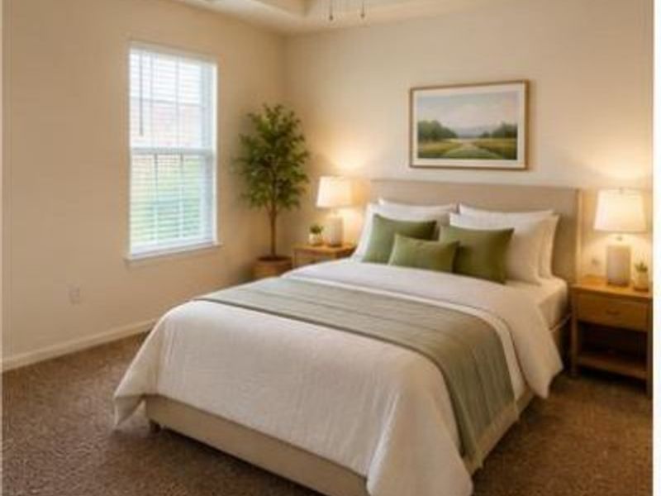
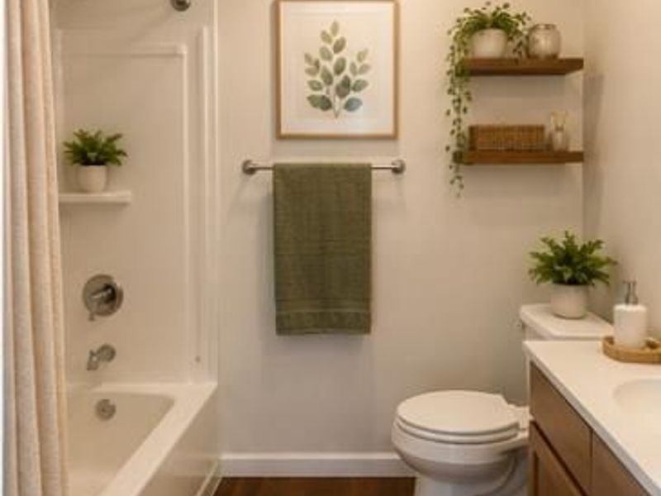
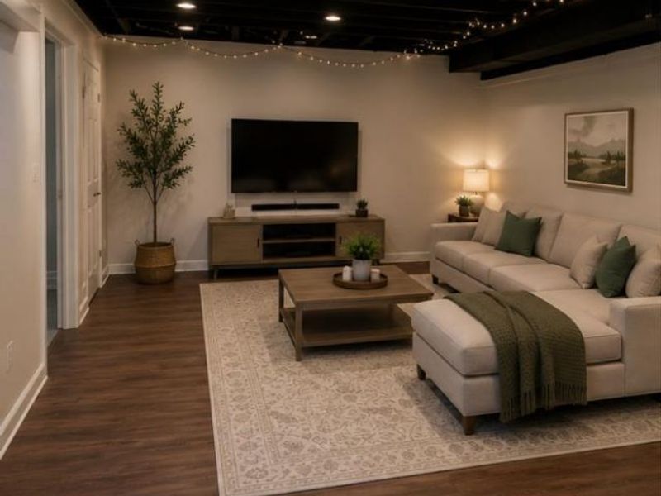
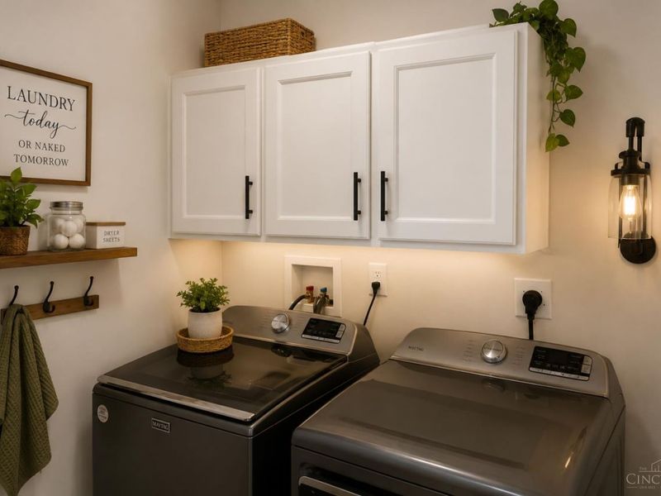
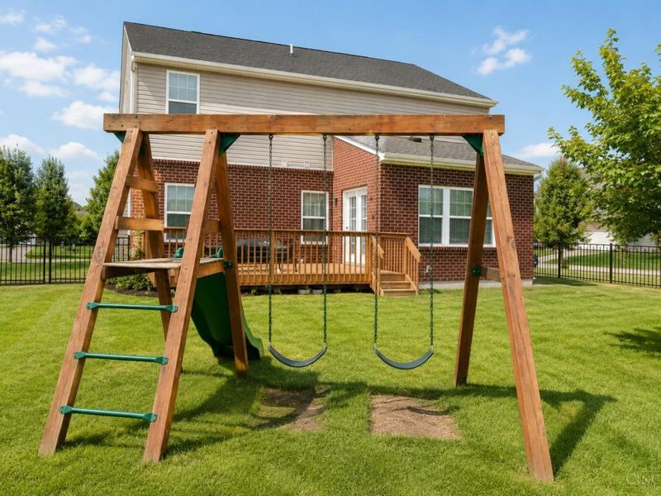
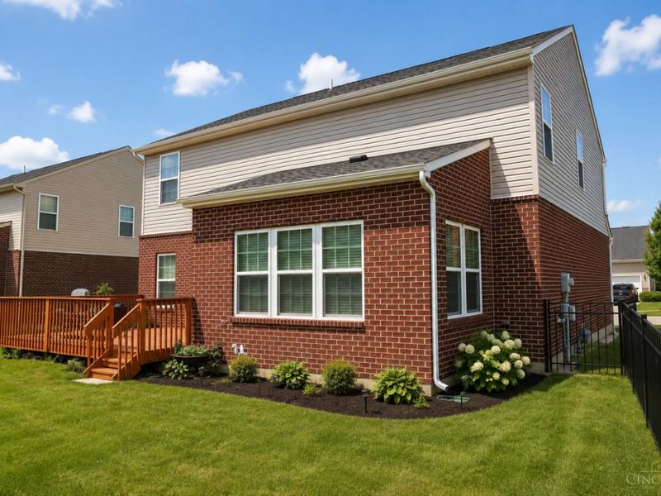
Beautiful two-story home offering 4 bedrooms and 2.5 baths with over 2,380 sq. ft. of living space, situated on a corner lot with excellent curb appeal. The main level features an open-concept layout with a bright eat-in kitchen showcasing granite countertops, stainless steel appliances, a center island, and a glass tile backsplash. The vaulted morning room provides abundant natural light and walks out to a rear deck, perfect for outdoor entertaining. The primary suite includes a walk-in closet, recessed tray ceiling, and dual vanities. Convenient second-floor laundry adds functionality. The full, partially finished lower level offers a recreation room, a study that could serve as a potential additional bedroom, and is already plumbed for a full bath. Enjoy both a welcoming front porch and a spacious fenced backyard with a rear deck for outdoor living.
Property Features
Property Type: Residential - Single Family
Basement: Full
Basement: Yes
Cooling: Central Air
Days on Market: 31
Garage: 2
Heating: Forced Air, Gas
Home Style: Colonial, Other
Lot Size: 0.21 Acres
Roof Type: Shingle
Stories: 2.0
Taxes: $4,712
Year Built: 2016
Feature Descriptions
Basement Fatures: Other
Exterior: Brick, Vinyl Siding
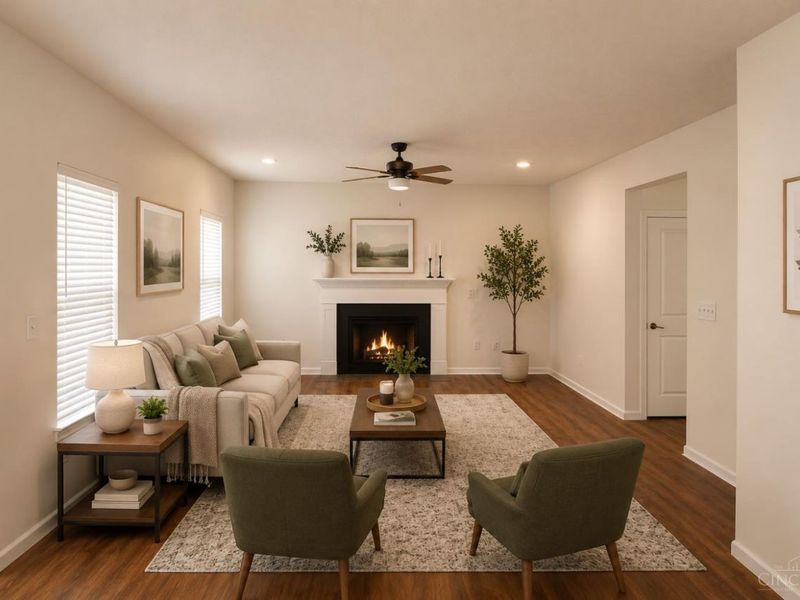
Family Room: Fireplace
Foundation: Poured
Garage/Carport: Built in, Front, Garage Attached
Gas: Natural
Great Room: Wood Floor, Other
HOA Fee: 25/Monthly
HOA Y/N: 1
Kitchen: Pantry, Eat-In, Island, Wood Floor, Marble/Granite/Slate, Other
Parcel #: A0300-154-000-048
Parking: Concrete
Primary Bathroom: Double Vanity, Tub w/Shower, Wood Floor
Primary Bedroom: Walk-in Closet, Other
Rooms Total: 5
Sewer: Public Sewer
SQFT Basement: 160
Tax Abatement: No
Water: Public
Water Heater: Gas
Window Features: Other
Room Sizes
Primary Bedroom: 20 X 14 Level - 2
Bedroom 2: 13 X 12 Level - 2
Bedroom 3: 17 X 11 Level - 2
Bedroom 4: 13 X 10 Level - 2
Breakfast Room: 15 X 10 Level - 1
Entry: 5 X 8 Level - 1
Family Room: 20 X 16 Level - 1
Great Room: 14 X 11 Level - 1
Living Room: 14 X 11 Level - 1
Laundry Room: 10 X 6 Level - 2
Recreation Room: 16 X 15 Level - Basement
Local Schools
School District: Fairfield
Estimate Your Payment
Estimated Payment
$ 2,910.25 per month $2,381.96 Principal & Interest $392.67 Property Tax $135.63 Homeowner's InsuranceChange Payment Information
Print This Listingx
Select a format below, new window will open and will prompt you to print.









6648 Holly Lane | MLS# 1884136
This single family home located at 6648 Holly Lane, Fairfield Twp, OH 45011 is currently listed for sale with an asking price of $465,000. This property was built in 2016 and has 4 bedrooms and 3 full baths with 2384 sq. ft. Holly Lane is located within the Fairfield school district. Search Fairfield Twp real estate on sneisel.cutlerhomes.com today.