
Listed By
Agency Name: Pivot Realty Group, LLC
Agent Name: Lori McClure
Agency Phone: 513-288-3828

Shown By
Agent Name: Steve Neisel
Agent Phone: (330) 323-4979
Agency Title: Cutler Real Estate

TOUR THIS HOME
Choose a date and time to see 5276 Brougham Lane, Liberty Township, OH 45011.
I will get in touch with you shortly.

Property Description
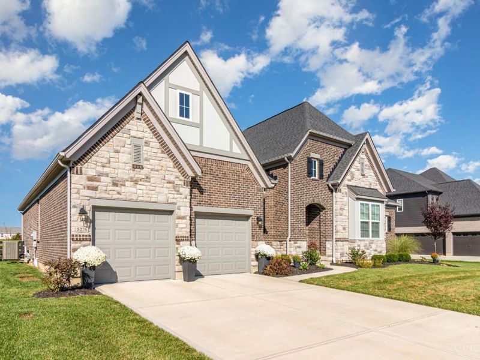
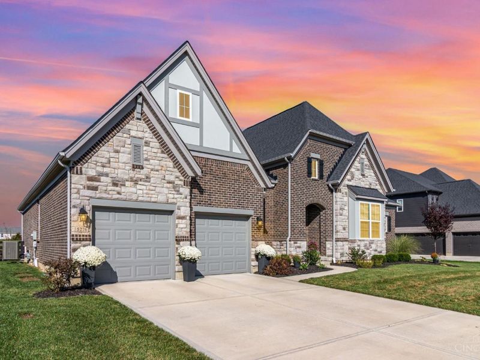
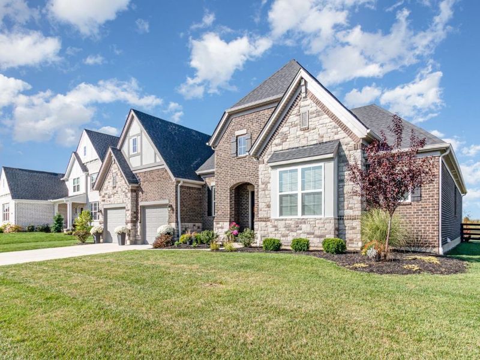
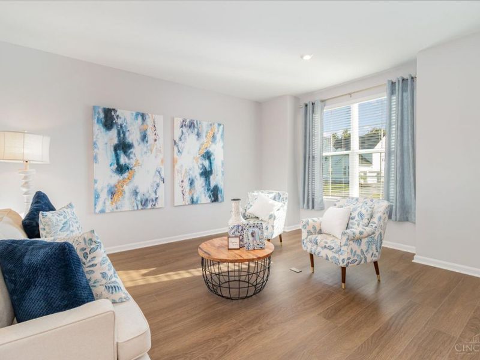
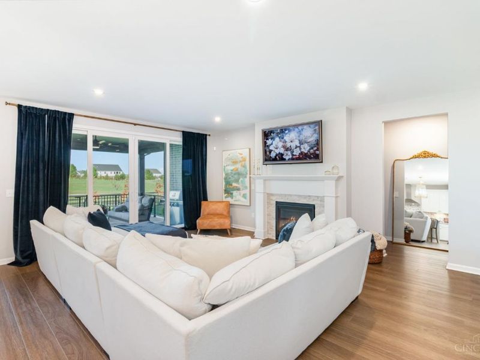
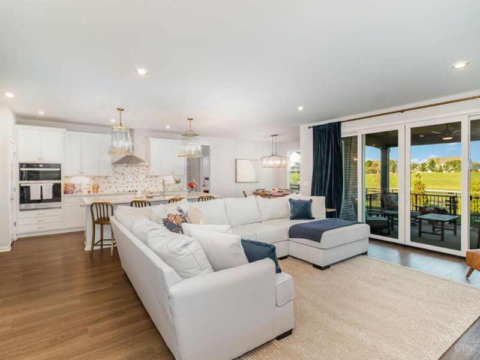
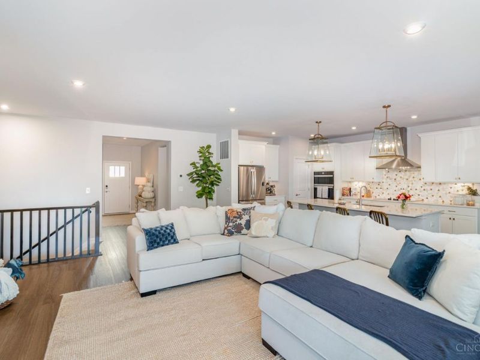
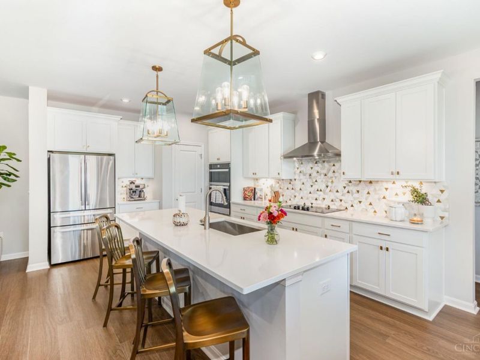
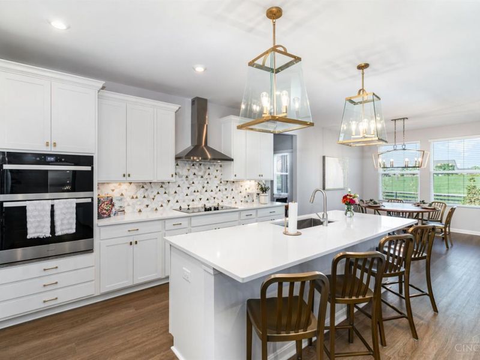
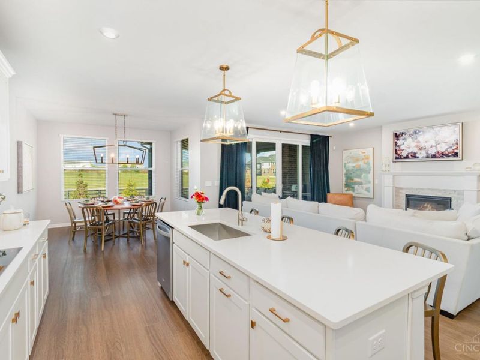
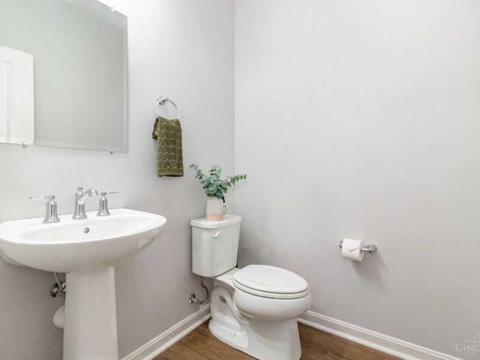
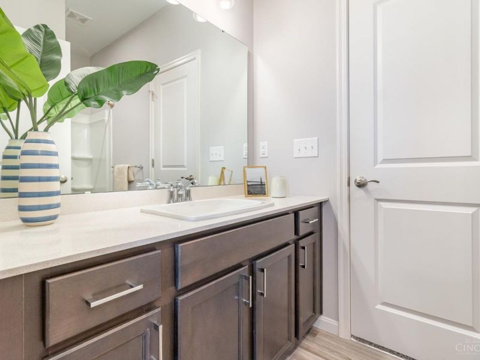
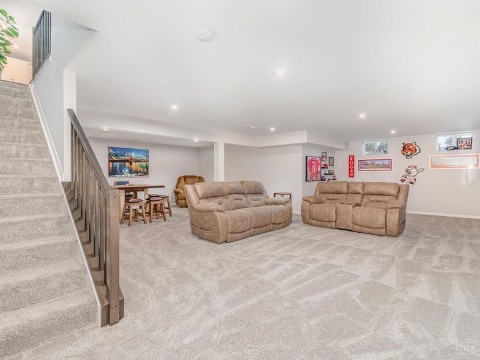
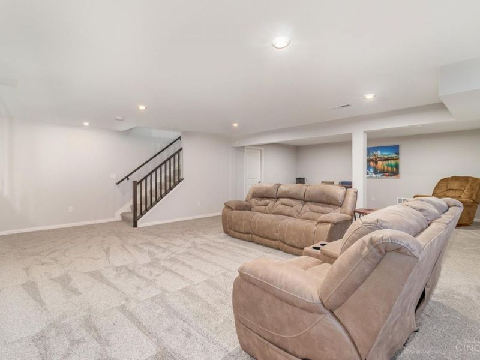
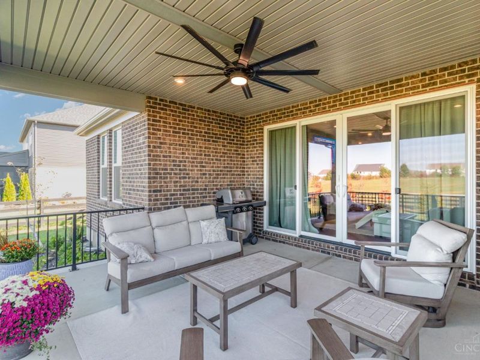
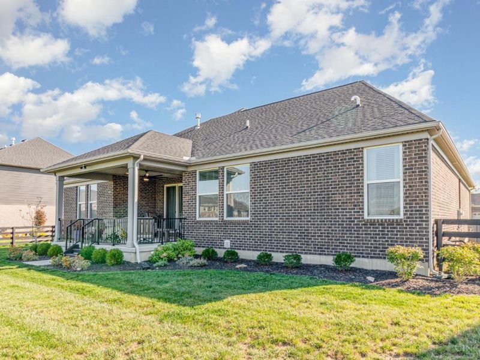
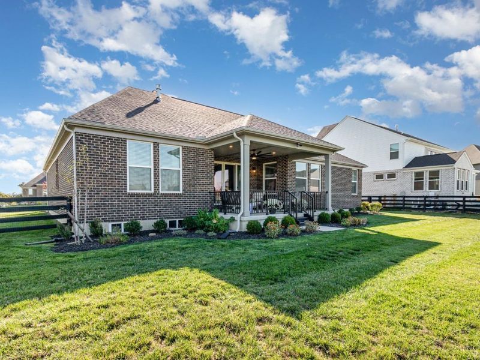
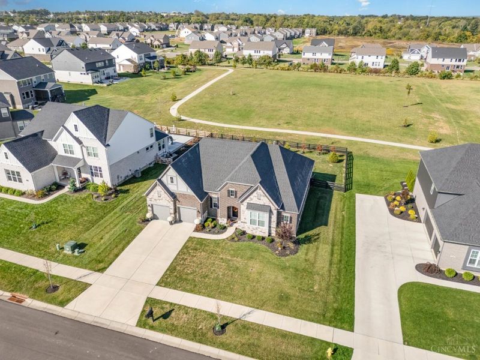
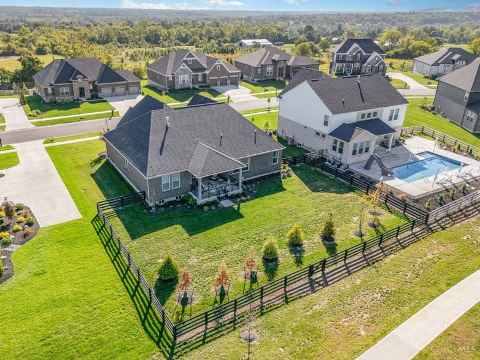
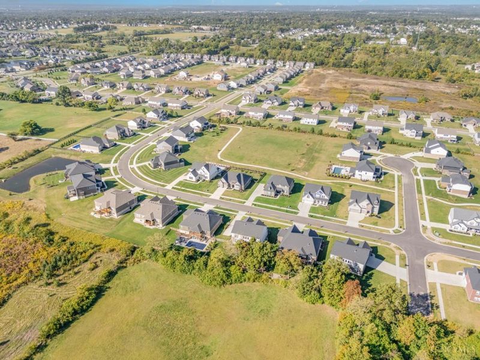
Welcome to this better-than-new, 2-year-old Drees Lyndhurst ranch, offering true 1-level living w/thoughtful upgrades throughout. Designed for both everyday comfort & effortless entertaining, the open-concept layout features quartz countertops, SS appliances, & warm bronze finishes that create a clean, elevated feel. The finished lower level expands your living space with a spacious rec room perfect for game days, gatherings, or a private retreat while still offering abundant storage. Step outside to a professionally landscaped, fully fenced yard complete with cypress, spruce, and river birch trees, a vibrant outdoor setting w/direct trail access. The custom dog wash adds both convenience and care for pet lovers. Move-in ready & meticulously maintained, this home offers the upgrades of new construction without the wait!
Upcoming Open Houses
Open House Friday May 29th, 6:00pm - 8:00pm
Open House Saturday May 30th, 12:00pm - 2:00pm
Property Features
Property Type: Residential - Single Family
Basement: Full
Basement: Yes
Cooling: Central Air
Days on Market: 43
Fireplaces: 1
Garage: 2
Heating: Forced Air, Gas
Home Style: Ranch
Lot Size: 0.29 Acres
Roof Type: Shingle
Stories: 1.0
Taxes: $8,900
Year Built: 2023
Amenities
9Ft + Ceiling
Crown Molding
Multi Panel Doors
Covered Deck/Patio
Cul de sac
Enclosed Porch
Feature Descriptions
Access: City Street
Appliances: Dishwasher, Dryer, Electric Cooktop, Garbage Disposal, Microwave, Oven/Range, Refrigerator, Washer
Association Includes: AssociationDues, LandscapingCommunity, ProfessionalMgt, WalkingTrails
Association Name: Eclipse Property Man
Basement Fatures: Bath Rough-In, Finished, WW Carpet
Exterior: Brick, Stone, Vinyl Siding
Family Room: Walkout, Fireplace, Laminate Floor
Fencing: Wire, Wood
Fireplace Features: Stone, Gas
Foundation: Poured
Garage/Carport: Built in, Front, Garage Attached
Gas: Natural
HOA Fee: 700/Annually
HOA Y/N: 1
Kitchen: Pantry, Quartz Counters, Eat-In, Gourmet, Island, Wood Cabinets
Lot Dimensions: 90 x 141
Mechanical Systems: Garage Door Opener, Radon System, Security System, Sump Pump w/Backup
Miscellaneous: Ceiling Fan, CO Detector, Recessed Lights, Smoke Alarm
Parcel #: D2020-313-000-066
Parking: Concrete, Driveway
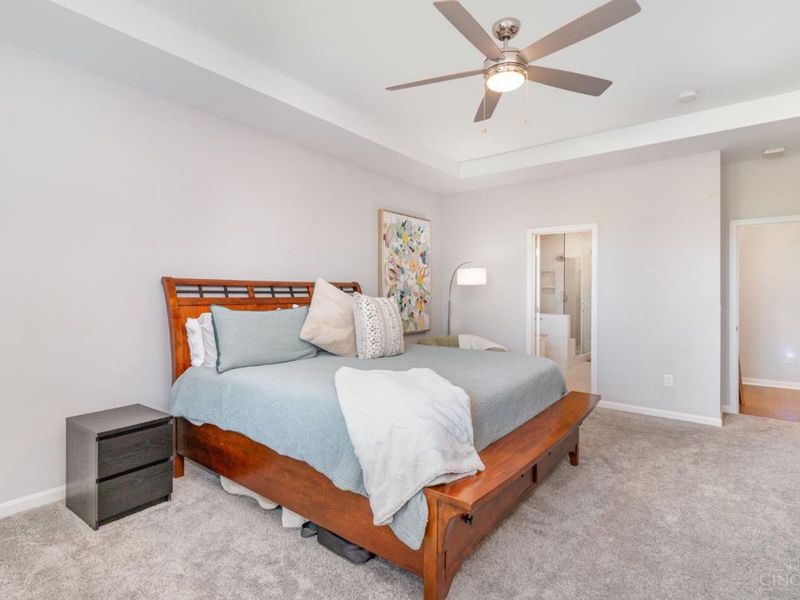
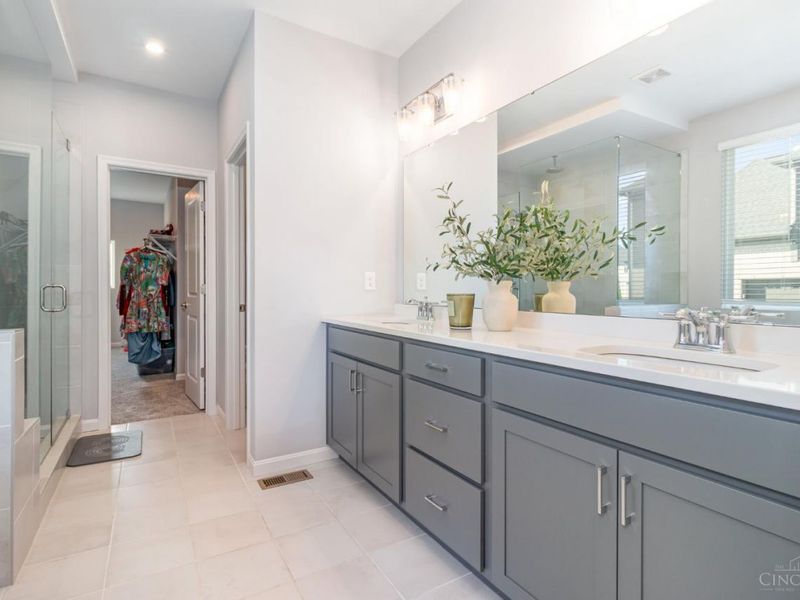
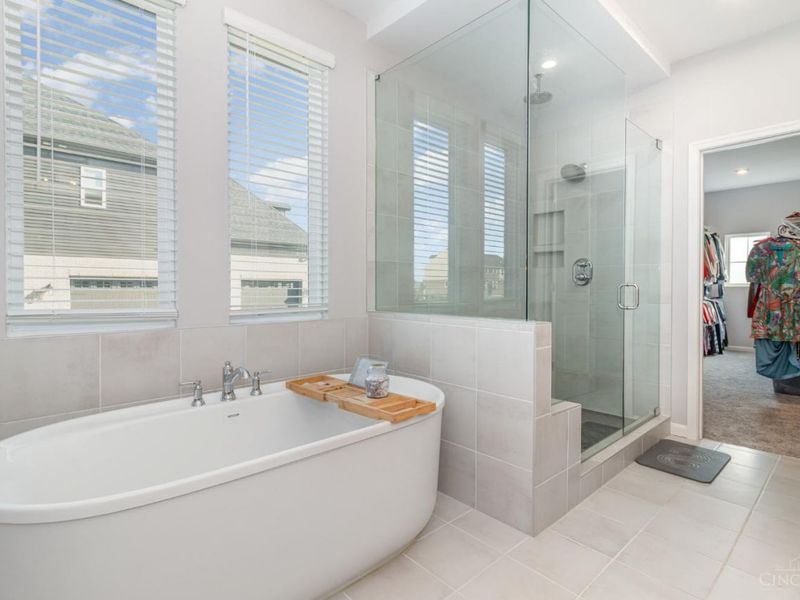
Primary Bathroom: Built-In Shower Seat, Shower, Tile Floor, Double Vanity, Tub, Window Treatment, Other
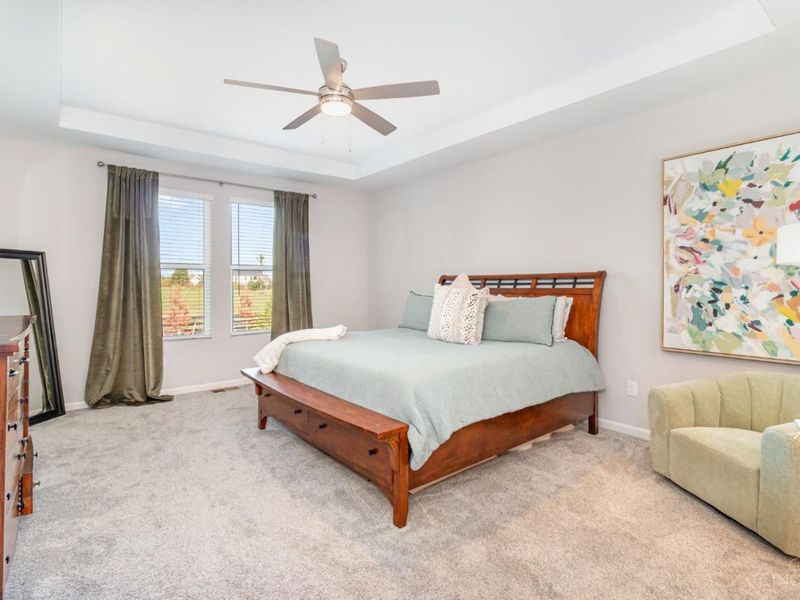
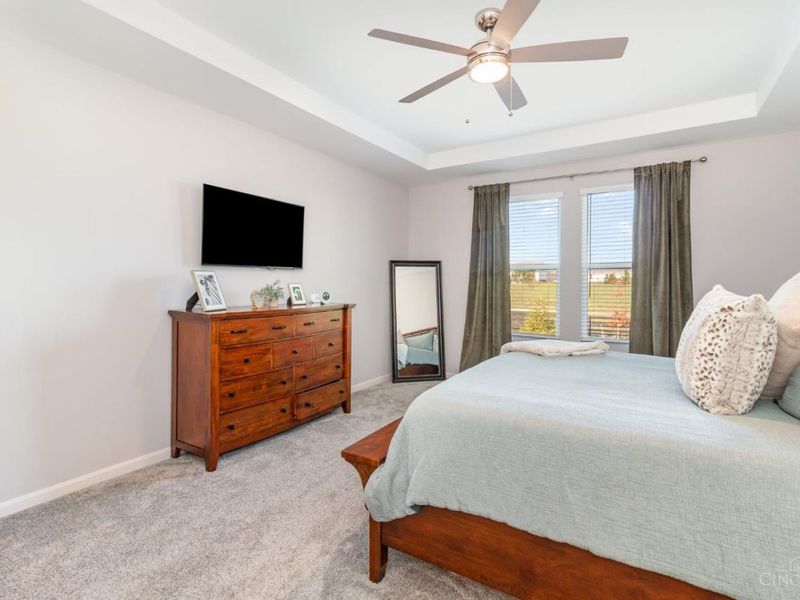
Primary Bedroom: Bath Adjoins, Walk-in Closet, Wall-to-Wall Carpet, Window Treatment
Rooms Total: 8
Security: yes
Sewer: Public Sewer
Smart Technology: Appliances, Security, Thermostat
SQFT Basement: 860
Study: Window Treatment, Laminate Floor
Tax Abatement: No
Topography: Cleared, Level
Water: Public
Water Heater: Gas
Window Features: Slider, Double Pane, Vinyl
Room Sizes
Primary Bedroom: 15 X 21 Level - 1
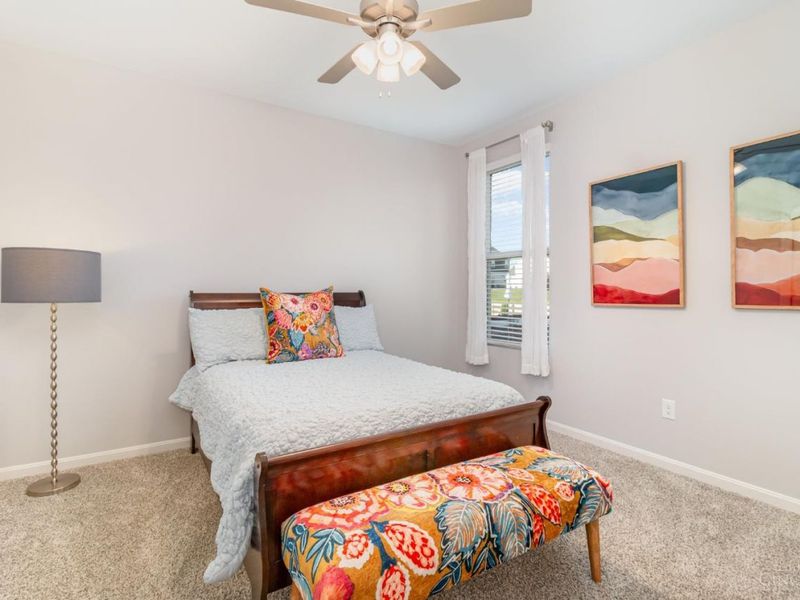
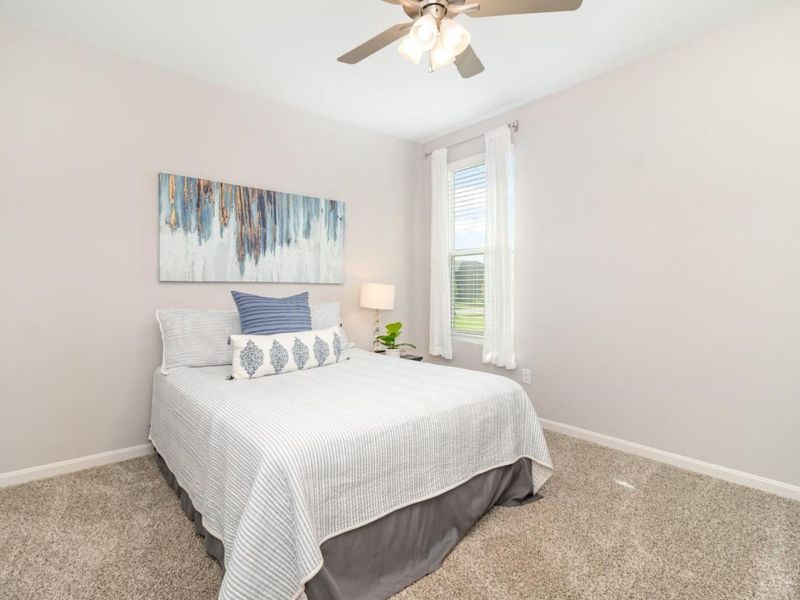
Bedroom 2: 14 X 13 Level - 1
Bedroom 3: 14 X 15 Level - 1
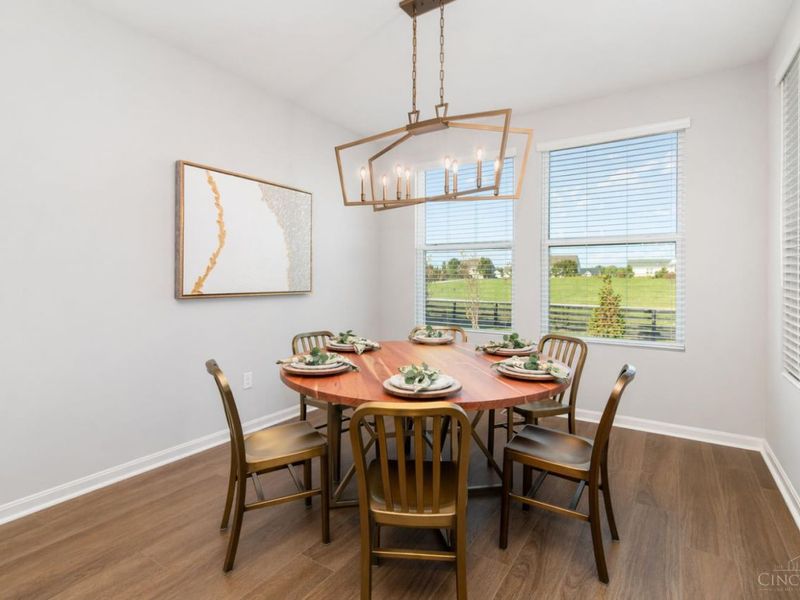
Dining Room: 12 X 15 Level - 1
Family Room: 16 X 24 Level - 1
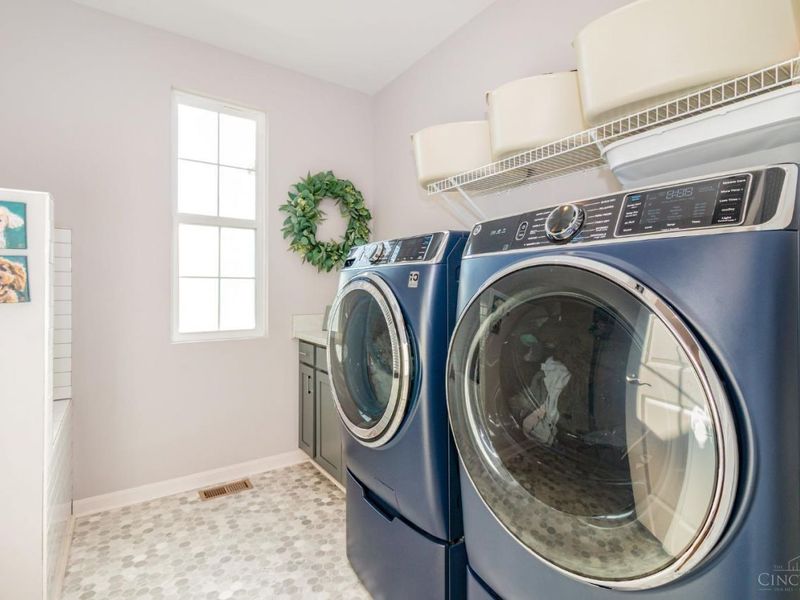
Laundry Room: 9 X 9 Level - 1
Recreation Room: 30 X 31 Level - Basement
Study/Den: 13 X 14 Level - 1
Local Schools
School District: Lakota
Estimate Your Payment
Estimated Payment
$ 4,622.25 per month $3,672.04 Principal & Interest $741.67 Property Tax $208.54 Homeowner's InsuranceChange Payment Information
Print This Listingx
Select a format below, new window will open and will prompt you to print.









5276 Brougham Lane | MLS# 1875425
This single family home located at 5276 Brougham Lane, Liberty Township, OH 45011 is currently listed for sale with an asking price of $715,000. This property was built in 2023 and has 3 bedrooms and 2 full and 1 partial baths with 3183 sq. ft. Brougham Lane is located in the Parks-Carriage Crossing subdivision within the Lakota school district. Search Parks-Carriage Crossing real estate on sneisel.cutlerhomes.com today.