
Listed By
Agency Name: Century 21 Premiere Properties
Agency Phone: 859-291-2600
Shown By
Agent Name: Steve Neisel
Agent Phone: (330) 323-4979
Agency Title: Cutler Real Estate

TOUR THIS HOME
Choose a date and time to see 4213 Aine Drive, Union, KY 41091.
I will get in touch with you shortly.

Property Description
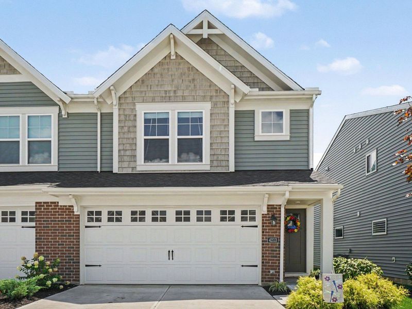
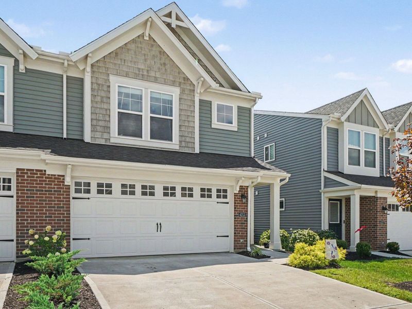
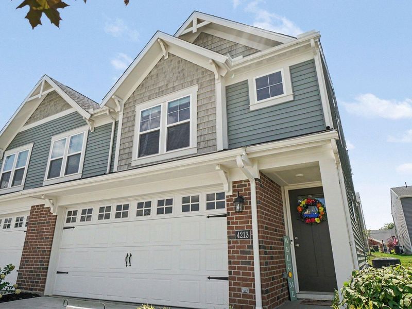
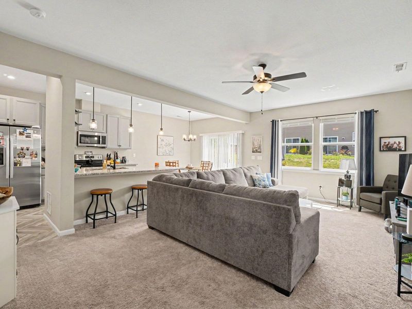
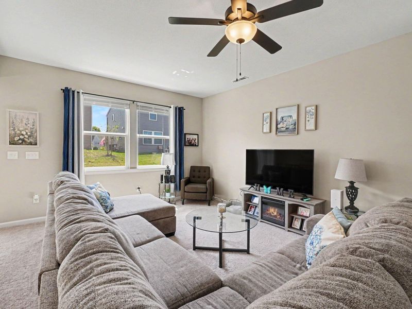
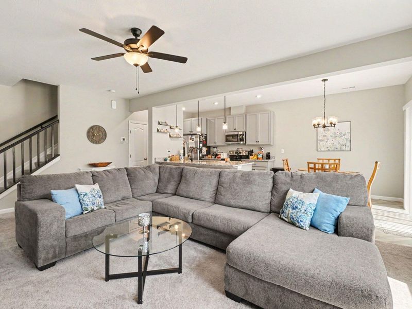
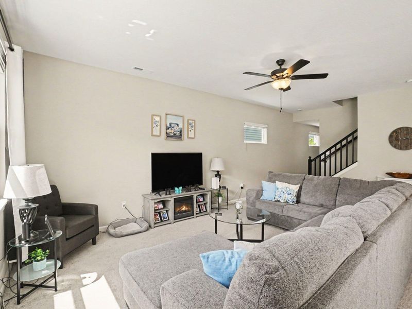
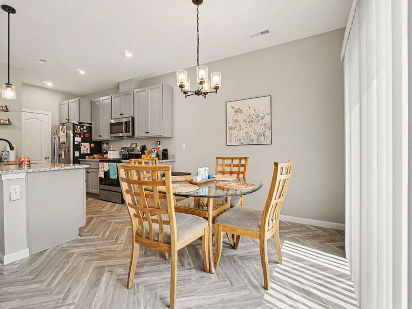
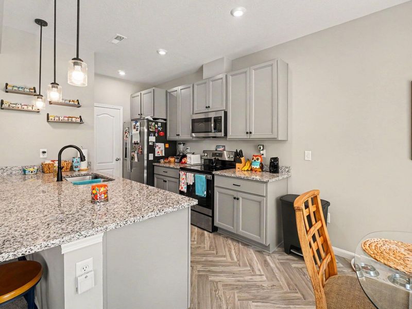
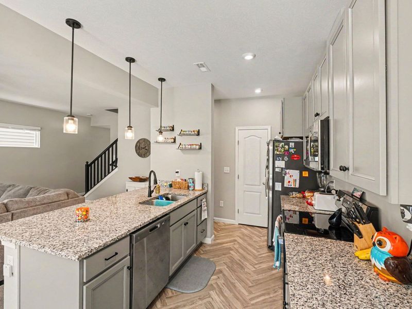
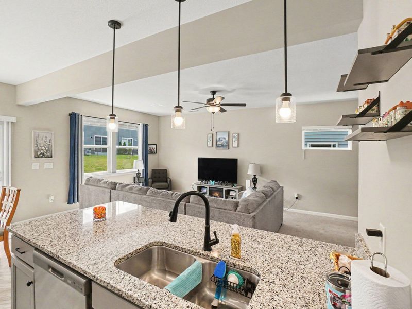
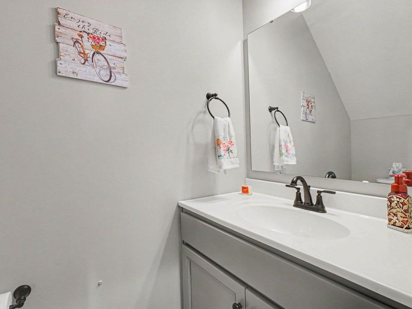
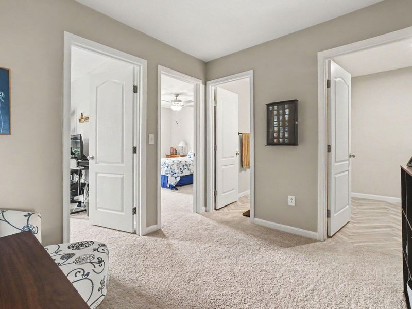
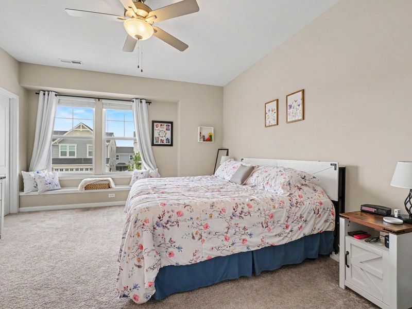
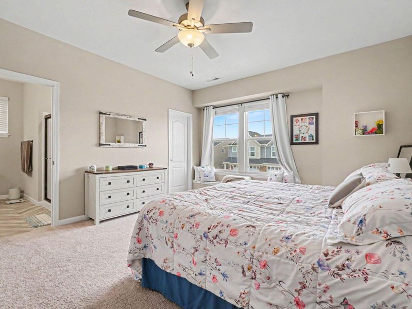
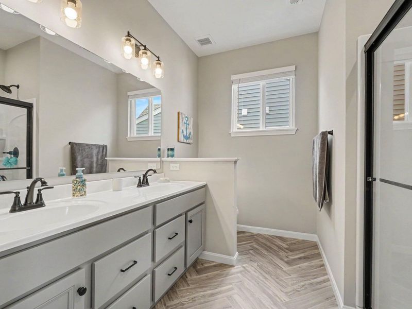
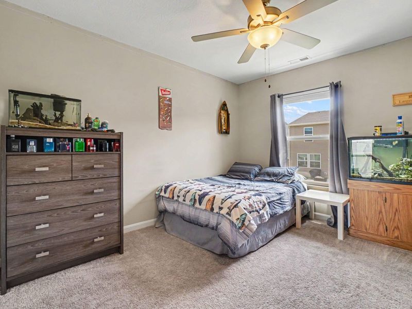
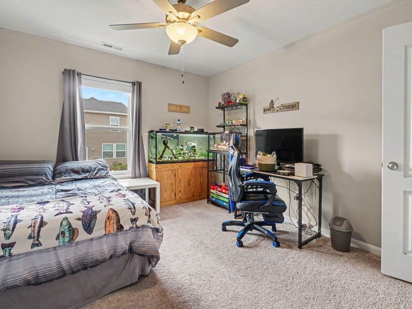
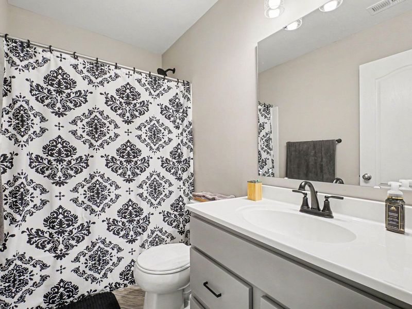
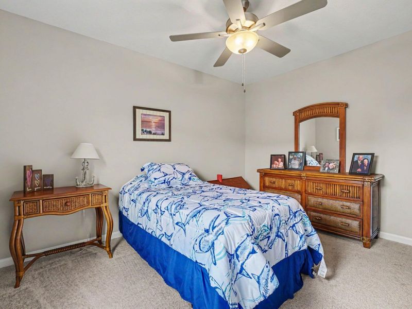
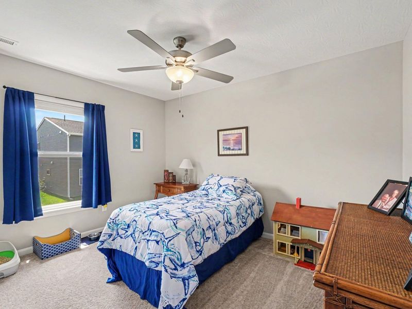
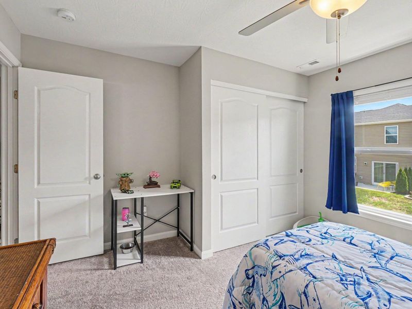
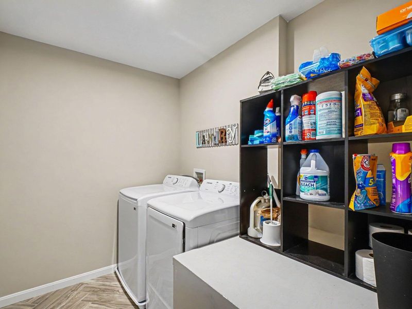
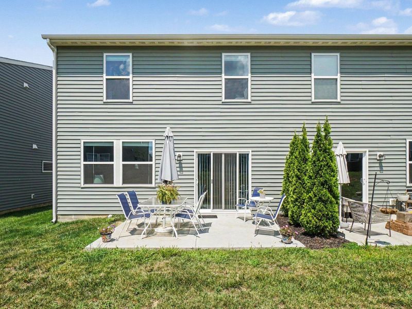
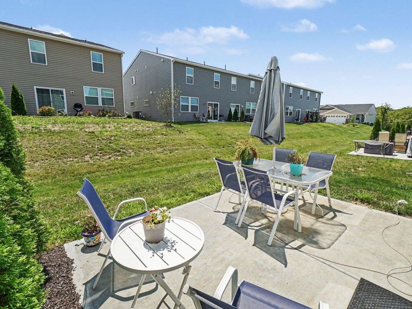
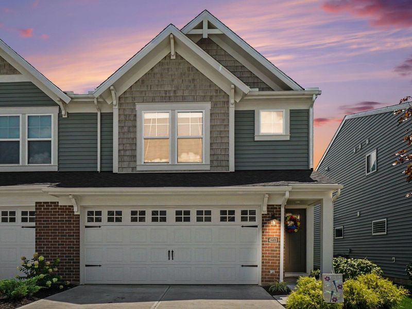
Welcome to this beautiful two-year-old, 3-bedroom, 2.5-bath attached patio home located in the desirable Ballyshannon community in Union, Ky. Offering a spacious open-concept floor plan, the living, dining, and kitchen areas flow together beautifully, creating an inviting space for everyday living and entertaining. The living area features comfortable carpeting, while the kitchen offers laminate flooring, granite countertops, stainless steel appliances, abundant cabinetry, and a convenient pantry. A half bath completes the main level. The spacious primary suite features carpeting, a large walk-in closet, and a private en-suite bath with laminate flooring, double sinks with ceramic tops, and a surround shower. Upstairs, youll find two additional carpeted bedrooms with closets, a second full bath with linoleum flooring and a ceramic tub/shower combination, a conveniently located laundry area, and a separate mechanical closet. Enjoy the benefits of a newer home with a functional floor plan and low-maintenance patio home living, all in the sought-after Ballyshannon community!
Property Features
Property Type: Residential - Townhouse
Cooling: Central Air
Days on Market: 1
Garage: 2 car attached
Heating: Heat Pump
Home Style: Traditional
Lot Size: 0.07 Acres
Roof Type: Shingle
Stories: 2.0
Year Built: 2024
Feature Descriptions
Appliances: Stainless Steel Appliance(s), Electric Range, Dishwasher, Microwave, Refrigerator
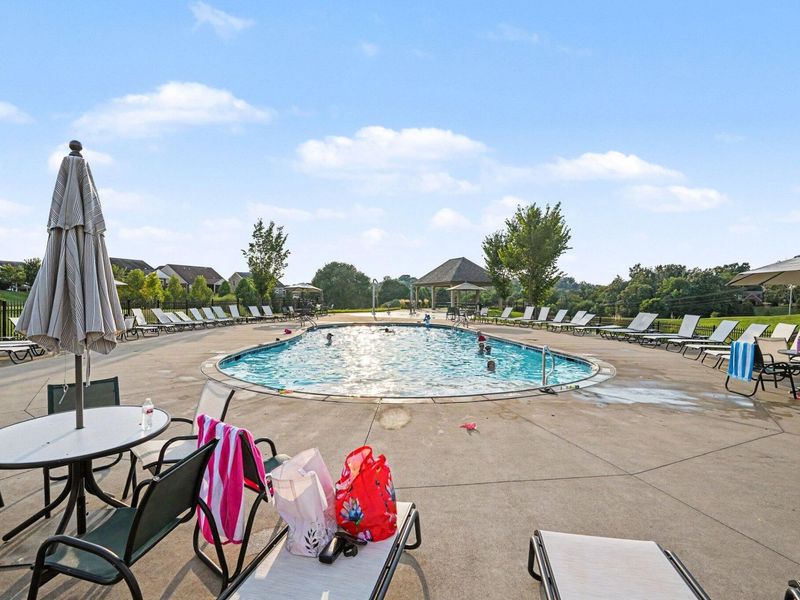
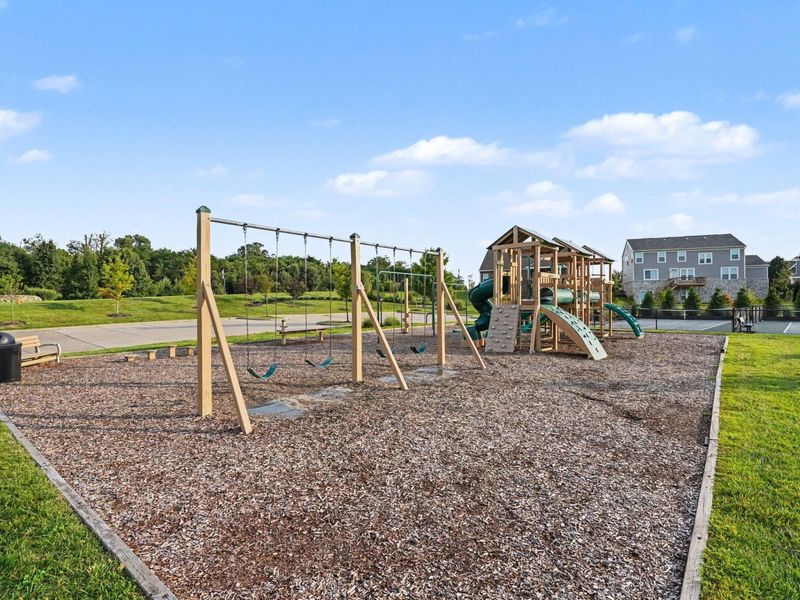
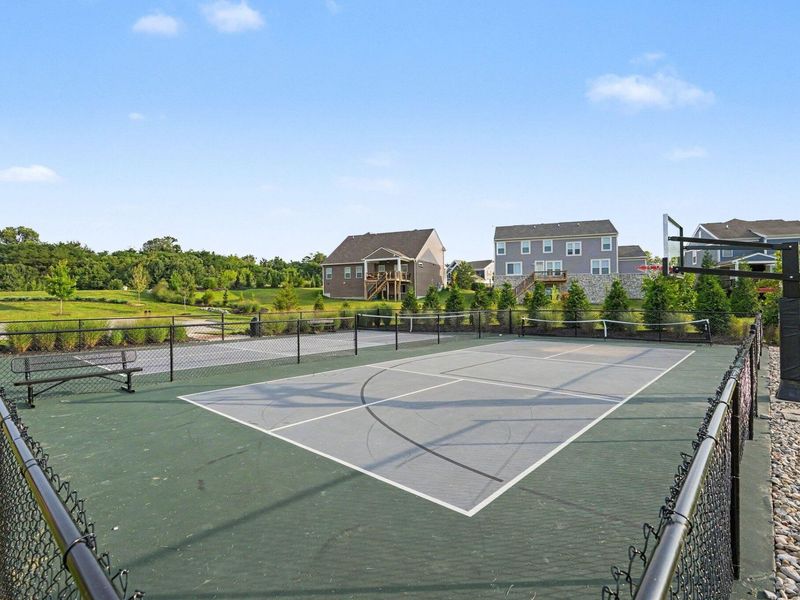
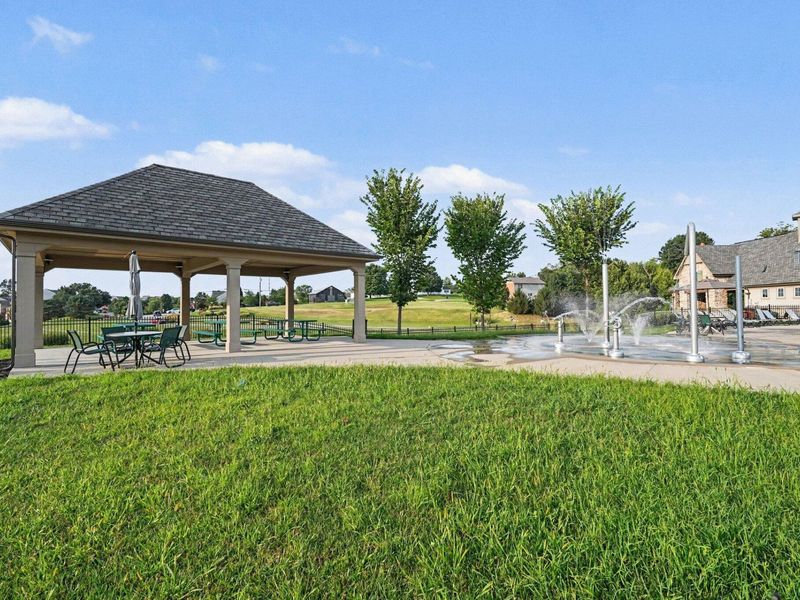
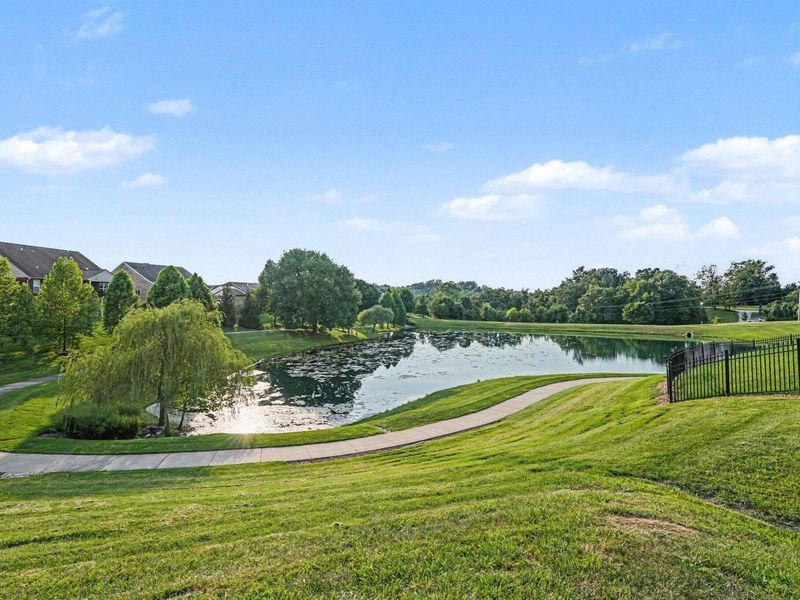
Association Amenities: Playground, Pool, Trail(s), Management
Association Fee Includes: Maintenance Grounds
Exterior: Brick, Vinyl Siding
Foundation: Slab
HOA: Yes
HOA Fee: 2760/Annually
HOA Fee 2: 600/Annually
Interior: Kitchen Island, Walk-In Closet(s), Stone Counters, Pantry, Open Floorplan, Entrance Foyer, Double Vanity, Chandelier, Breakfast Bar, Ceiling Fan(s), Multi Panel Doors, Recessed Lighting
Laundry: Upper Level
Lot Dimensions: 103x30
Parcel Number: 051.05-15-712.02
Parking: Attached, Driveway, Garage
Property Attached: Yes
Property Condition: Existing Structure
Rooms Total: 7
Security: Smoke Detector(s)
Sewer: Public Sewer
Sub Type: Townhouse
Water: Public
Window: Insulated Windows, Vinyl Frames
Room Sizes
Family Room: 13 X 21 Level - First
Kitchen: 10 X 11 Level - First
Dining Room: 10 X 10 Level - First
Primary Bedroom: 14 X 16 Level - Second
Primary Bath: 10 X 12 Level - Second
Bedroom 2: 11 X 12 Level - Second
Bedroom 3: 11 X 12 Level - Second
Loft: 10 X 8 Level - Second
Bathroom 2: 8 X 10 Level - Second
Laundry: 7 X 7 Level - Second
Local Schools
High School: Cooper High School
Middle School: Ballyshannon Middle School
Elementary School: Longbranch
School District: Boone Co Public
Estimate Your Payment
Estimated Payment
$ 1,678.39 per month $1,587.97 Principal & Interest $0.00 Property Tax (data not provided by mls) $90.42 Homeowner's InsuranceChange Payment Information
Print This Listingx
Select a format below, new window will open and will prompt you to print.









4213 Aine Drive | MLS# 645732
This townhouse located at 4213 Aine Drive, Union, KY 41091 is currently listed for sale with an asking price of $310,000. This property was built in 2024 and has 3 bedrooms and 2 full and 1 partial baths with 1668 sq. ft. Aine Drive is located in the Ballyshannon subdivision within the Boone Co Public school district. Search Ballyshannon real estate on sneisel.cutlerhomes.com today.