
Listed By
Agency Name: Sibcy Cline, REALTORS-CC
Agency Phone: 859-781-4400
Shown By
Agent Name: Steve Neisel
Agent Phone: (330) 323-4979
Agency Title: Cutler Real Estate

TOUR THIS HOME
Choose a date and time to see 4120 Idlebrook Lane, Burlington, KY 41005.
I will get in touch with you shortly.

Property Description
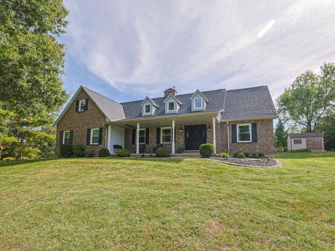
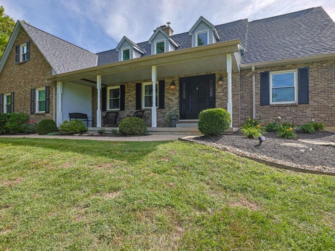
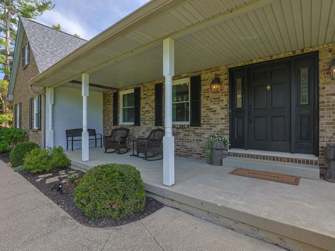
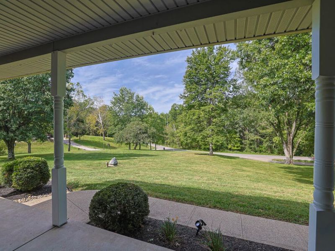
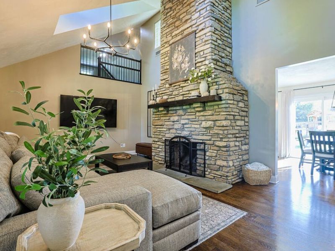
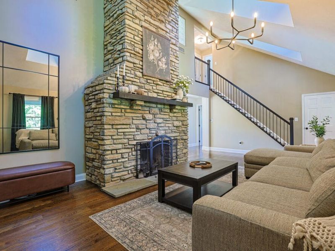
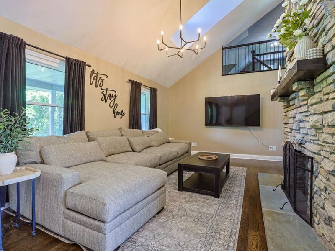
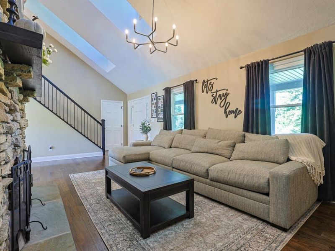
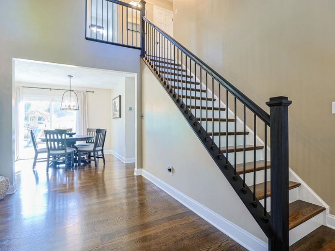
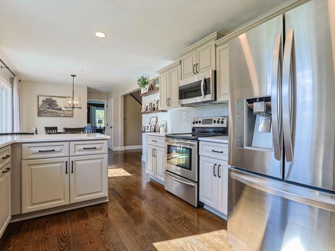
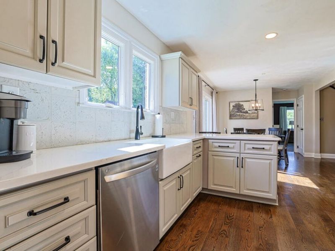
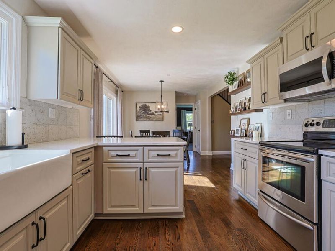
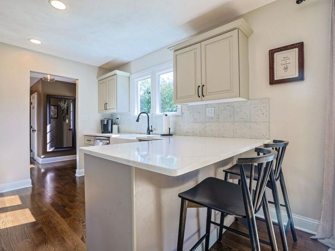
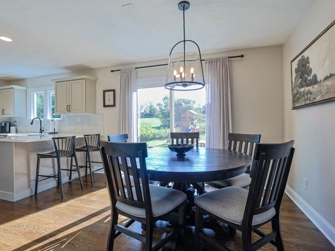
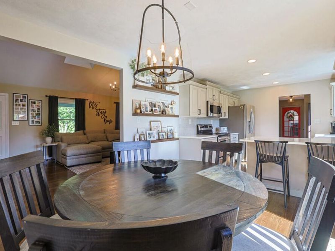
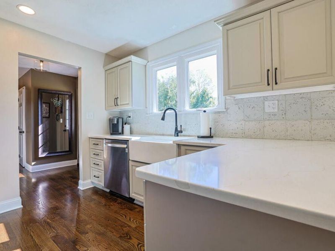
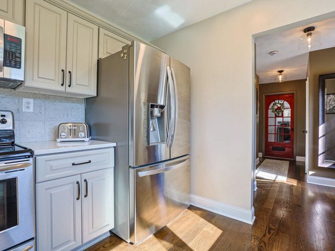
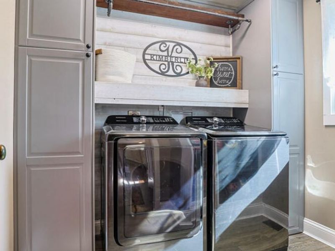
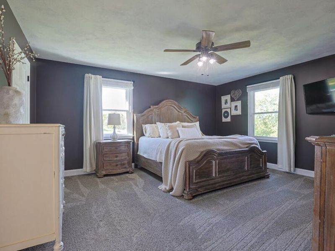
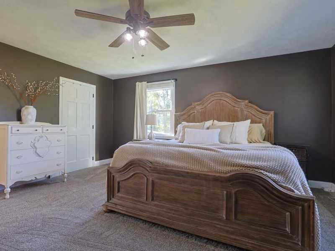
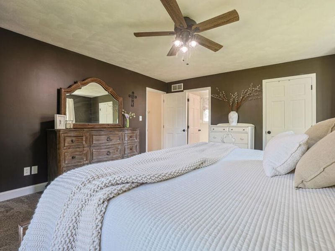
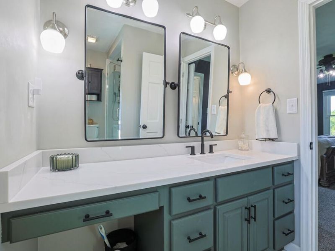
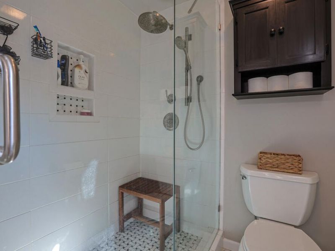
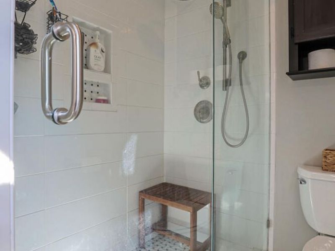
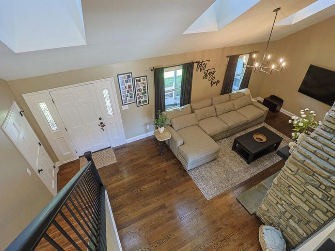
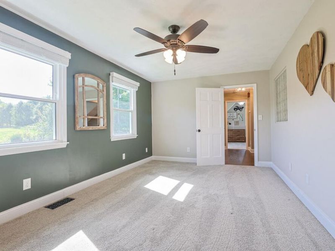
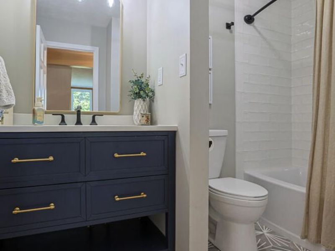
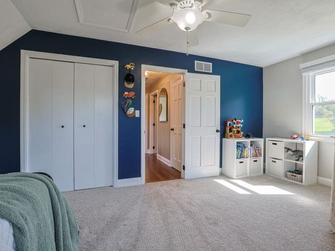
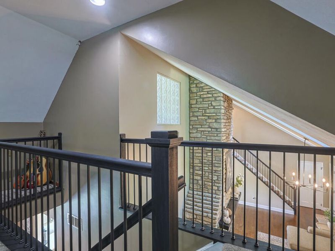
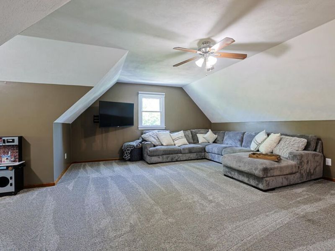
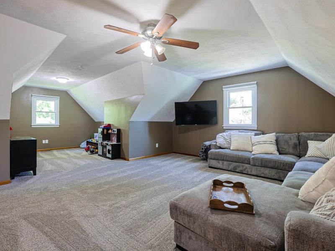
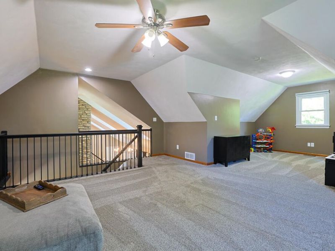
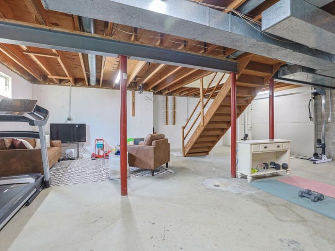
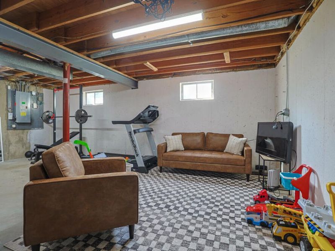
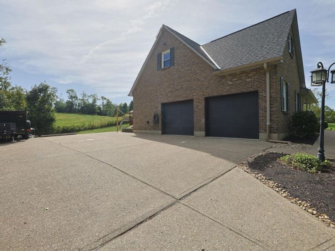
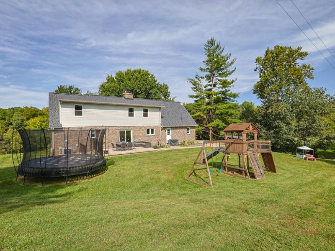
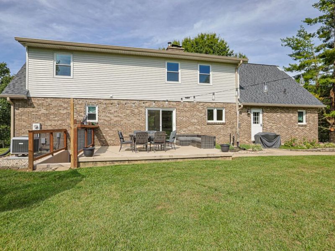
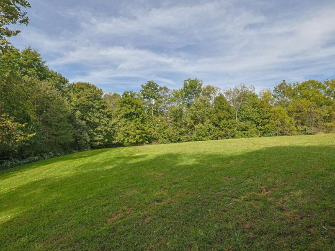
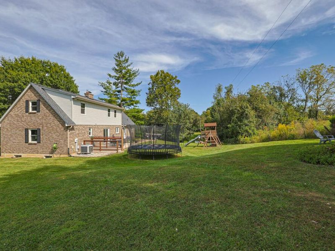
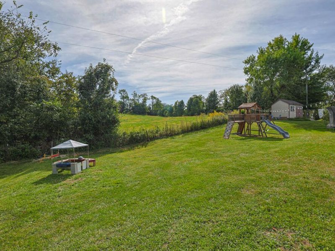
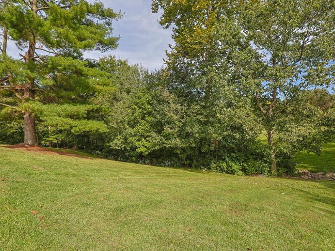
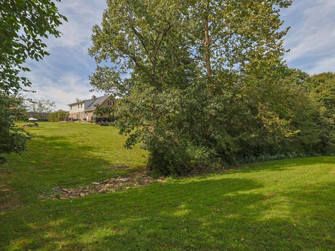
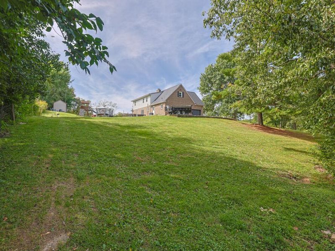
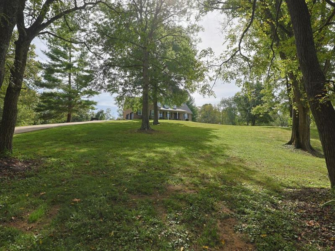
Set on 3.04 private acres in Burlington, this beautiful brick home offers space and a setting that is hard to find. A welcoming front porch sets the tone as you enter a home designed for both everyday living and entertaining. The inviting floor plan features an open-concept feel with a stunning floor-to-ceiling stone fireplace as the centerpiece of the main living area. With three bedrooms, three bathrooms, and a spacious loft area, there is plenty of room for family, guests, and additional flex space. New paint throughout and updates throughout the home create a fresh, inviting feel.The spacious kitchen was thoughtfully remodeled in 2024 and flows into the main living areas. Stainless steel kitchen appliances remain with the home. New windows installed in 2021 and a new roof provide valuable recent updates. The first-floor primary suite offers privacy and convenience, complete with a double vanity, walk-in closets, and a beautiful tiled shower. A first-floor laundry room is another highly desirable feature that is hard to find.The full walk-out basement provides abundant storage and endless possibilities for additional living, recreation, or hobby space. A side-entry garage adds convenience and curb appeal, while the full brick exterior provides character and durability.Enjoy entertaining both inside and out with generous living spaces, a beautiful front porch, and a spacious back patio overlooking the private acreage. With thoughtful updates, a versatile loft, first-floor primary suite and laundry, walk-out basement, and 3.04 acres of privacy, this Burlington property is one of a kind.
Property Features
Property Type: Residential - Single Family
Basement: Yes
Basement: Storage Space, Unfinished, Walk-Out Access
Cooling: Central Air
Days on Market: 1
Fireplaces: 1
Garage: 2
Heating: Oil, Forced Air
Home Style: Traditional
Lot Size: 3.04 Acres
Roof Type: Shingle
Stories: 1.5
Year Built: 1998
Feature Descriptions
Appliances: Electric Oven, Dishwasher, Microwave, Refrigerator
Exterior: Brick, Vinyl Siding
Exterior: Private Yard
Fireplace: Stone, Wood Burning
Fireplace Y/N: Yes
Foundation: Poured Concrete
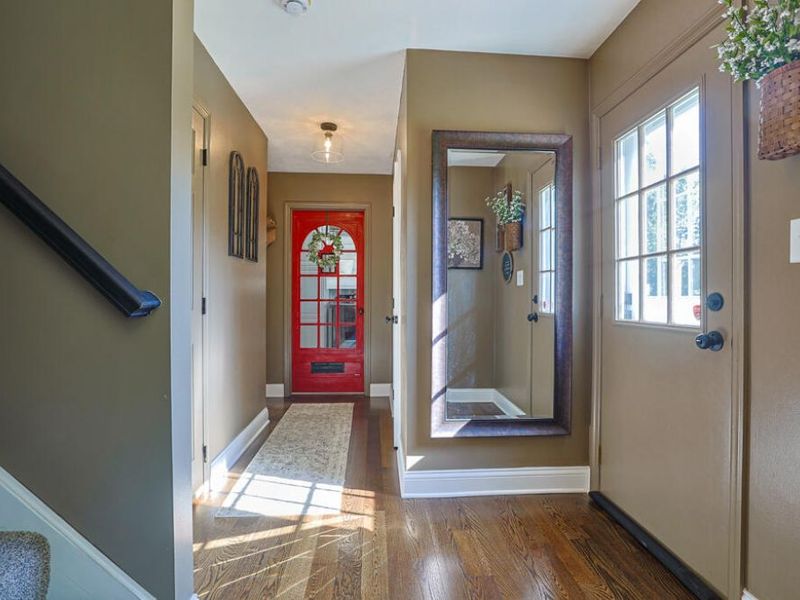
Interior: Kitchen Island, Storage, Open Floorplan, Granite Counters, Entrance Foyer, Eat-in Kitchen, Built-in Features, Cathedral Ceiling(s), Ceiling Fan(s), Recessed Lighting, Vaulted Ceiling(s), Master Downstairs
Lot: Cleared, Wooded
Lot Dimensions: irregular
Parcel Number: 025.00-02-004.00
Parking: Driveway
Patio/Porch: Patio, Porch
Rooms Total: 7
Security: yes
Security: Security System, Smoke Detector(s)
Sewer: Septic Tank
Special View Info: Trees/Woods
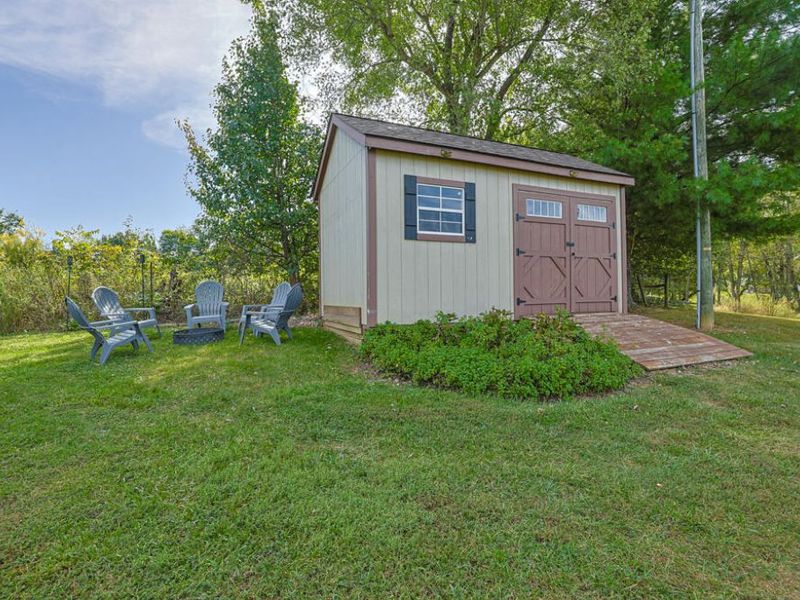
Structures: Shed(s), Storage
Structure Type: House
Sub Type: Single Family Residence
Water: Public
Window: Wood Frames
Wooded: Yes
Room Sizes
Entry: 8 X 8 Level - First
Kitchen: 14 X 11 Level - First
Breakfast Room: 11 X 10 Level - First
Living Room: 24 X 14 Level - First
Primary Bedroom: 18 X 14 Level - First
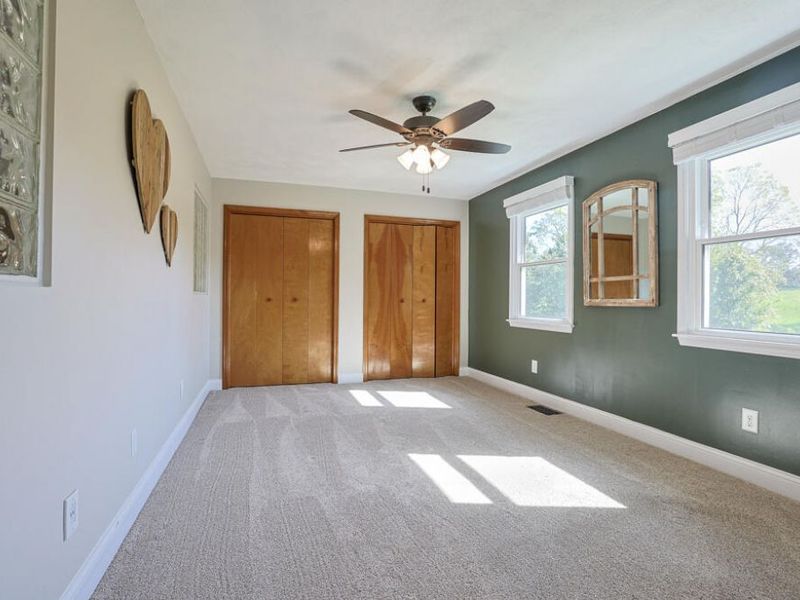
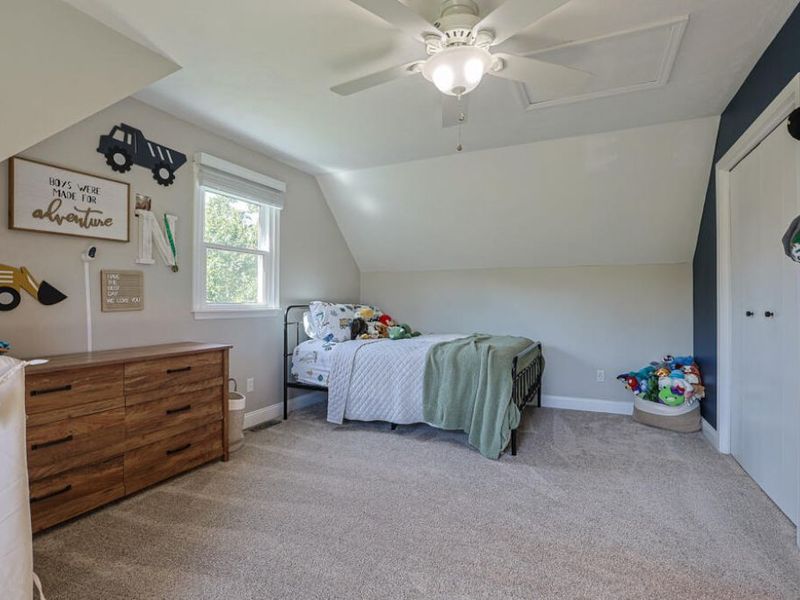
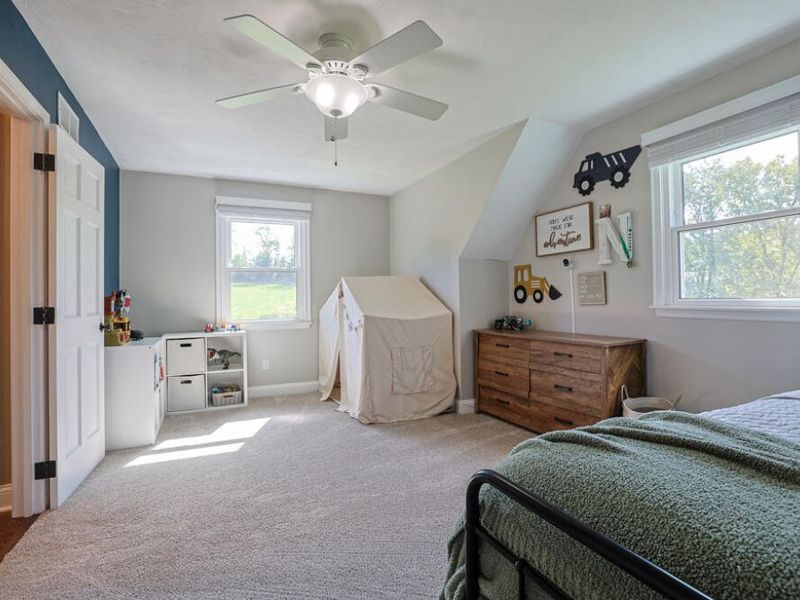
Bedroom 3: 18 X 12 Level - Second
Bedroom 2: 18 X 12 Level - Second
Local Schools
High School: Conner Senior High
Middle School: Conner Middle School
Elementary School: Burlington Elementary
School District: Boone Co Public
Estimate Your Payment
Estimated Payment
$ 3,531.85 per month $3,351.31 Principal & Interest $0.00 Property Tax (data not provided by mls) $180.54 Homeowner's InsuranceChange Payment Information
Print This Listingx
Select a format below, new window will open and will prompt you to print.








4120 Idlebrook Lane | MLS# 647006
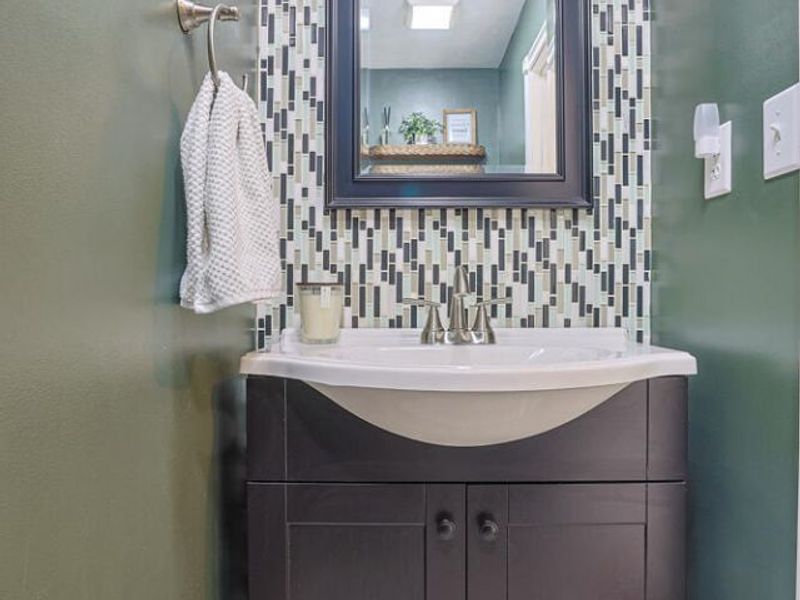
This single family home located at 4120 Idlebrook Lane, Burlington, KY 41005 is currently listed for sale with an asking price of $619,000. This property was built in 1998 and has 3 bedrooms and 2 full and 1 partial baths with 2514 sq. ft. Idlebrook Lane is located in the Idlewood Country Estates subdivision within the Boone Co Public school district. Search Idlewood Country Estates real estate on sneisel.cutlerhomes.com today.