41 W Adams DriveFremont, OH 43420

Residential - Single Family MLS 20263374
4 beds 2 full baths 2 partial baths 2,578 sqft
$425,000
  • 41 W Adams Drive, Fremont, OH 43420 Photo 1
  • 41 W Adams Drive, Fremont, OH 43420 Photo 2
  • 41 W Adams Drive, Fremont, OH 43420 Photo 3
  • 41 W Adams Drive, Fremont, OH 43420 Photo 4
  • 41 W Adams Drive, Fremont, OH 43420 Photo 5
  • 41 W Adams Drive, Fremont, OH 43420 Photo 6
  • 41 W Adams Drive, Fremont, OH 43420 Photo 7
  • 41 W Adams Drive, Fremont, OH 43420 Photo 8
  • 41 W Adams Drive, Fremont, OH 43420 Photo 9
  • 41 W Adams Drive, Fremont, OH 43420 Photo 10
  • 41 W Adams Drive, Fremont, OH 43420 Photo 11
  • 41 W Adams Drive, Fremont, OH 43420 Photo 12
  • 41 W Adams Drive, Fremont, OH 43420 Photo 13
  • 41 W Adams Drive, Fremont, OH 43420 Photo 14
  • 41 W Adams Drive, Fremont, OH 43420 Photo 15
  • 41 W Adams Drive, Fremont, OH 43420 Photo 16
  • 41 W Adams Drive, Fremont, OH 43420 Photo 17
  • 41 W Adams Drive, Fremont, OH 43420 Photo 18
  • 41 W Adams Drive, Fremont, OH 43420 Photo 19
  • 41 W Adams Drive, Fremont, OH 43420 Photo 20
  • 41 W Adams Drive, Fremont, OH 43420 Photo 21
  • 41 W Adams Drive, Fremont, OH 43420 Photo 22
  • 41 W Adams Drive, Fremont, OH 43420 Photo 23
  • 41 W Adams Drive, Fremont, OH 43420 Photo 24
  • 41 W Adams Drive, Fremont, OH 43420 Photo 25
  • 41 W Adams Drive, Fremont, OH 43420 Photo 26
  • 41 W Adams Drive, Fremont, OH 43420 Photo 27
  • 41 W Adams Drive, Fremont, OH 43420 Photo 28
  • 41 W Adams Drive, Fremont, OH 43420 Photo 29
  • 41 W Adams Drive, Fremont, OH 43420 Photo 30
  • 41 W Adams Drive, Fremont, OH 43420 Photo 31
  • 41 W Adams Drive, Fremont, OH 43420 Photo 32
  • 41 W Adams Drive, Fremont, OH 43420 Photo 33
  • 41 W Adams Drive, Fremont, OH 43420 Photo 34
  • 41 W Adams Drive, Fremont, OH 43420 Photo 35
  • 41 W Adams Drive, Fremont, OH 43420 Photo 36
  • 41 W Adams Drive, Fremont, OH 43420 Photo 37
  • 41 W Adams Drive, Fremont, OH 43420 Photo 38
  • 41 W Adams Drive, Fremont, OH 43420 Photo 39
  • 41 W Adams Drive, Fremont, OH 43420 Photo 40
  • 41 W Adams Drive, Fremont, OH 43420 Photo 41
  • 41 W Adams Drive, Fremont, OH 43420 Photo 42
  • 41 W Adams Drive, Fremont, OH 43420 Photo 43
  • 41 W Adams Drive, Fremont, OH 43420 Photo 44
  • 41 W Adams Drive, Fremont, OH 43420 Photo 45
  • 41 W Adams Drive, Fremont, OH 43420 Photo 46
  • 41 W Adams Drive, Fremont, OH 43420 Photo 47
  • 41 W Adams Drive, Fremont, OH 43420 Photo 48
  • 41 W Adams Drive, Fremont, OH 43420 Photo 49
  • 41 W Adams Drive, Fremont, OH 43420 Photo 50
  • 41 W Adams Drive, Fremont, OH 43420 Photo 51
  • 41 W Adams Drive, Fremont, OH 43420 Photo 52
  • 41 W Adams Drive, Fremont, OH 43420 Photo 53
  • 41 W Adams Drive, Fremont, OH 43420 Photo 54
  • 41 W Adams Drive, Fremont, OH 43420 Photo 55
  • 41 W Adams Drive, Fremont, OH 43420 Photo 56
  • 41 W Adams Drive, Fremont, OH 43420 Photo 57
  • 41 W Adams Drive, Fremont, OH 43420 Photo 58
  • 41 W Adams Drive, Fremont, OH 43420 Photo 59
  • 41 W Adams Drive, Fremont, OH 43420 Photo 60
  • 41 W Adams Drive, Fremont, OH 43420 Photo 61
  • 41 W Adams Drive, Fremont, OH 43420 Photo 62
  • 41 W Adams Drive, Fremont, OH 43420 Photo 63
  • 41 W Adams Drive, Fremont, OH 43420 Photo 64
  • 41 W Adams Drive, Fremont, OH 43420 Photo 65
  • 41 W Adams Drive, Fremont, OH 43420 Photo 66
  • 41 W Adams Drive, Fremont, OH 43420 Photo 67
  • 41 W Adams Drive, Fremont, OH 43420 Photo 68
  • 41 W Adams Drive, Fremont, OH 43420 Photo 69
  • 41 W Adams Drive, Fremont, OH 43420 Photo 70
  • 41 W Adams Drive, Fremont, OH 43420 Photo 71
  • 41 W Adams Drive, Fremont, OH 43420 Photo 72
  • 41 W Adams Drive, Fremont, OH 43420 Photo 73
  • 41 W Adams Drive, Fremont, OH 43420 Photo 74
  • 41 W Adams Drive, Fremont, OH 43420 Photo 75
  • 41 W Adams Drive, Fremont, OH 43420 Photo 76
1/76 Fullscreen

Listed By

Agency Name: Wendt Key Team Realty

Shown By

Agent Name: Steve Neisel
Agent Phone: (330) 323-4979
Agency Title: Cutler Real Estate

IDX logo

TOUR THIS HOME

Choose a date and time to see 41 W Adams Drive, Fremont, OH 43420.
I will get in touch with you shortly.

Choose your video chat app
Request a Showing
  • Saturday October 3
  • Sunday October 4
  • Monday October 5
  • Tuesday October 6
  • Wednesday October 7
  • Thursday October 8
  • Friday October 9
  • Saturday October 10
  • Sunday October 11
  • Monday October 12
  • Tuesday October 13
  • Wednesday October 14
  • Thursday October 15
  • Friday October 16
  • Saturday October 17
  • 7:00 AM
  • 7:30 AM
  • 8:00 AM
  • 8:30 AM
  • 9:00 AM
  • 9:30 AM
  • 10:00 AM
  • 10:30 AM
  • 11:00 AM
  • 11:30 AM
  • 12:00 PM
  • 12:30 PM
  • 1:00 PM
  • 1:30 PM
  • 2:00 PM
  • 2:30 PM
  • 3:00 PM
  • 3:30 PM
  • 4:00 PM
  • 4:30 PM
  • 5:00 PM
  • 5:30 PM
  • 6:00 PM
  • 6:30 PM
  • 7:00 PM
  • 7:30 PM
  • 8:00 PM
  • 8:30 PM
  • 9:00 PM
Preferred Communication Method

Property Description

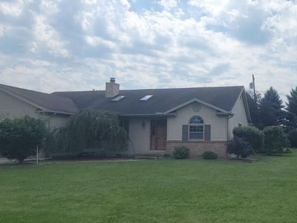
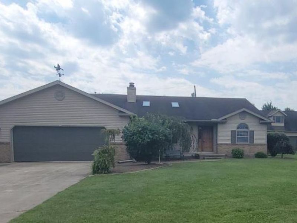
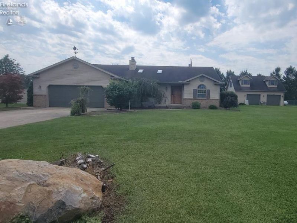
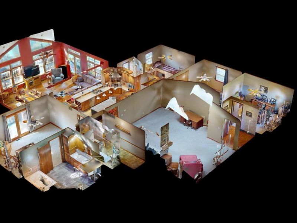
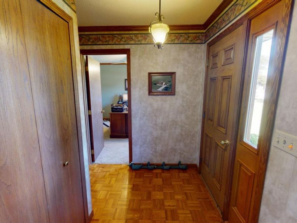
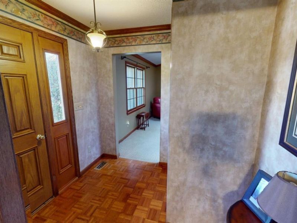
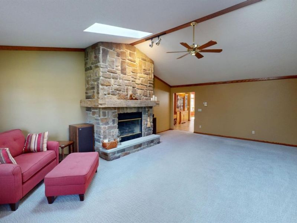
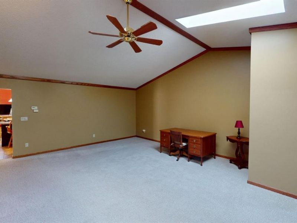
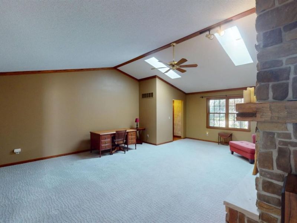
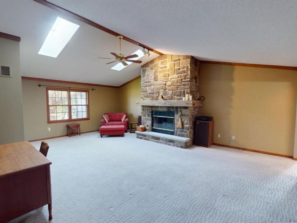
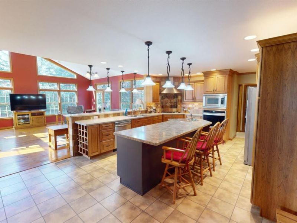
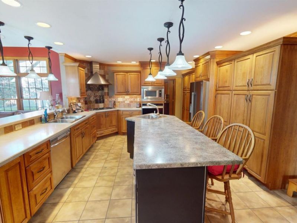
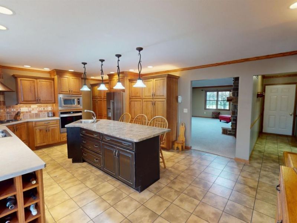
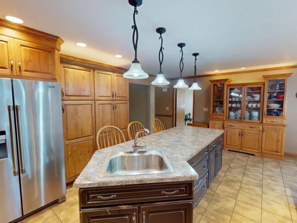
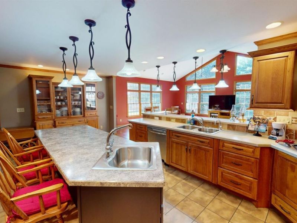
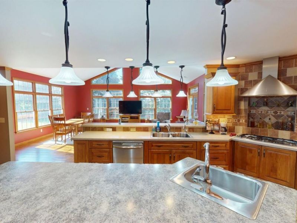
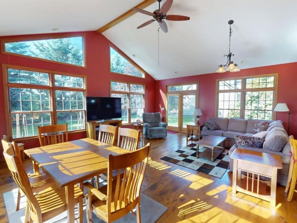
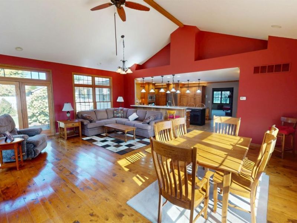
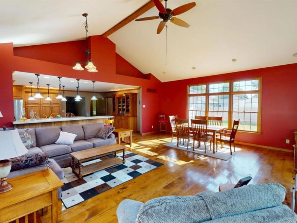
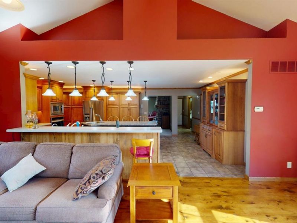
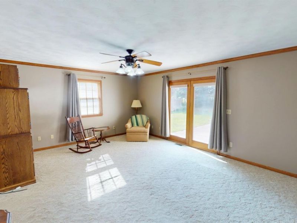
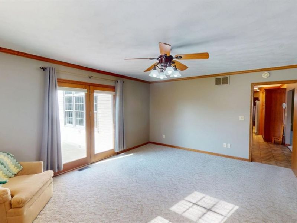
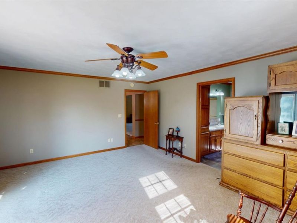
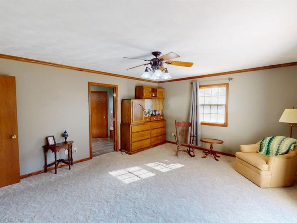
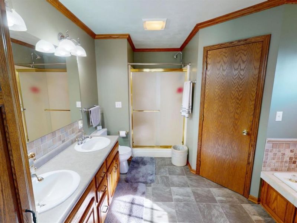
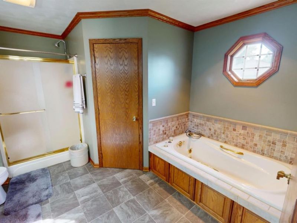
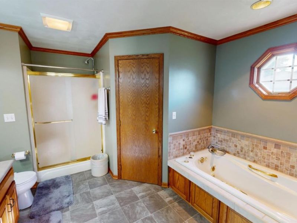
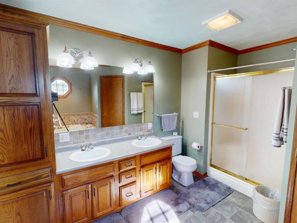
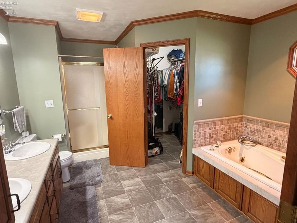
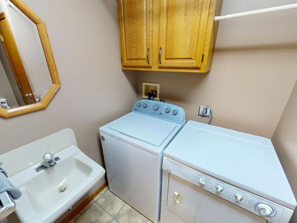
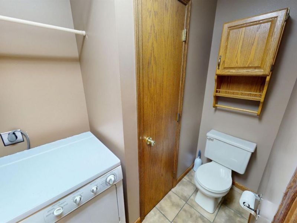
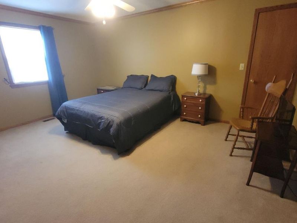
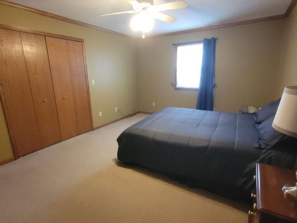
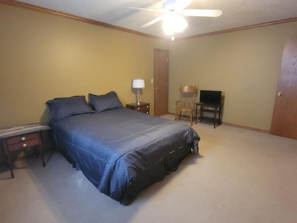
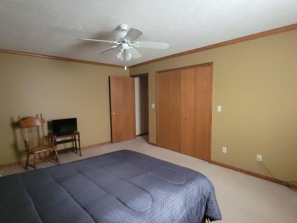
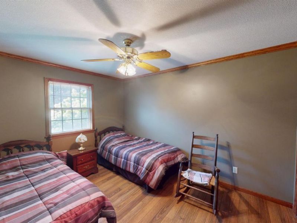
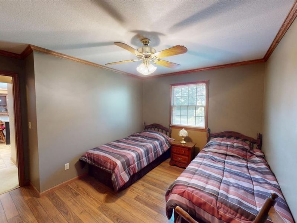
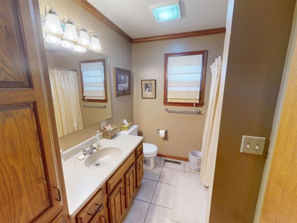
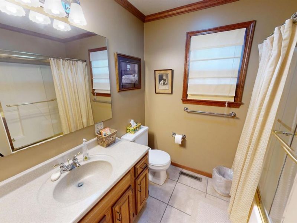
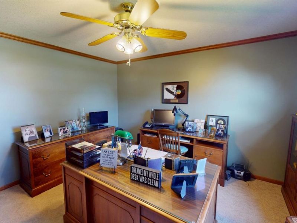
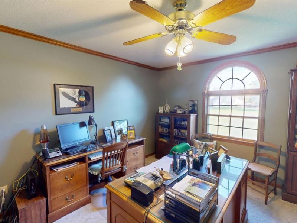
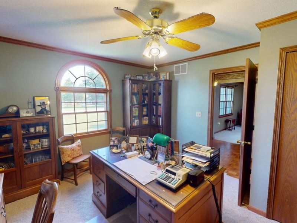
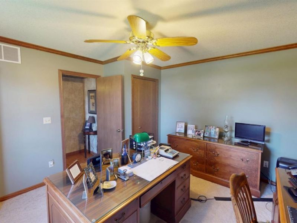
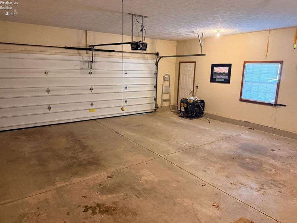
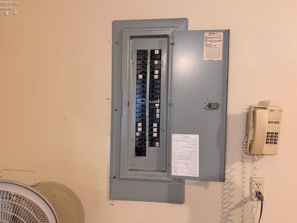
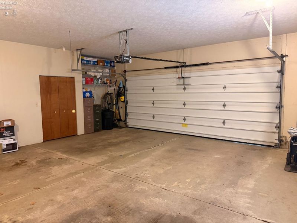
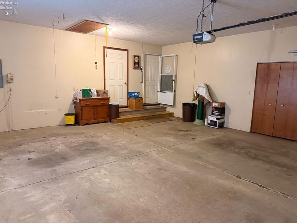
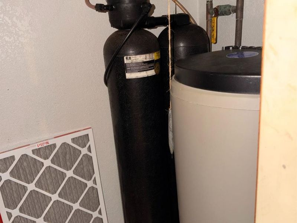
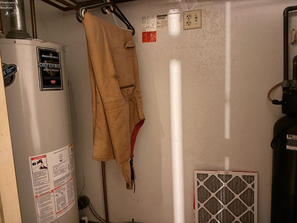
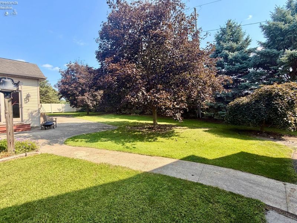
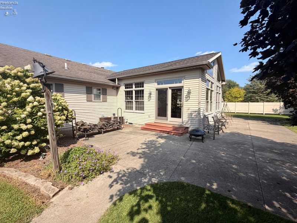
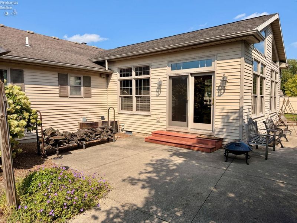
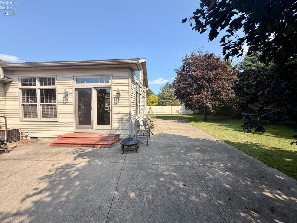
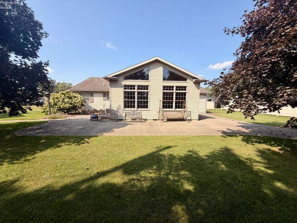
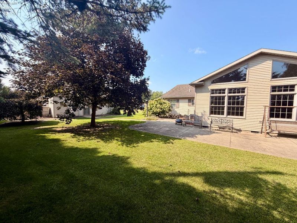
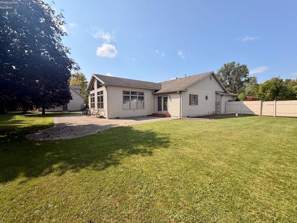
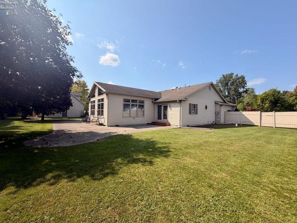
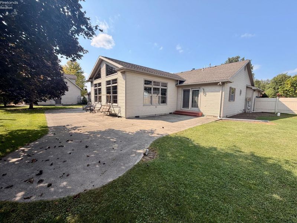
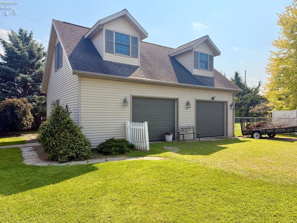
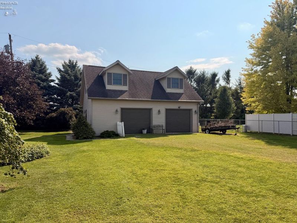
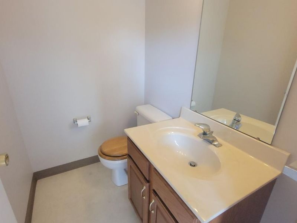
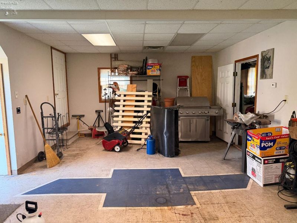
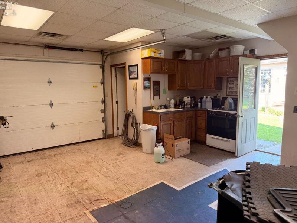
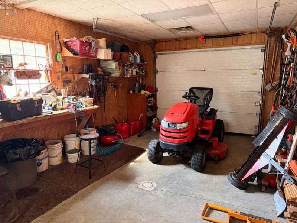
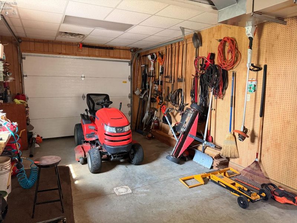
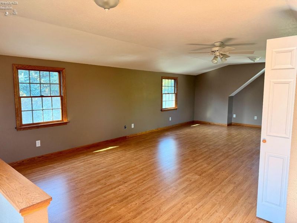
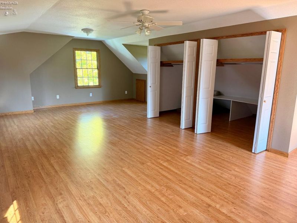
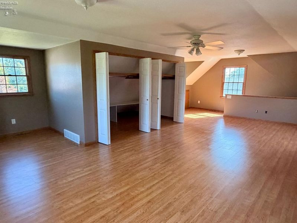
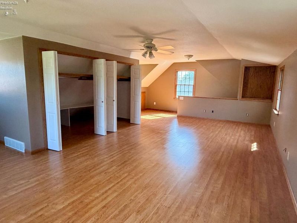
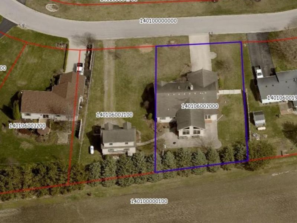
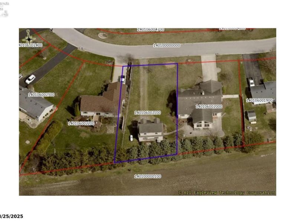
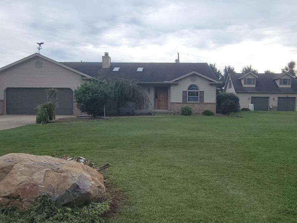
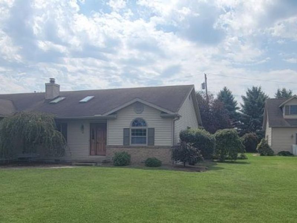
A HOME THAT OFFERS SO MUCH MORE THAN YOU EXPECT! Custom-built & beautifully maintained vinyl-sided home w/brick accents welcomes you! Foyer w/Oak parquet flooring & crown molding. The spacious living room is a showstopper with a floor-to-ceiling stone fireplace w/gas insert, hand-hewn barn beam mantle & sandstone hearth. Cathedral ceiling, 2 skylights, Oak crown molding, center Oak beam & ceiling fan create an impressive gathering space. The nearby office (4th bedroom) features Oak trim & an arched-top window. Gorgeous kitchen offers beautiful Hickory cabinetry, abundant pull-out drawers & roll-out shelving, large pantry & matching Hickory hutch. Center island features a stainless sink, disposal & seating for three. High-End stainless appliances: Dishwasher, Gas Cooktop w/exhaust hood, built-in Oven; Microwave, plus Refrigerator with water & ice in the door. Kitchen opens to a spectacular family room w/cathedral ceiling, pine flooring, nine windows w/transom windows above, two trapezoid windows & atrium door opens to concrete patio. Oak beam, recessed & pendant lighting & decorative niches add warmth & character. Primary suite features carpeting, ceiling fan, atrium door to patio & spacious bath w/double sink Oak vanity, ceramic tile, walk-in shower w/seat, walk-in closet & whirlpool tub. Two additional bedrooms, full bath, laundry & excellent storage complete the home. Attached two car garage is convenient & features more storage. Detached Outbuilding is an incredible bonus! One side includes a half bath, kitchenette w/sink, Oak cabinetry, gas range & storage. Other side offers insulated doors, pegboard, workbench & overhead door. Upstairs is a finished bonus room w/laminate flooring, six windows, two huge closets, oak cubbies, ceiling fan & ceiling lighting. Andersen windows & newer mechanicals. Pine trees are back lot line. Beautiful living spaces. Exceptional kitchen. Amazing family room. And spectacular Outbuilding w/bonus room-must be seen to be appreciated!

41 W Adams Drive | MLS# 20263374

This single family home located at 41 W Adams Drive, Fremont, OH 43420 is currently listed for sale with an asking price of $425,000. This property was built in 1993 and has 4 bedrooms and 2 full and 2 partial baths with 2578 sq. ft. W Adams Drive is located within the Lakota school district. Search Fremont real estate on sneisel.cutlerhomes.com today.

Property Features

Property Type: Residential - Single Family
Cooling: Central
Days on Market: 32
Heating: Propane
Home Style: 1 Story
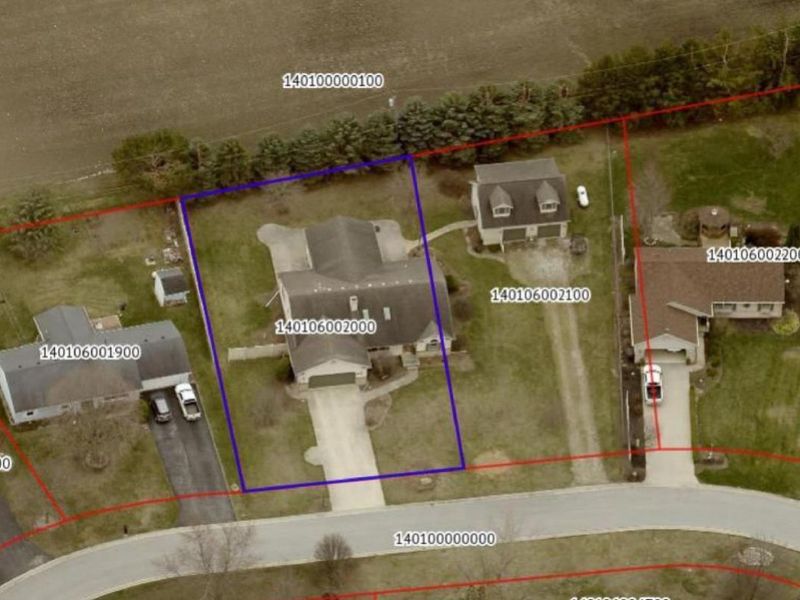
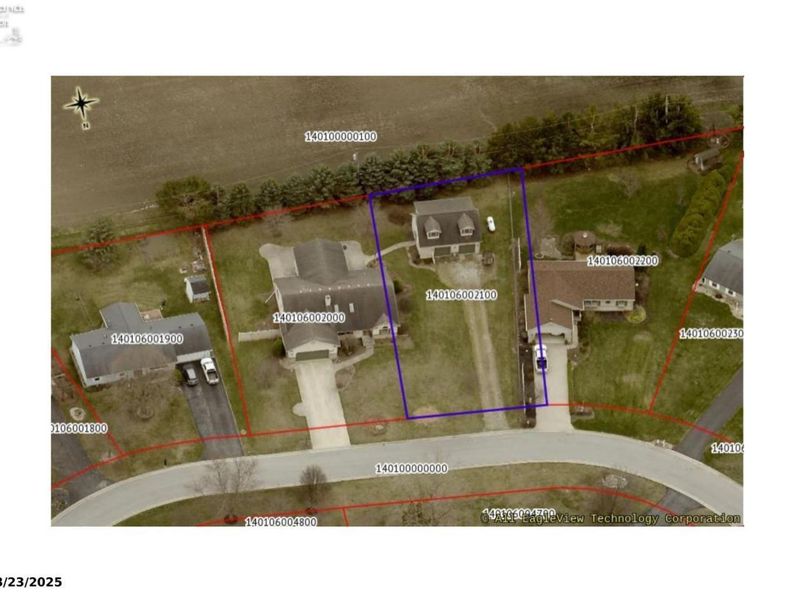
Lot Size: 0.59 Acres
Roof Type: Asphalt
Stories: 1.0
Year Built: 1993

Feature Descriptions

Exterior: Brick, Vinyl Siding
Features: Accessory Building, Cable, Ceiling Fan, Cook Top, Dishwasher, Dryer, Fireplace:Gas, Garbage Disposal, Kitchen Ventilator, Microwave, Range, Refrigerator, Sump Pump, Thermo Pane, Wall Oven, Washer
HOA Fee: 0.00
Lot Dimensions: 150' x 153' x 175' x 175' Irregular
Parking Notes: Access from Unit, Attached, Detached, Garage Door Ope
Sewer: Public Sewer
Water: Well

Room Sizes

Primary: 16.11x14 Level - Main
Bedroom 2: 12.60x10 Level - Main
Bedroom 3: 16x12 Level - Main
Bedroom 4: 13.50x12.20 Level - Main
Family Room: 23.30x19.80 Level - Main
Foyer: 7.40x7.40
Kitchen: 21.60x14.10 Level - Main
Living Room: 24.50x19.50 Level - Main

Local Schools

School District: Lakota

Estimate Your Payment

Estimated Payment

$ 2,501.29 per month $2,377.33 Principal & Interest $0.00 Property Tax (data not provided by mls) $123.96 Homeowner's Insurance

Change Payment Information

%
years/fixed
yearly
yearly (est.)
(Payments are an estimate and may vary by lender)
Croos Country Mortgage

Login to My Homefinder

Forgot your password / First Login?

Login to My Homefinder





