
Listed By
Agency Name: Plum Tree Realty
Agency Phone: (513) 443-5060
Shown By
Agent Name: Steve Neisel
Agent Phone: (330) 323-4979
Agency Title: Cutler Real Estate

TOUR THIS HOME
Choose a date and time to see 3901 Fernwald Drive, Beavercreek, OH 45440.
I will get in touch with you shortly.

Property Description
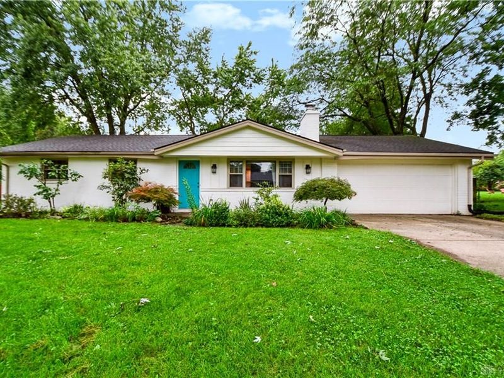
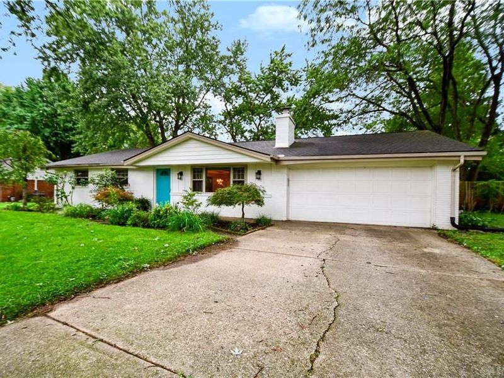
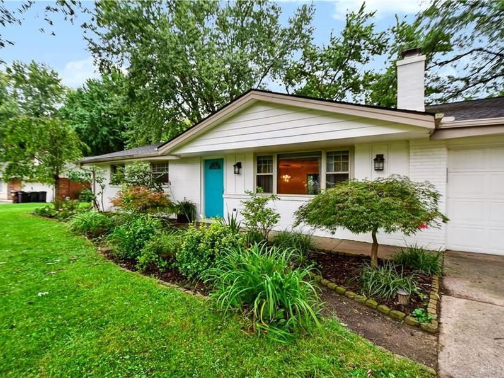
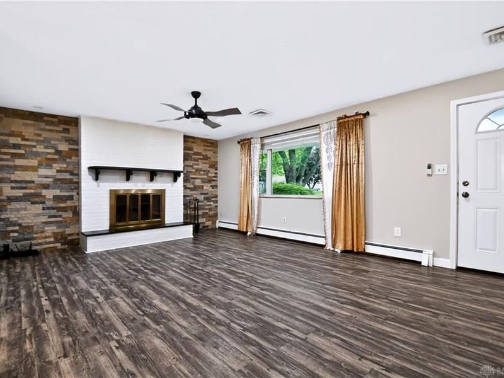
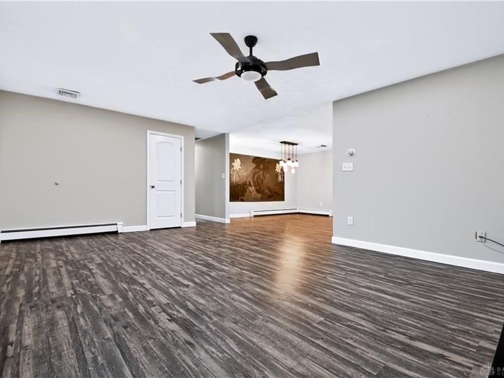
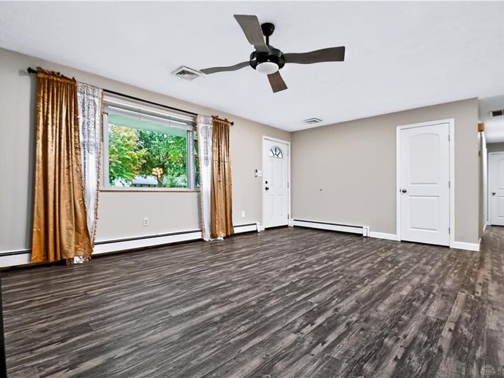
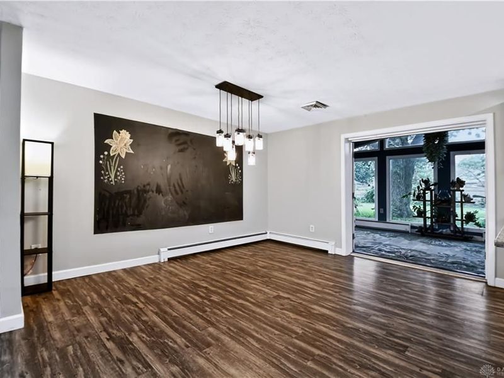
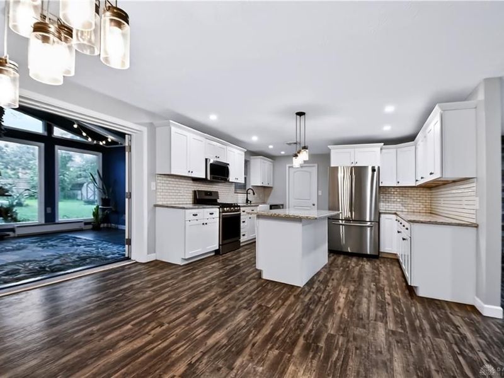
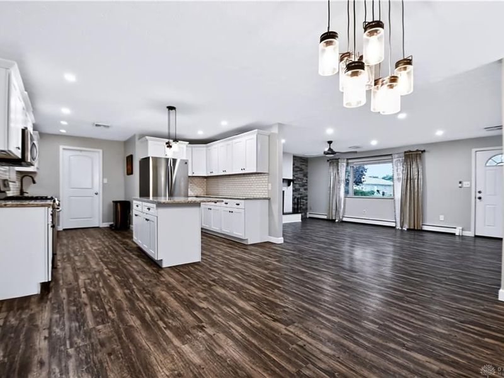
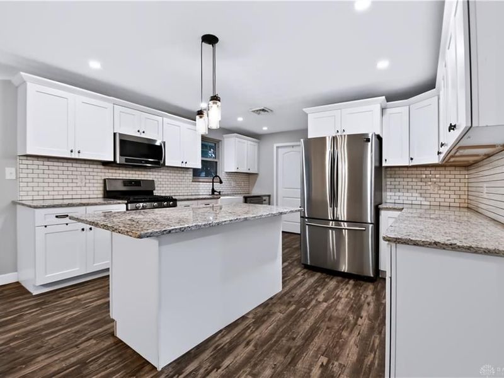
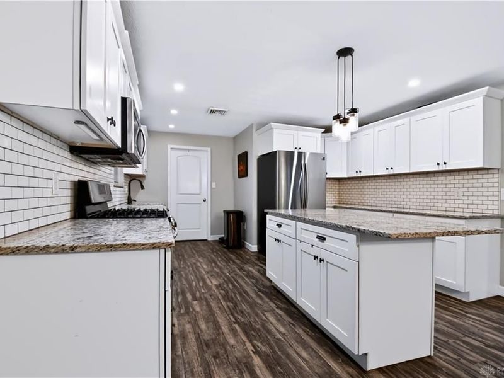
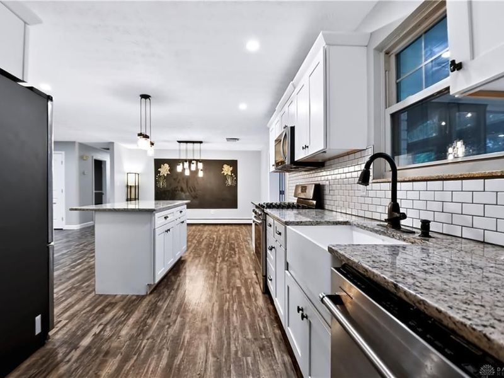
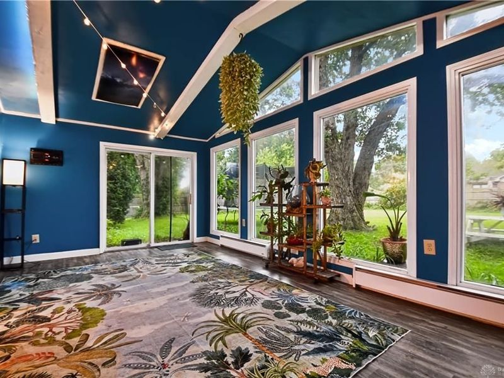
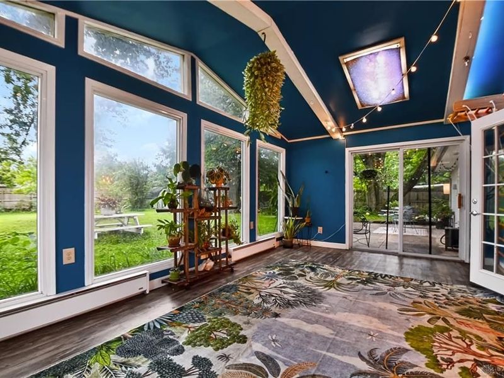
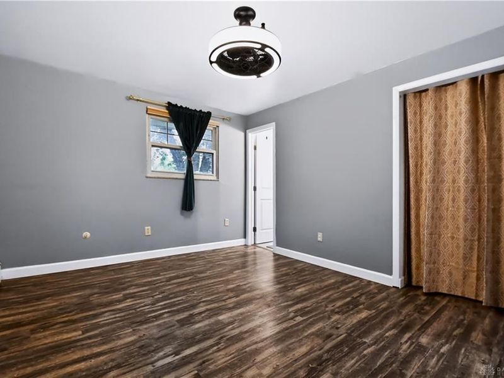
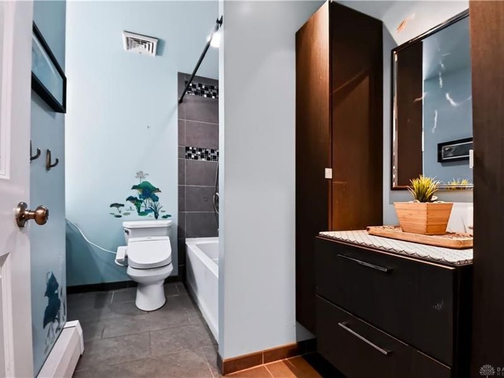
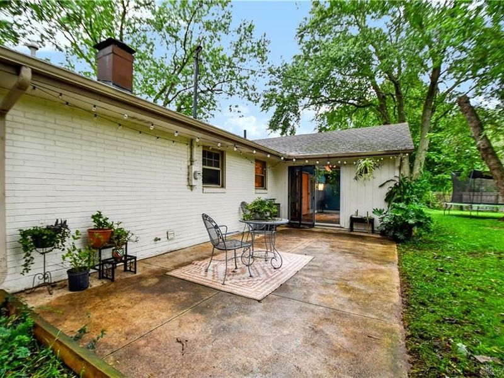
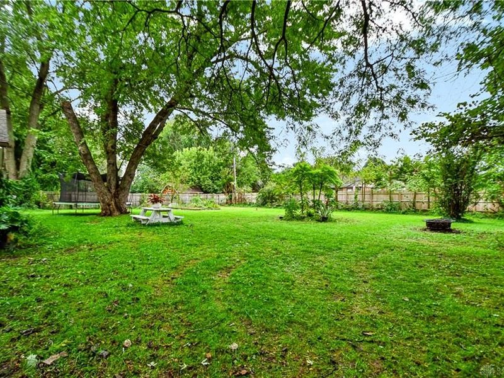
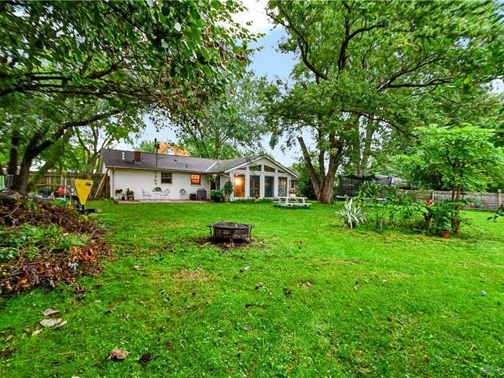
Welcome to this inviting ranch featuring an open and spacious layout with plenty of natural light. The updated kitchen offers white cabinetry, granite countertops, stainless steel appliances, subway tile backsplash and a center island, opening to the dining and living areas. A fireplace adds character to the main living space, while the impressive sunroom provides additional living space with large windows overlooking the backyard. Outside, enjoy mature trees, established landscaping and a patio perfect for relaxing or entertaining. An attached garage and convenient one-level layout complete this well-appointed home. Enjoy the peace of mind that comes with a one-year Advantage Home Warranty, provided by the seller at closing. Fireplace/Chimney not warranted. Curtains and rods do not convey.
Property Features
Property Type: Residential - Single Family
Cooling: Central
Days on Market: 26
Fenced: Yes
Fireplaces: 1
Garage: 2 car attached
Heating: Forced Air, Natural Gas
Lot Size: 0.47 Acres
Stories: 1.0
Taxes: $6,036
Year Built: 1962
Feature Descriptions
Appliance Features: Dishwasher, Home Warranty, Microwave, Range, Refrigerator
Basement Features: Slab
Exterior: Brick
Fireplace. Features: One, Woodburning
Garage Features: 2 Car, Attached, Opener
Lot Dimensions: 100x176x130x185
Outside Features: Partial Fence, Patio, Storage Shed
Room Sizes
Living Room: 20 X 12 Level - Main
Kitchen: 15 X 14 Level - Main
Breakfast Room: 14 X 12 Level - Main
Family Room: 20 X 15 Level - Main
Utility Room: 8 X 5 Level - Main
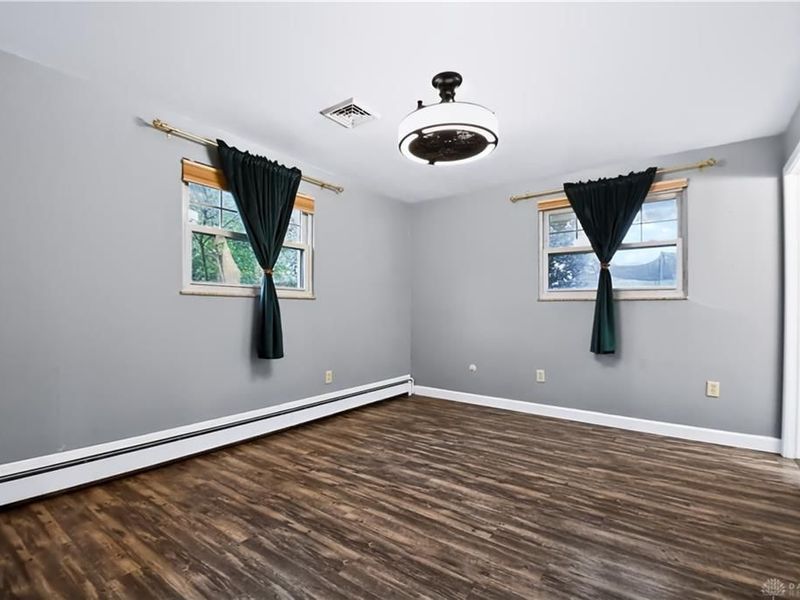
Primary Bedroom: 14 X 11 Level - Main
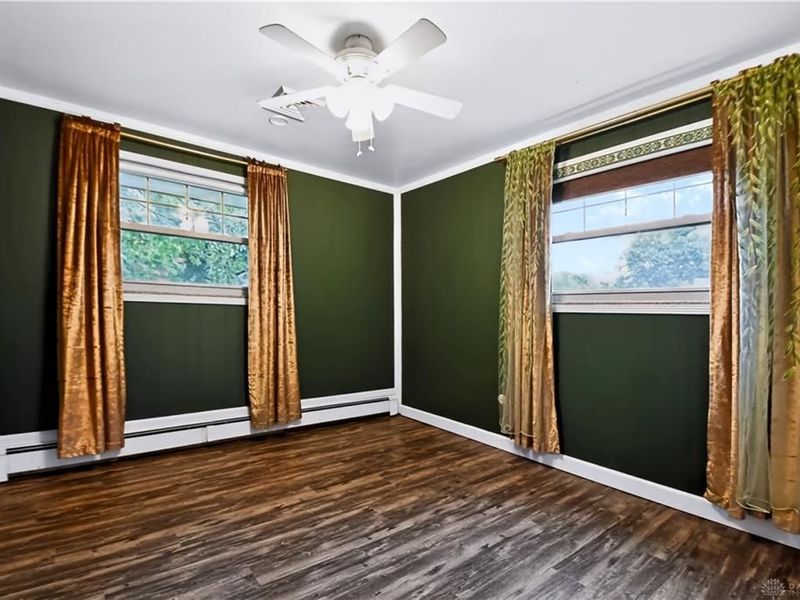
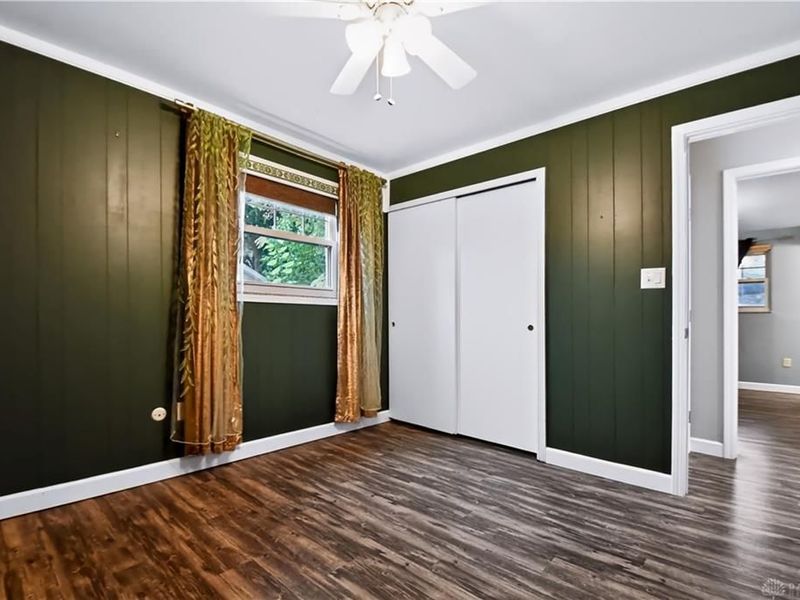
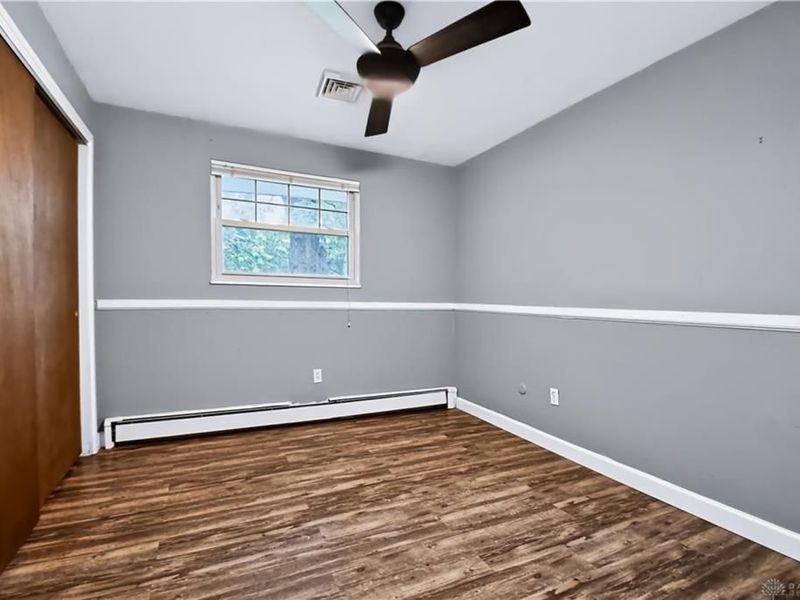
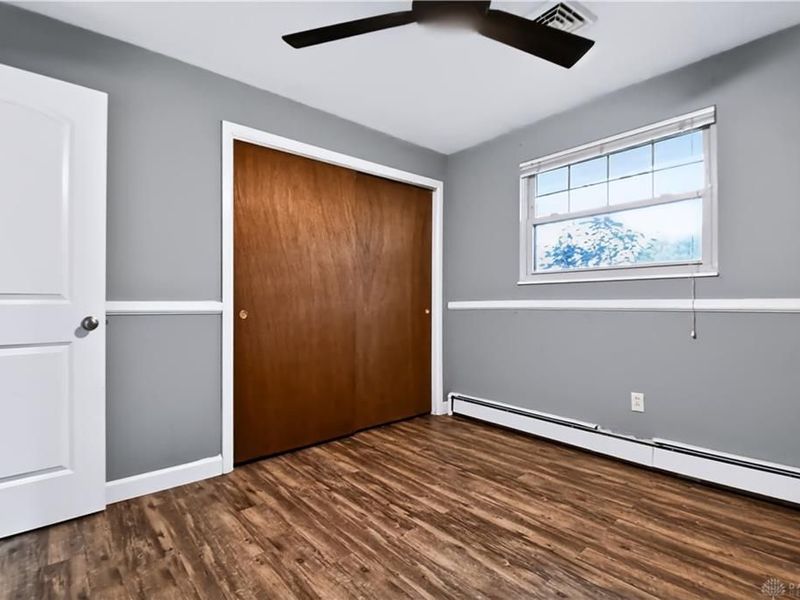
Bedroom: 11 X 11 Level - Main
Bedroom: 11 X 10 Level - Main
Local Schools
School District: Beavercreek
Estimate Your Payment
Estimated Payment
$ 2,190.68 per month $1,604.59 Principal & Interest $503.00 Property Tax $83.10 Homeowner's InsuranceChange Payment Information
Print This Listingx
Select a format below, new window will open and will prompt you to print.








3901 Fernwald Drive | MLS# 969645
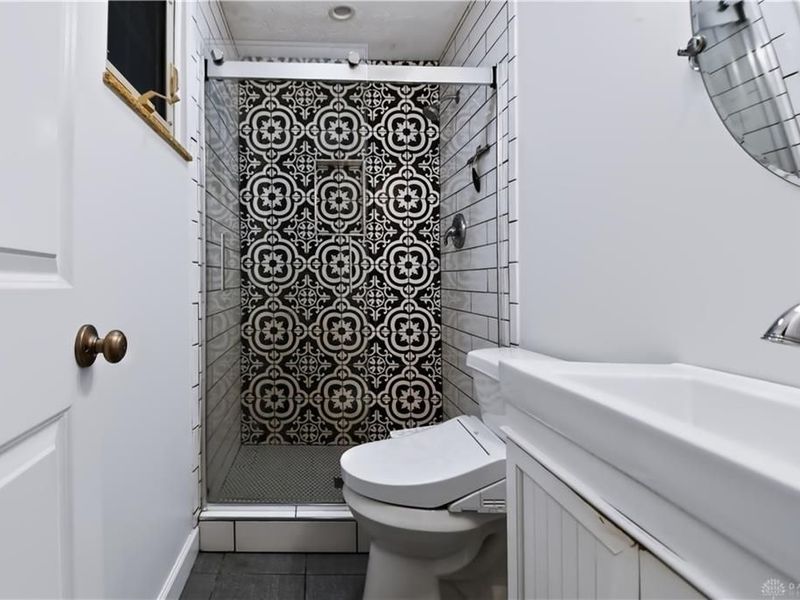
This single family home located at 3901 Fernwald Drive, Beavercreek, OH 45440 is currently listed for sale with an asking price of $284,900. This property was built in 1962 and has 3 bedrooms and 2 full baths with 1668 sq. ft. Fernwald Drive is located in the Cherry Hill subdivision within the Beavercreek school district. Search Cherry Hill real estate on sneisel.cutlerhomes.com today.