







Listed By
Agency Name: eXp Realty, LLC
Agency Phone: 888-624-6448
Shown By
Agent Name: Steve Neisel
Agent Phone: (330) 323-4979
Agency Title: Cutler Real Estate

TOUR THIS HOME
Choose a date and time to see 3592 Providence Trace Drive, Melbourne, KY 41059.
I will get in touch with you shortly.

Property Description
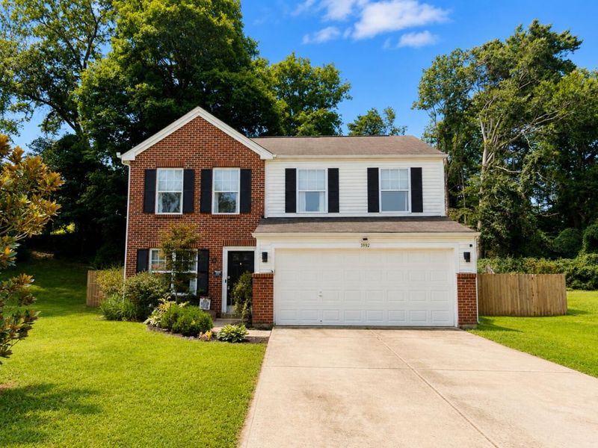
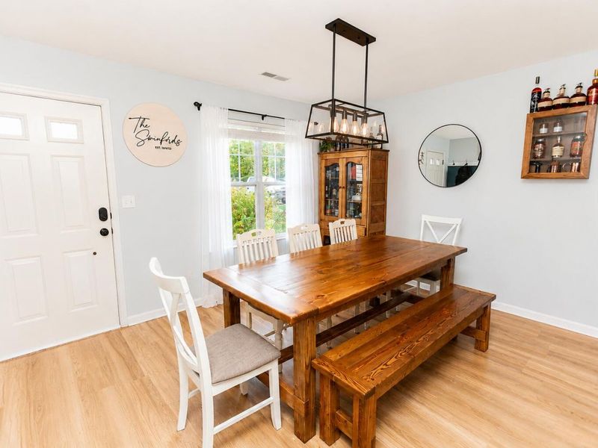
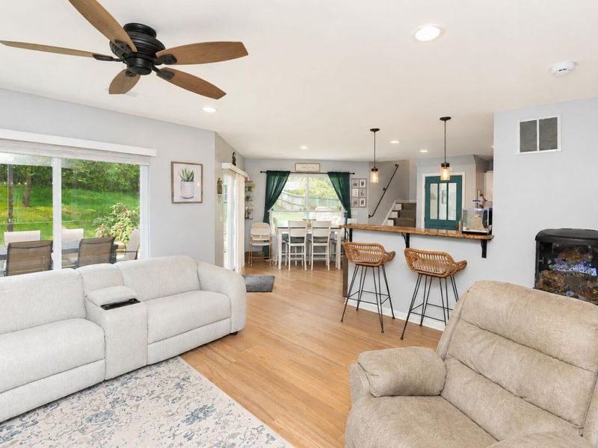
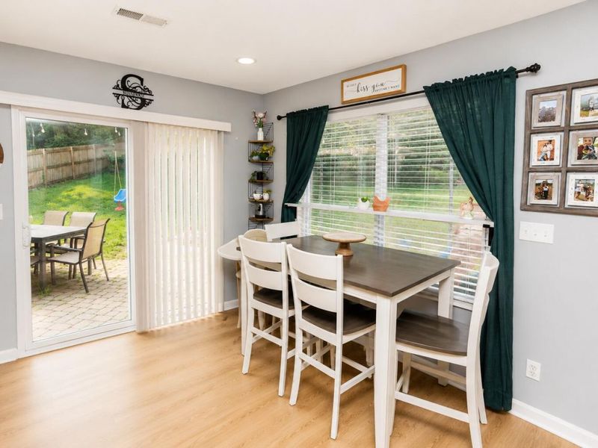
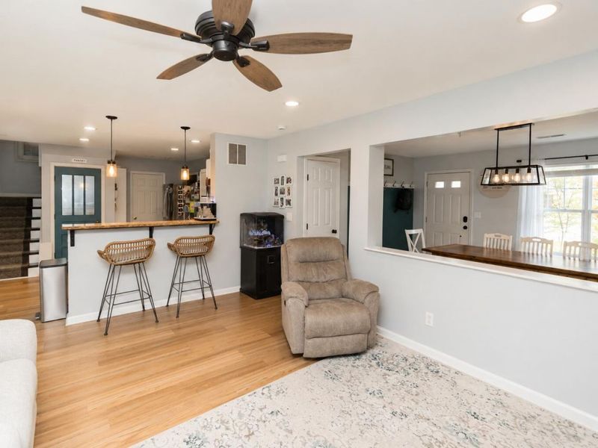
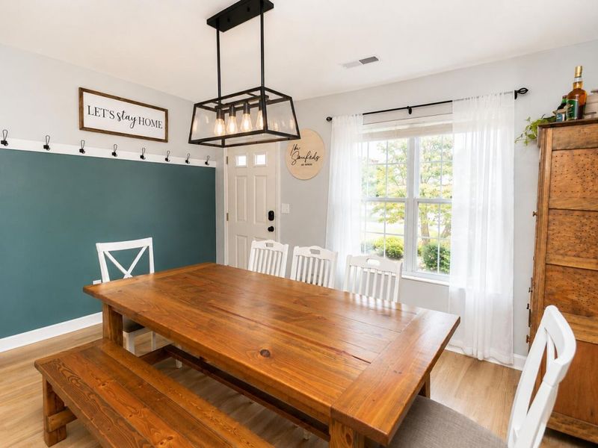
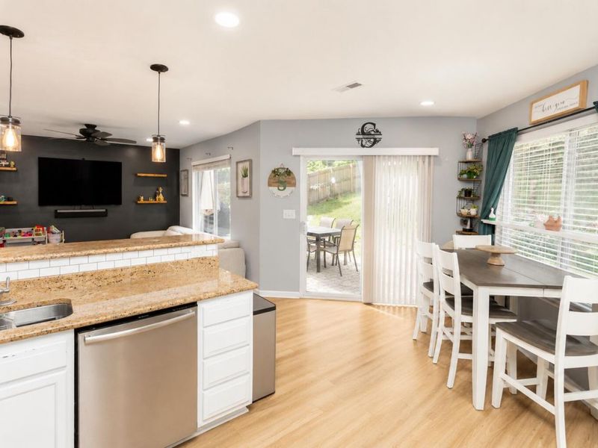
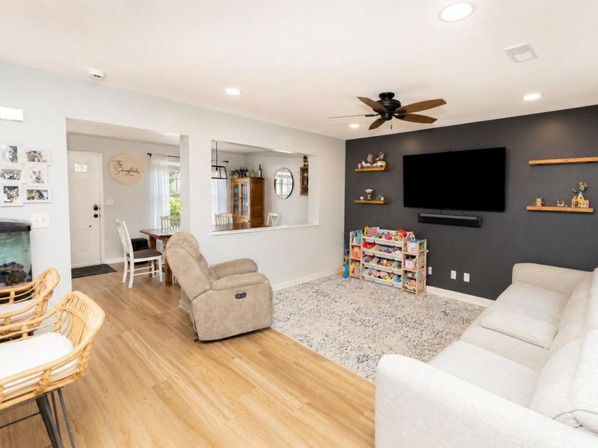
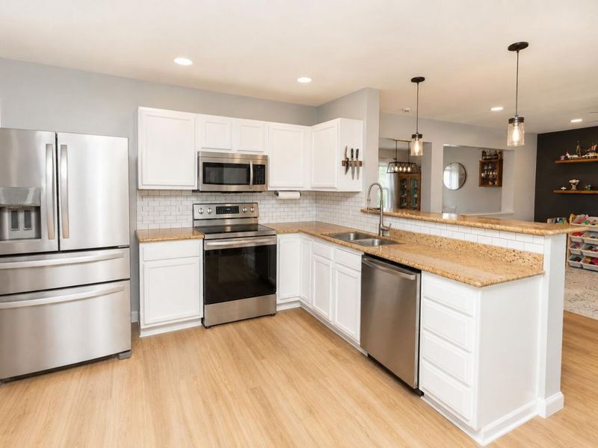
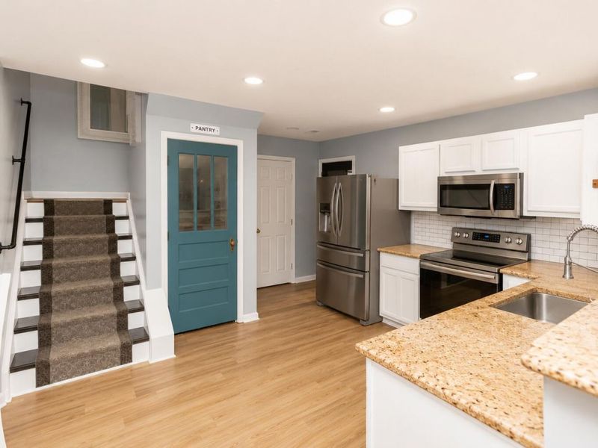
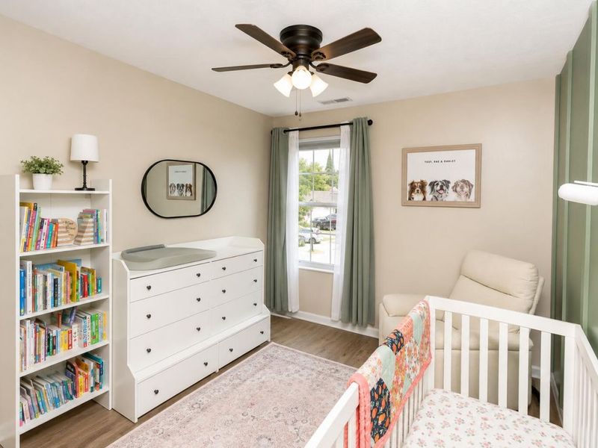
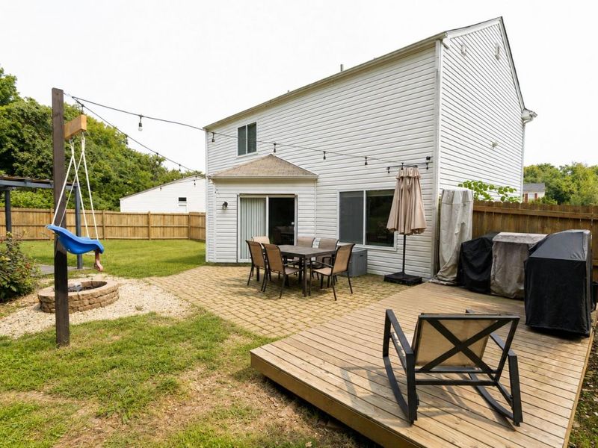
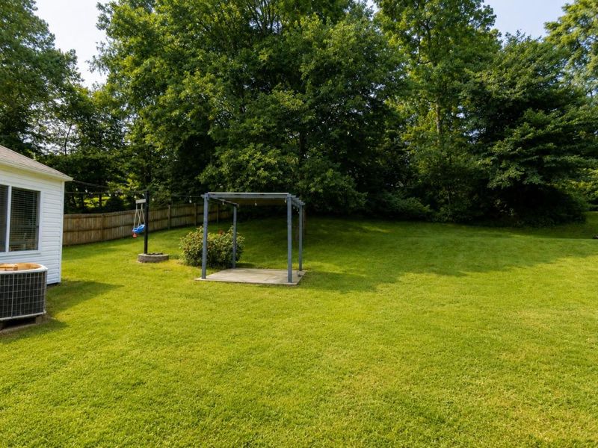
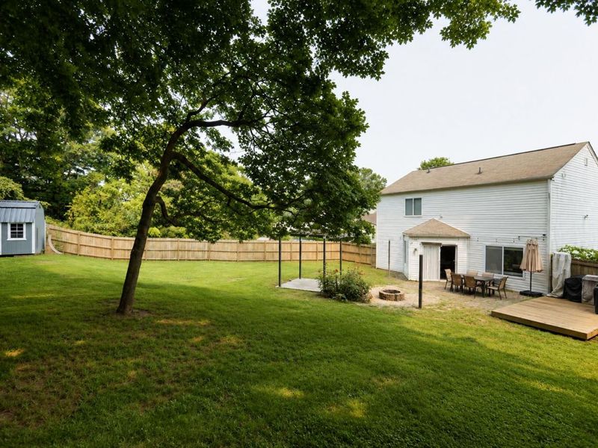
Welcome home to this beautifully updated 3-bedroom, 2.5 bath home perfectly situated at the end of a quiet cul-de-sac! Featuring a desirable .66 acre lot, this home combines modern updates with plenty of space and privacy. Enjoy a spacious layout, an attached 2-car garage, and an expansive backyard providing plenty of room to relax, entertain, or even garden. Tucked away in a peaceful setting while still conveniently located near every day amenities, this move-in ready home is one you dont want to miss. The best added bonus? Only a quick walk to the Silver Grove Dari Bar!*NOT in a flood zone*
Property Features
Property Type: Residential - Single Family
Cooling: Central Air
Days on Market: 1
Garage: 2
Heating: Heat Pump, Forced Air, Electric
Home Style: Traditional
Lot Size: 0.66 Acres
Roof Type: Shingle
Stories: 2.0
Year Built: 2005
Feature Descriptions
Appliances: Electric Oven, Dishwasher, Microwave, Refrigerator
Exterior: Brick, Vinyl Siding
Exterior: Private Yard
Fencing: Privacy
Foundation: Slab
Interior: Granite Counters, Eat-in Kitchen, Attic Storage, Ceiling Fan(s)
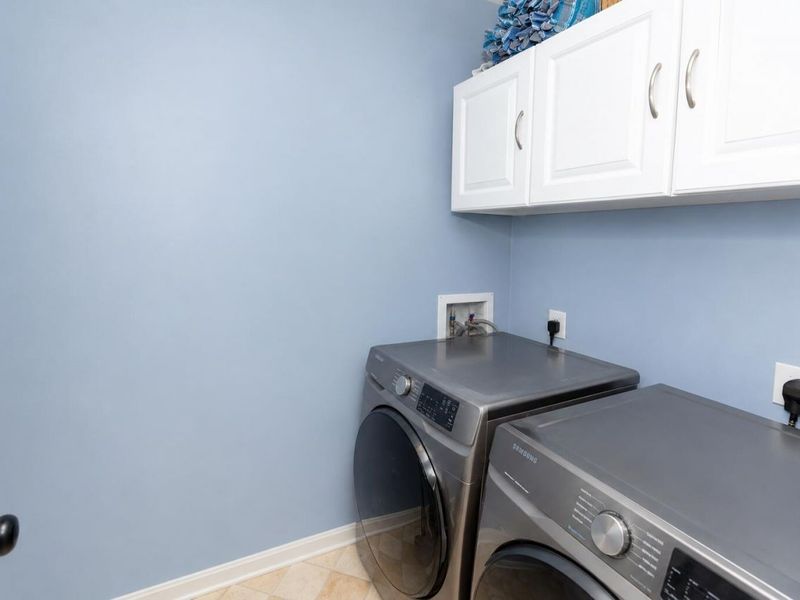
Laundry: Electric Dryer Hookup, Washer Hookup
Lot: Corner Lot, Cul-De-Sac, Sloped, Wooded
Lot Dimensions: .6610
Parcel Number: 999-99-36-402.35
Parking: Driveway, Garage
Patio/Porch: Patio
Property Condition: Existing Structure
Road Frontage: City Street
Road Surface: Paved
Rooms Total: 7
Security: Smoke Detector(s)
Sewer: Public Sewer
Special View Info: Trees/Woods
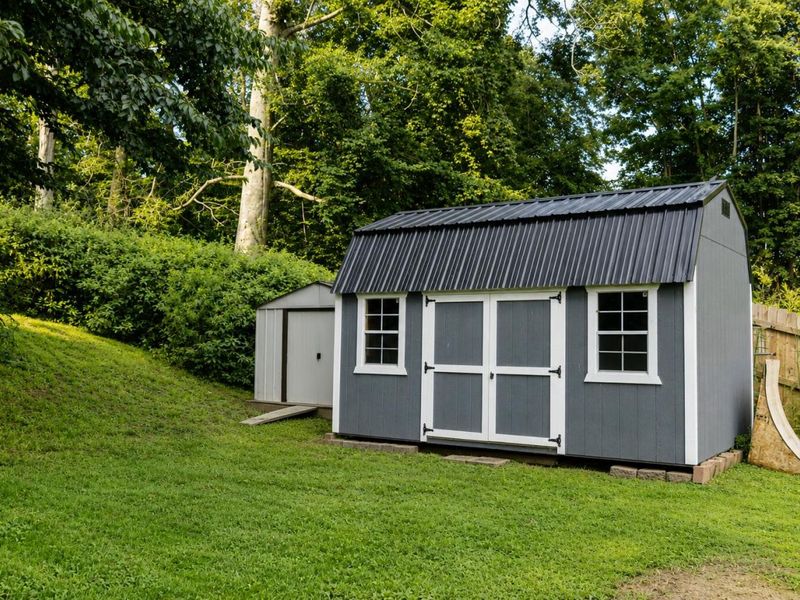
Structures: Shed(s)
Structure Type: House
Sub Type: Single Family Residence
Utilities: Cable Available
Water: Public
Window: Vinyl Frames
Wooded: Yes
Room Sizes
Family Room: 18 X 18 Level - First
Living Room: 15 X 11 Level - First
Kitchen: 14 X 19 Level - First
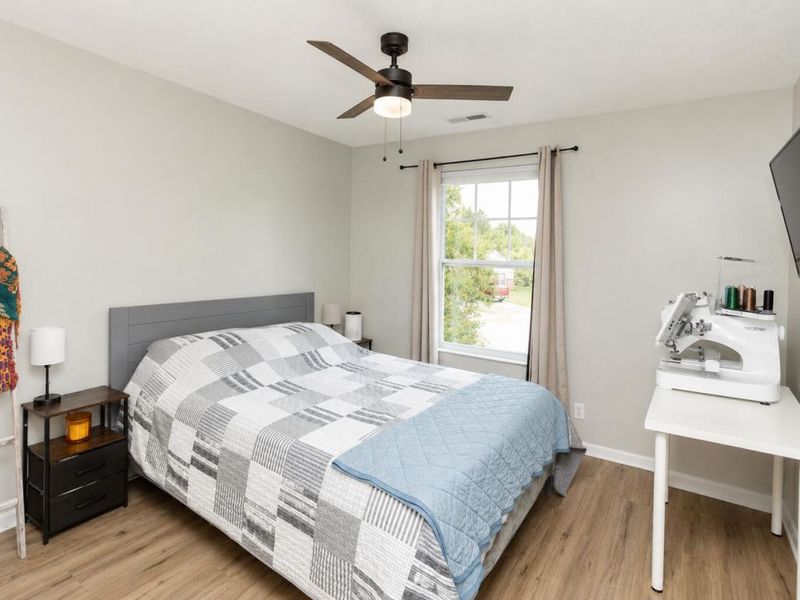
Primary Bedroom: 12 X 18 Level - Second
Bedroom 2: 9 X 15 Level - Second
Bedroom 3: 11 X 15 Level - Second
Laundry: 5 X 8 Level - Second
Local Schools
High School: Campbell County High
Middle School: Campbell County Middle School
Elementary School: Crossroads Elementary
School District: Campbell Co Public
Estimate Your Payment
Estimated Payment
$ 1,564.69 per month $1,480.40 Principal & Interest $0.00 Property Tax (data not provided by mls) $84.29 Homeowner's InsuranceChange Payment Information
Print This Listingx
Select a format below, new window will open and will prompt you to print.









3592 Providence Trace Drive | MLS# 645542
This single family home located at 3592 Providence Trace Drive, Melbourne, KY 41059 is currently listed for sale with an asking price of $289,000. This property was built in 2005 and has 3 bedrooms and 2 full and 1 partial baths with 1624 sq. ft. Providence Trace Drive is located in the Providence Trace Sub subdivision within the Campbell Co Public school district. Search Providence Trace Sub real estate on sneisel.cutlerhomes.com today.