
Listed By
Agency Name: HomeSmart Real Estate Momentum LLC
Agency Contact: sellwithphyl@gmail.com, 216-533-8920
Shown By
Agent Name: Steve Neisel
Agent Phone: (330) 323-4979
Agency Title: Cutler Real Estate

TOUR THIS HOME
Choose a date and time to see 30000 Elgin Road, Wickliffe, OH 44092.
I will get in touch with you shortly.

Property Description
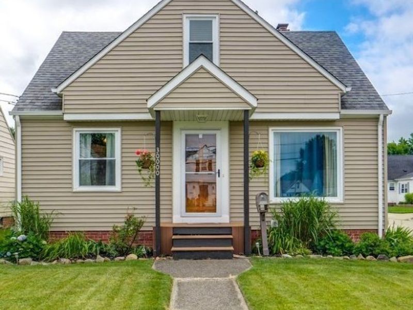
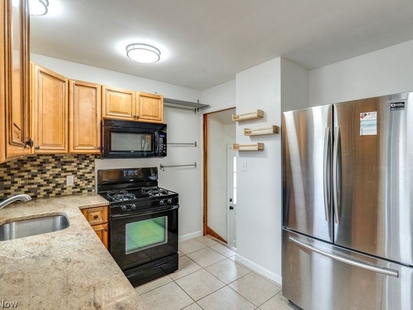
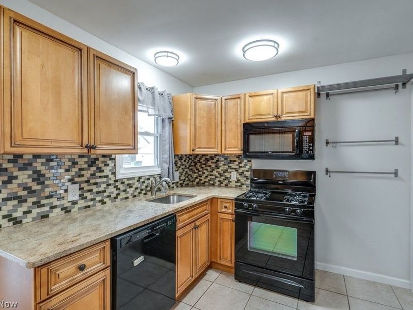
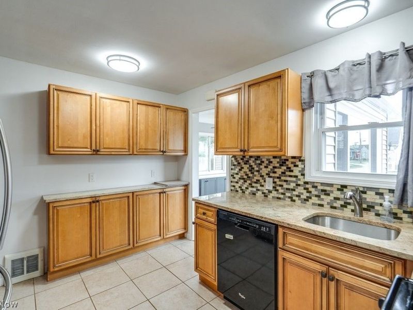
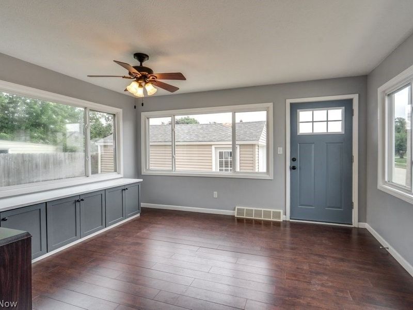
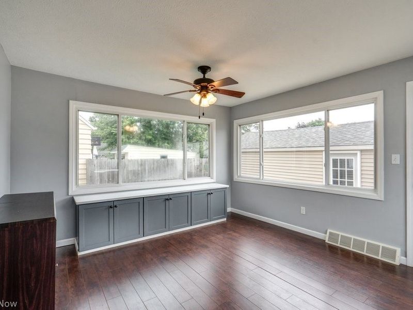
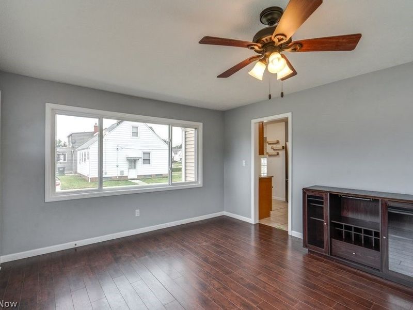
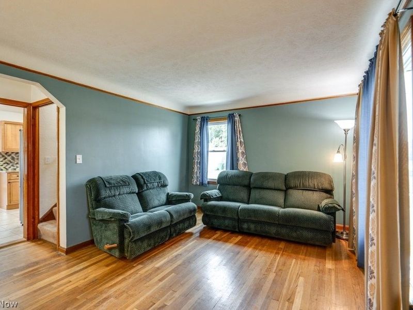
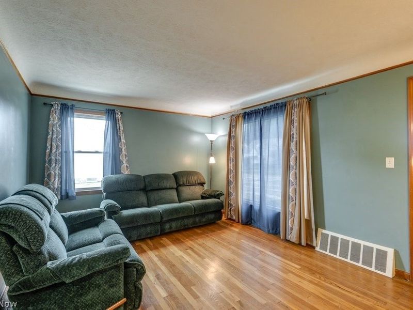
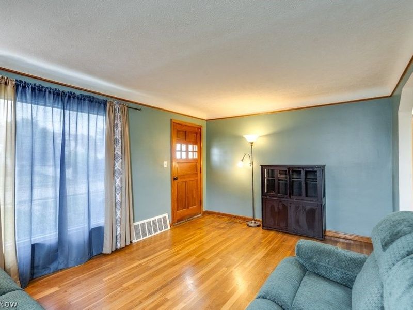
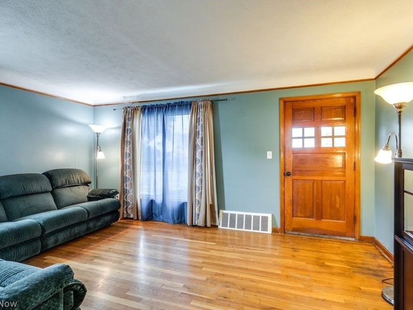
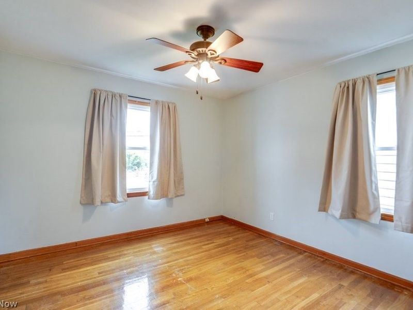
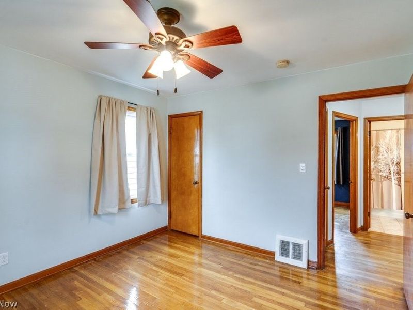
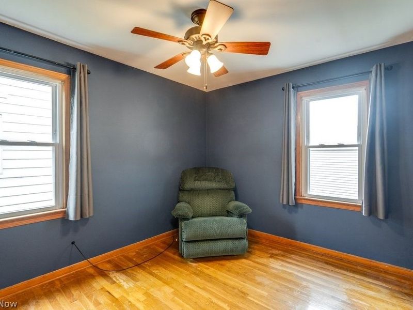
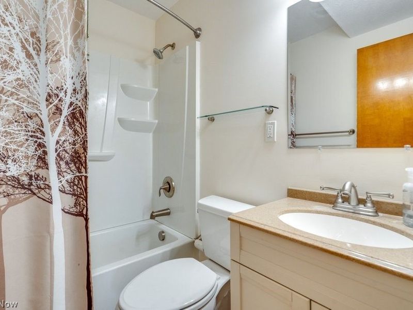
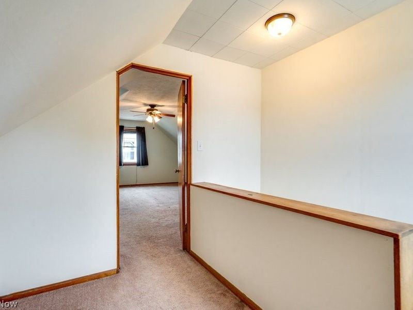
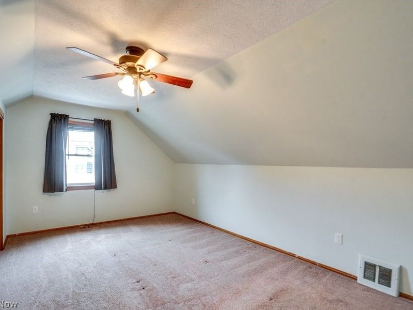
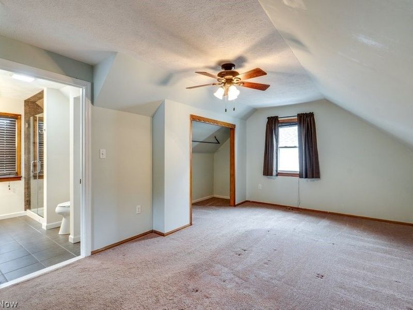
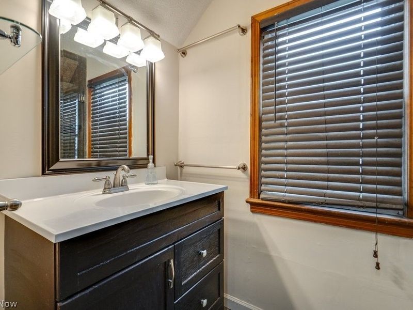
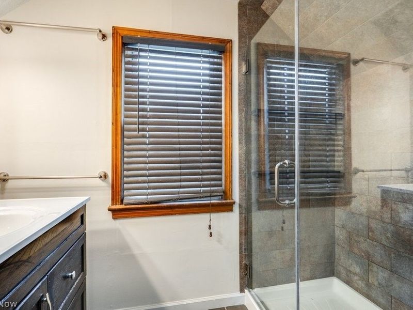
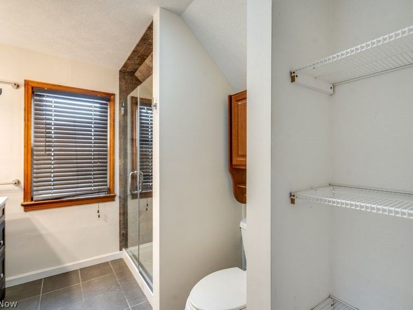
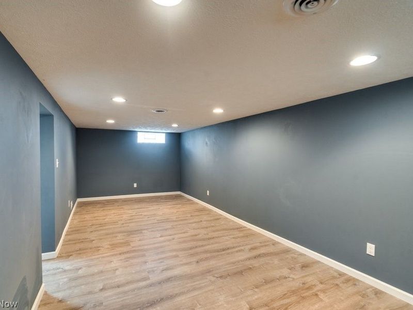
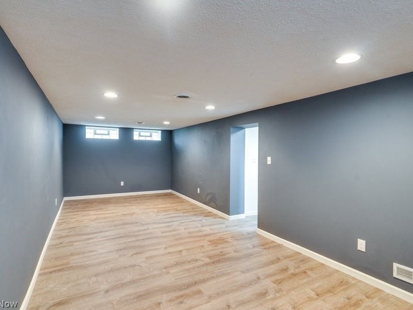
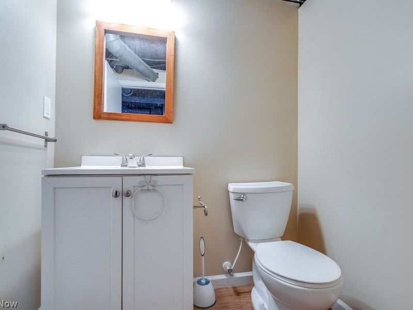
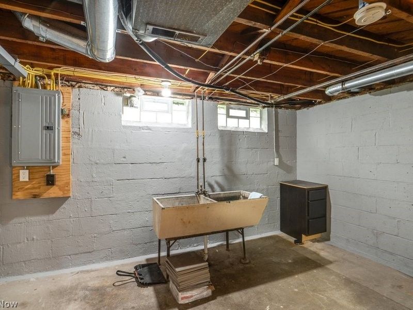
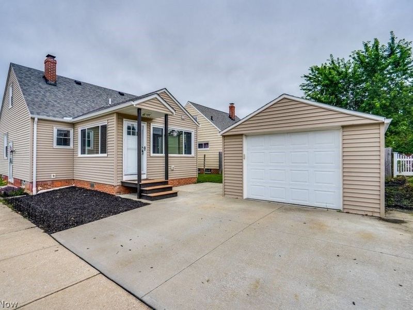
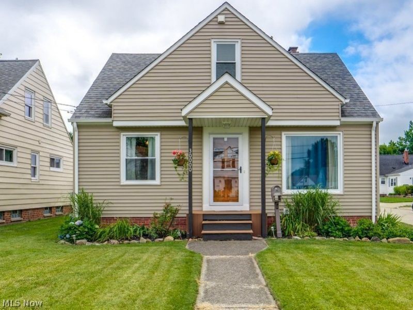
Welcome home to this charming 3-bedroom, 2.5-bath Cape Cod offering the perfect blend of comfort, character, and versatile living space. The inviting living room features beautiful hardwood flooring, while the spacious kitchen boasts granite countertops, ample cabinet space, and a convenient breakfast bar for casual dining. Two first-floor bedrooms feature hardwood flooring and ceiling fans, along with a nicely updated full bathroom that serves the main level. Upstairs, you'll find a private owner's retreat complete with a ceiling fan and an updated en-suite bath featuring a walk-in ceramic tile shower and built-in cabinetry. Just off the kitchen, a bright and spacious bonus room offers endless possibilities as a family room, dining room, home office, or playroom. With luxury vinyl tile flooring and large windows on three walls, this sun-filled space is sure to become a favorite gathering spot. The finished lower-level recreation room with recessed lighting provides even more space for entertaining, relaxing, or hobbies. A convenient half bath and laundry area complete the lower level. Central air provides comfort throughout the warmer months, while numerous updates over the years offer added peace of mind. This well-maintained home is ready for its next owner to move in and enjoy!
Property Features
Property Type: Residential - Single Family
Basement: Partially Finished
Basement: Yes
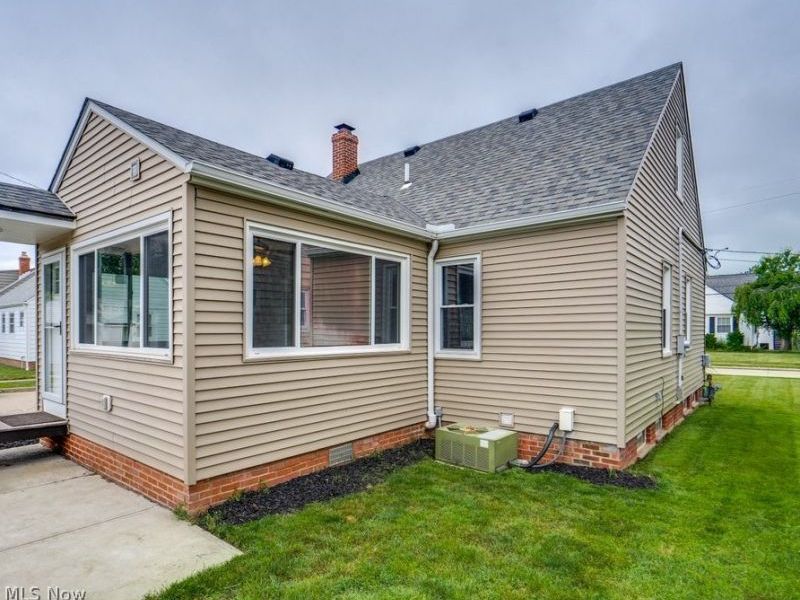
Cooling: Central Air
Days on Market: 4
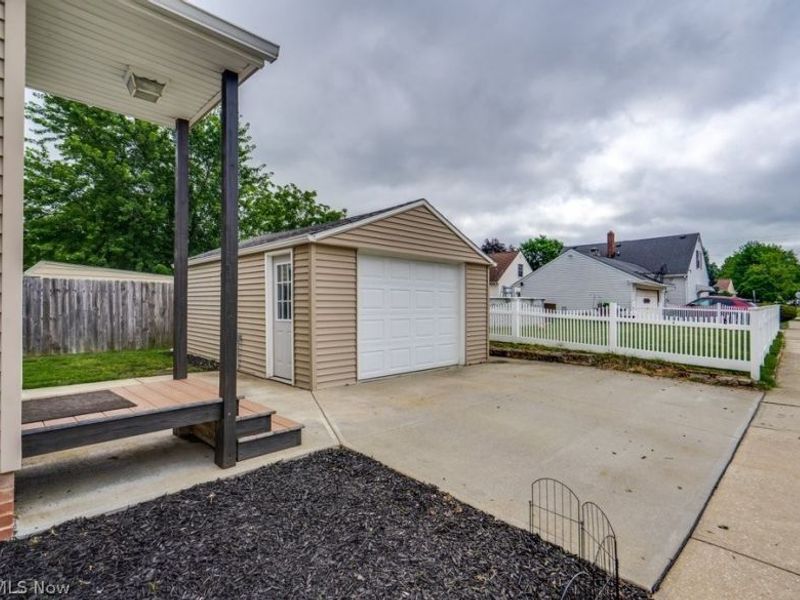
Garage: 1
Heating: Forced Air, Gas
Home Style: Bungalow, Cape Cod
Lot Size: 0.09 Acres
Roof Type: Asphalt, Fiberglass
Stories: 3.0
Taxes: $2,829 / year
Year Built: 1952
Amenities
Ceiling Fan(s)
Granite Counters
Feature Descriptions
Appliances: Dishwasher, Disposal, Microwave, Range, Refrigerator
Exterior: Aluminum Siding
Parcel#: 29-A-001-B-00-068-0
Parking: Detached, Garage, Garage Door Opener
Patio/Porch: Covered
Sewer: Public Sewer
Water: Public
Room Sizes
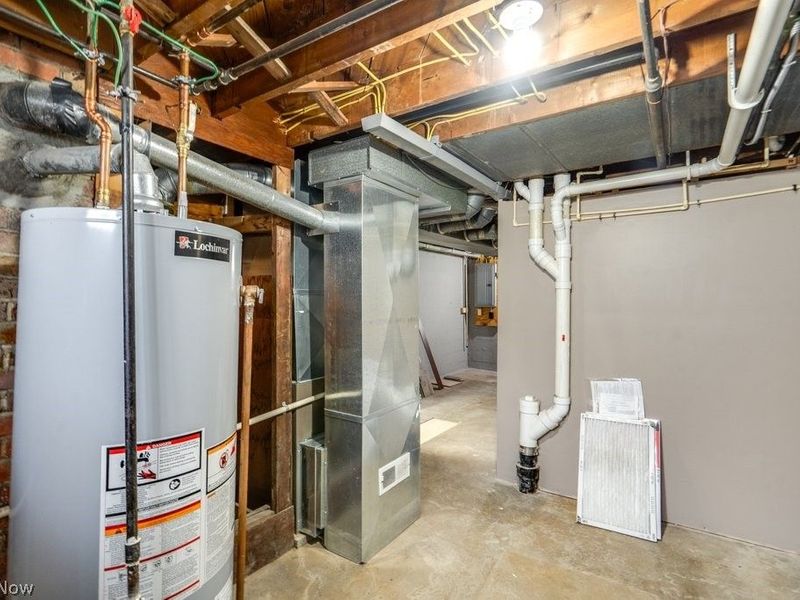
Utility Room: 12 x 10 Level - Lower
Dining Room: 14 x 12 Level - First
Laundry: 13 x 11 Level - Lower
Primary Bedroom: 18 x 11 Level - Second
Living Room: 16 x 11 Level - First
Loft: 8 x 5 Level - Second
Bedroom: 11 x 9 Level - First
Recreation: 26 x 10 Level - Lower
Kitchen: 12 x 10 Level - First
Bathroom: N D x N D Level - First
Bathroom: 9 x 8 Level - Second
Bedroom: 11 x 11 Level - First
Local Schools
School District: Wickliffe City
Estimate Your Payment
Estimated Payment
$ 1,298.97 per month $1,006.09 Principal & Interest $235.75 Property Tax $57.14 Homeowner's InsuranceChange Payment Information
Print This Listingx
Select a format below, new window will open and will prompt you to print.









30000 Elgin Road | MLS# 5224376
This single family home located at 30000 Elgin Road, Wickliffe, OH 44092 is currently listed for sale with an asking price of $195,900. This property was built in 1952 and has 3 bedrooms and 2 full and 1 partial baths. Elgin Road is located in the Concord 1 Allotment subdivision within the Wickliffe City school district. Search Concord 1 Allotment real estate on sneisel.cutlerhomes.com today.