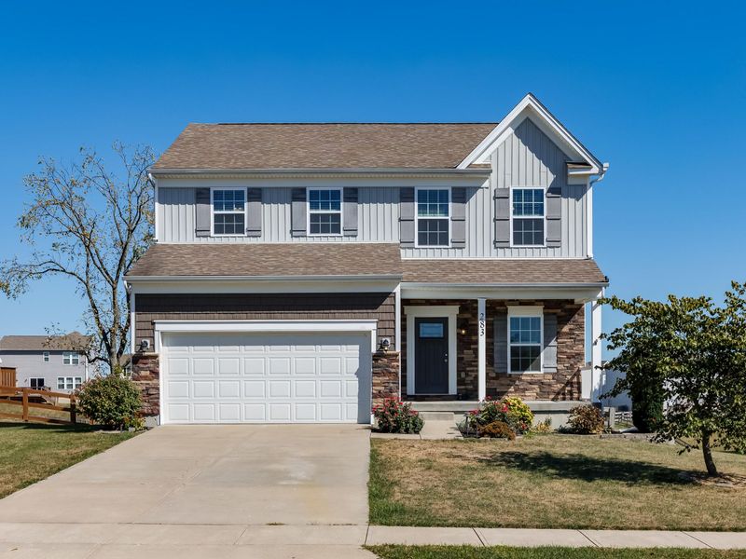
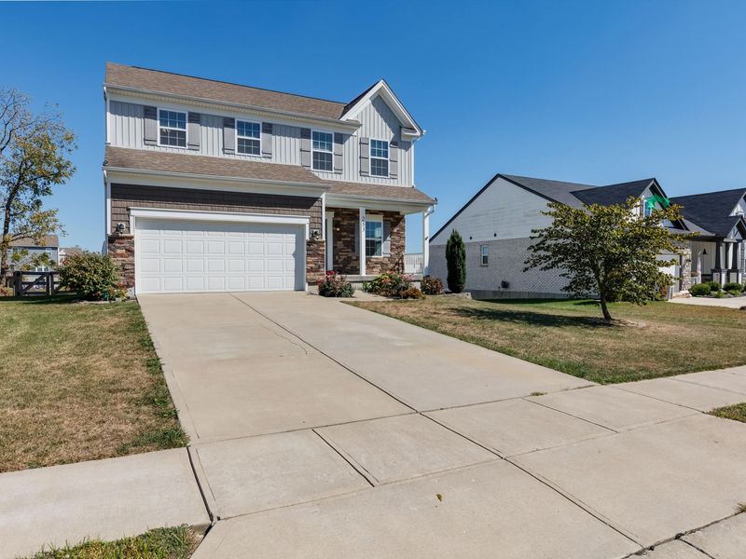
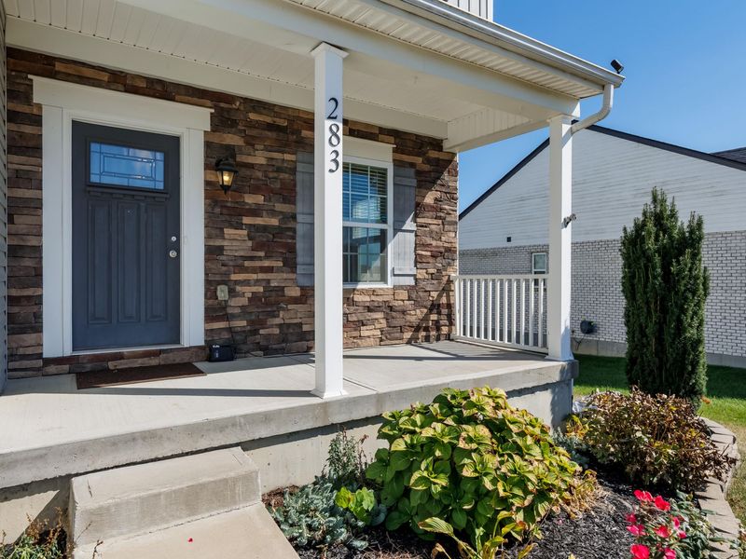
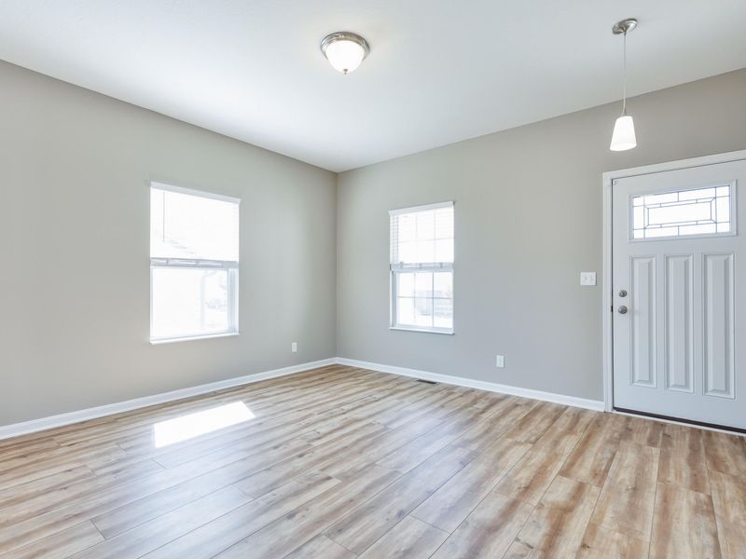
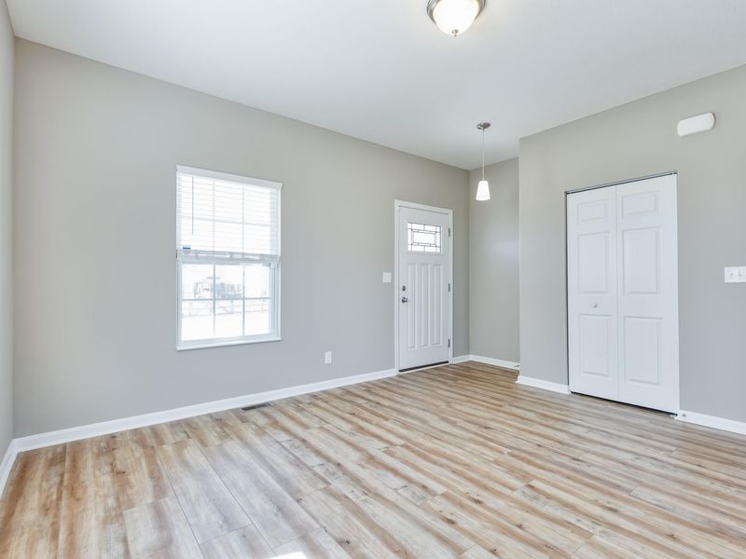
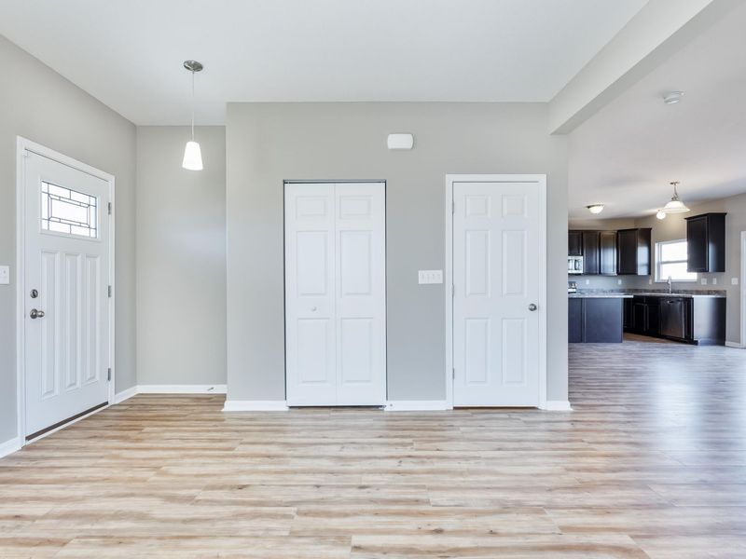
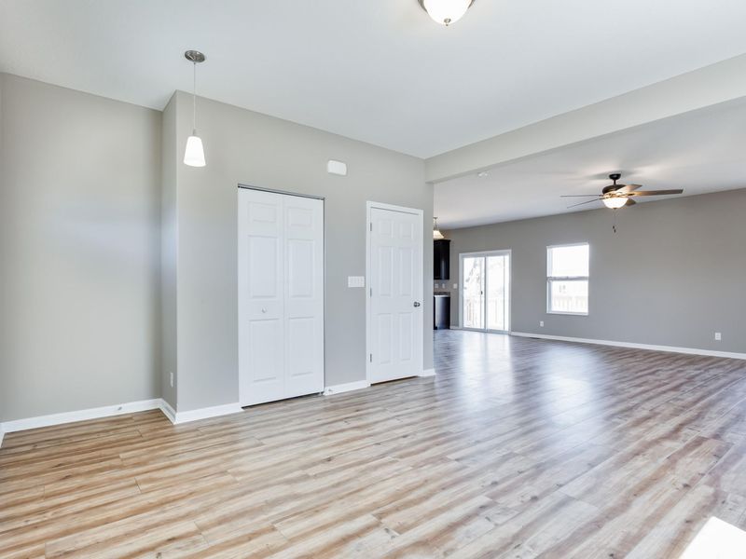
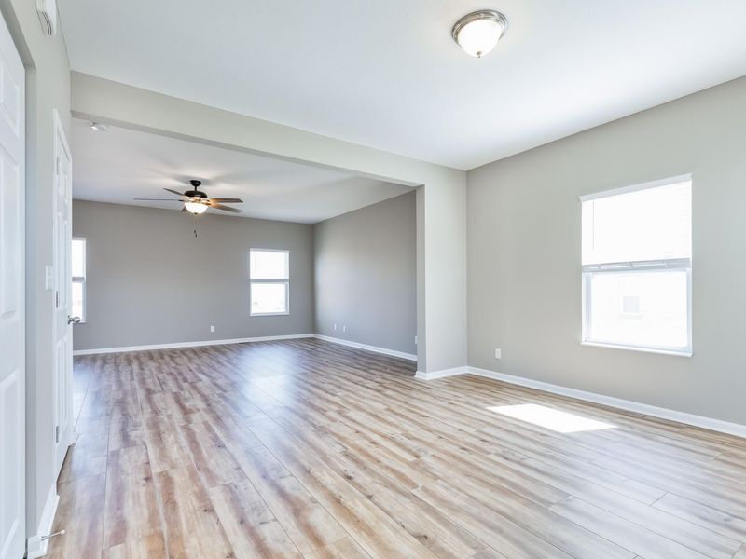
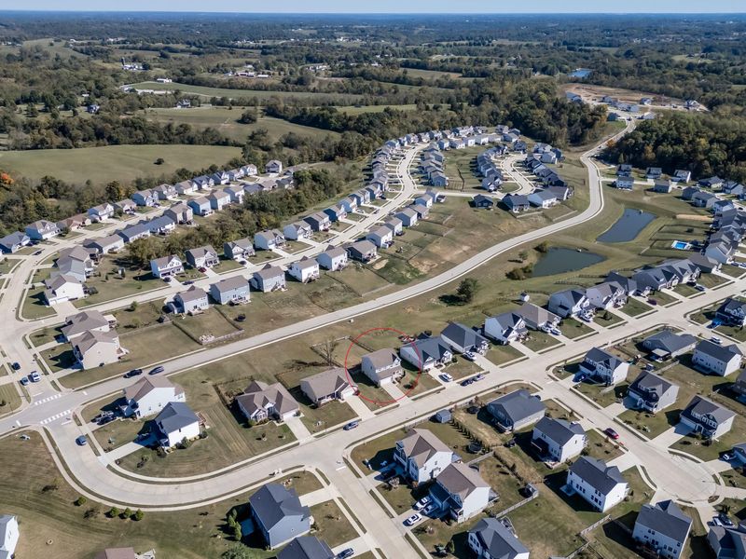
283 Chardonnay ValleyWalton, KY 41094

Residential - Single Family MLS 647298
4 beds 2 full baths 1 partial baths 2,035 sqft
$389,900
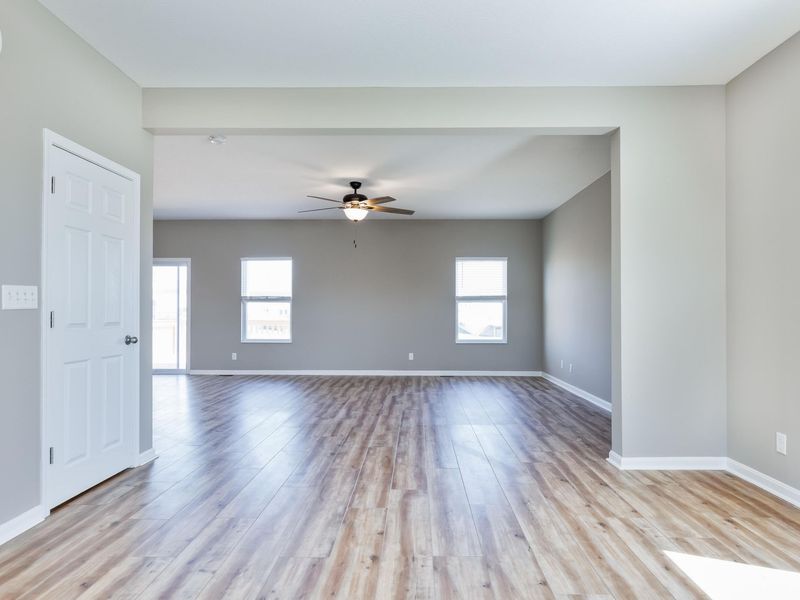
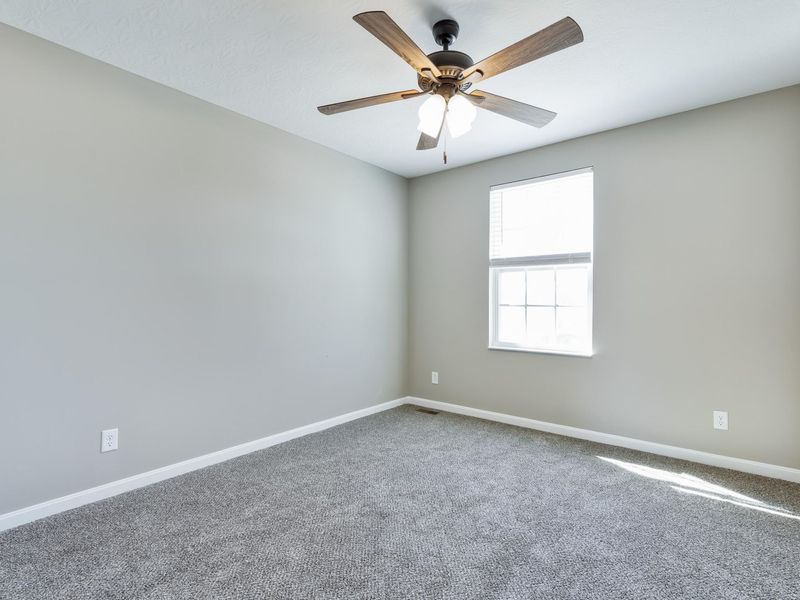
  • 283 Chardonnay Valley, Walton, KY 41094 Photo 1
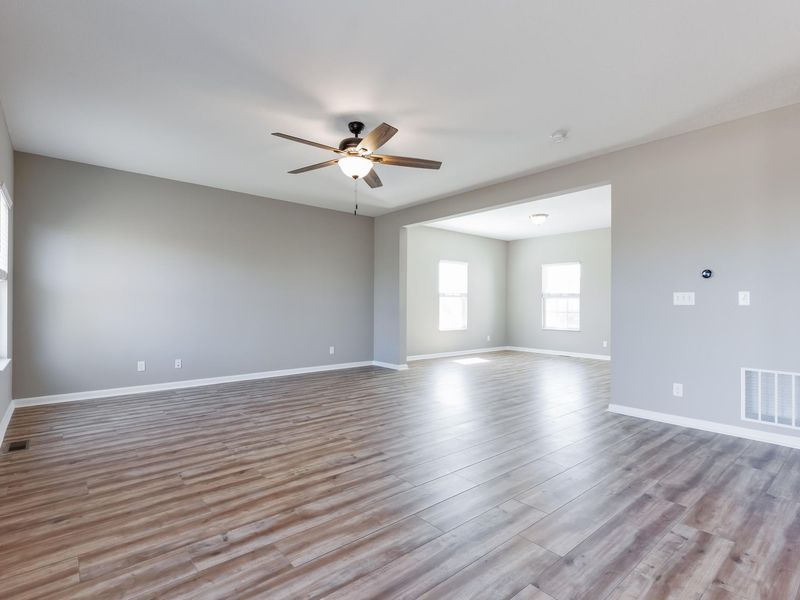
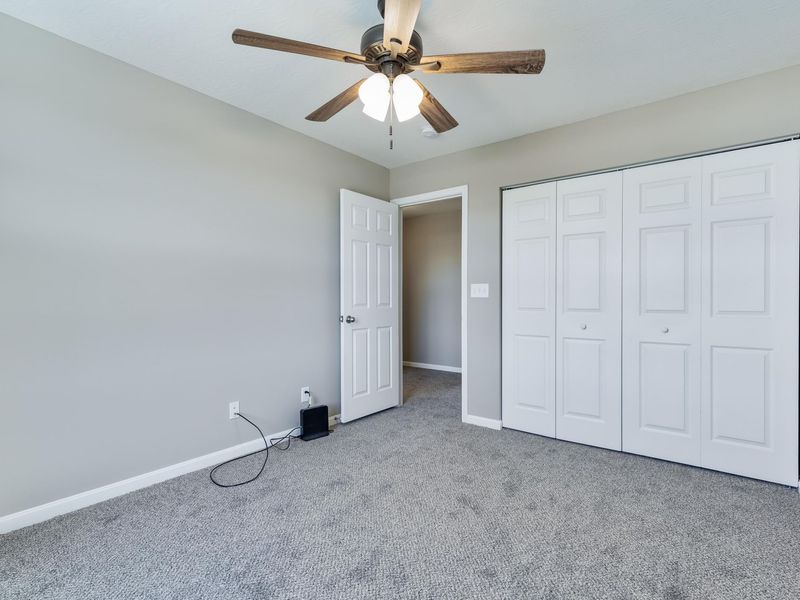
  • 283 Chardonnay Valley, Walton, KY 41094 Photo 2
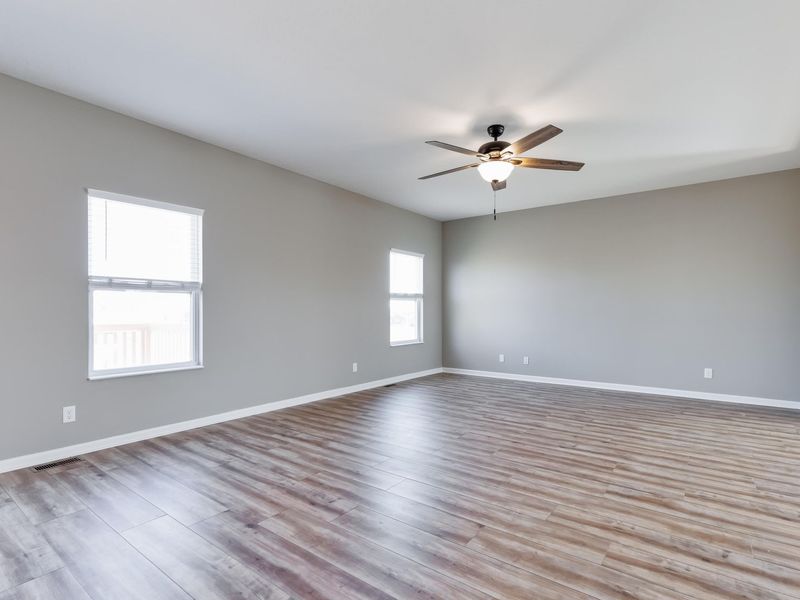
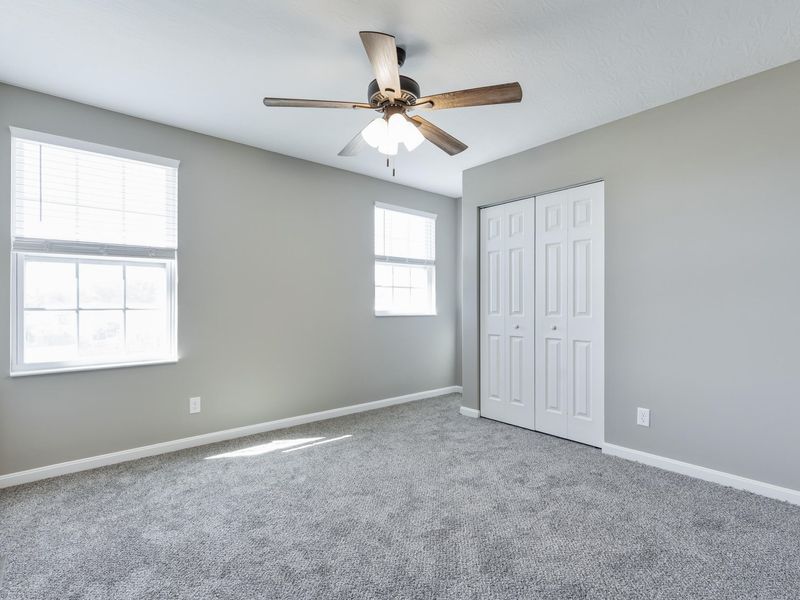
  • 283 Chardonnay Valley, Walton, KY 41094 Photo 3
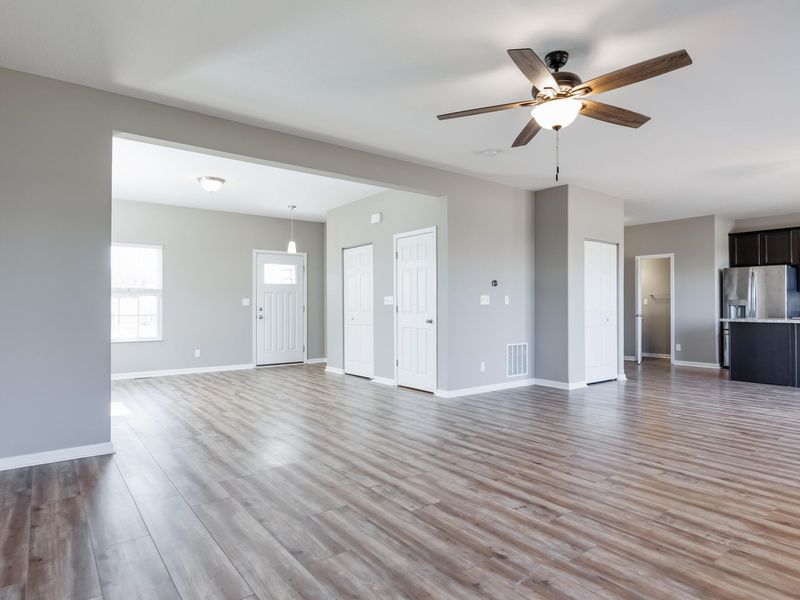
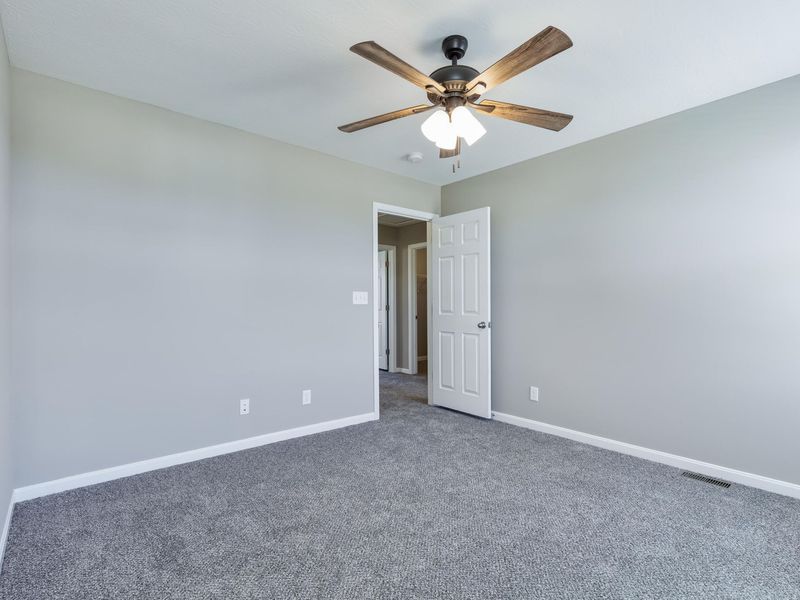
  • 283 Chardonnay Valley, Walton, KY 41094 Photo 4
  • 283 Chardonnay Valley, Walton, KY 41094 Photo 5
  • 283 Chardonnay Valley, Walton, KY 41094 Photo 6
  • 283 Chardonnay Valley, Walton, KY 41094 Photo 7
  • 283 Chardonnay Valley, Walton, KY 41094 Photo 8
  • 283 Chardonnay Valley, Walton, KY 41094 Photo 9
  • 283 Chardonnay Valley, Walton, KY 41094 Photo 10
  • 283 Chardonnay Valley, Walton, KY 41094 Photo 11
  • 283 Chardonnay Valley, Walton, KY 41094 Photo 12
  • 283 Chardonnay Valley, Walton, KY 41094 Photo 13
  • 283 Chardonnay Valley, Walton, KY 41094 Photo 14
  • 283 Chardonnay Valley, Walton, KY 41094 Photo 15
  • 283 Chardonnay Valley, Walton, KY 41094 Photo 16
  • 283 Chardonnay Valley, Walton, KY 41094 Photo 17
  • 283 Chardonnay Valley, Walton, KY 41094 Photo 18
  • 283 Chardonnay Valley, Walton, KY 41094 Photo 19
  • 283 Chardonnay Valley, Walton, KY 41094 Photo 20
  • 283 Chardonnay Valley, Walton, KY 41094 Photo 21
  • 283 Chardonnay Valley, Walton, KY 41094 Photo 22
  • 283 Chardonnay Valley, Walton, KY 41094 Photo 23
  • 283 Chardonnay Valley, Walton, KY 41094 Photo 24
  • 283 Chardonnay Valley, Walton, KY 41094 Photo 25
  • 283 Chardonnay Valley, Walton, KY 41094 Photo 26
  • 283 Chardonnay Valley, Walton, KY 41094 Photo 27
  • 283 Chardonnay Valley, Walton, KY 41094 Photo 28
  • 283 Chardonnay Valley, Walton, KY 41094 Photo 29
  • 283 Chardonnay Valley, Walton, KY 41094 Photo 30
  • 283 Chardonnay Valley, Walton, KY 41094 Photo 31
  • 283 Chardonnay Valley, Walton, KY 41094 Photo 32
  • 283 Chardonnay Valley, Walton, KY 41094 Photo 33
  • 283 Chardonnay Valley, Walton, KY 41094 Photo 34
  • 283 Chardonnay Valley, Walton, KY 41094 Photo 35
  • 283 Chardonnay Valley, Walton, KY 41094 Photo 36
  • 283 Chardonnay Valley, Walton, KY 41094 Photo 37
  • 283 Chardonnay Valley, Walton, KY 41094 Photo 38
  • 283 Chardonnay Valley, Walton, KY 41094 Photo 39
  • 283 Chardonnay Valley, Walton, KY 41094 Photo 40
  • 283 Chardonnay Valley, Walton, KY 41094 Photo 41
  • 283 Chardonnay Valley, Walton, KY 41094 Photo 42
  • 283 Chardonnay Valley, Walton, KY 41094 Photo 43
  • 283 Chardonnay Valley, Walton, KY 41094 Photo 44
  • 283 Chardonnay Valley, Walton, KY 41094 Photo 45
  • 283 Chardonnay Valley, Walton, KY 41094 Photo 46
  • 283 Chardonnay Valley, Walton, KY 41094 Photo 47
  • 283 Chardonnay Valley, Walton, KY 41094 Photo 48
  • 283 Chardonnay Valley, Walton, KY 41094 Photo 49
  • 283 Chardonnay Valley, Walton, KY 41094 Photo 50
1/50 Fullscreen

Listed By

Agency Name: Huff Realty - Ft. Mitchell
Agency Phone: 859-341-7400

Shown By

Agent Name: Steve Neisel
Agent Phone: (330) 323-4979
Agency Title: Cutler Real Estate

IDX logo

TOUR THIS HOME

Choose a date and time to see 283 Chardonnay Valley, Walton, KY 41094.
I will get in touch with you shortly.

Choose your video chat app
Request a Showing
  • Wednesday October 14
  • Thursday October 15
  • Friday October 16
  • Saturday October 17
  • Sunday October 18
  • Monday October 19
  • Tuesday October 20
  • Wednesday October 21
  • Thursday October 22
  • Friday October 23
  • Saturday October 24
  • Sunday October 25
  • Monday October 26
  • Tuesday October 27
  • Wednesday October 28
  • 7:00 AM
  • 7:30 AM
  • 8:00 AM
  • 8:30 AM
  • 9:00 AM
  • 9:30 AM
  • 10:00 AM
  • 10:30 AM
  • 11:00 AM
  • 11:30 AM
  • 12:00 PM
  • 12:30 PM
  • 1:00 PM
  • 1:30 PM
  • 2:00 PM
  • 2:30 PM
  • 3:00 PM
  • 3:30 PM
  • 4:00 PM
  • 4:30 PM
  • 5:00 PM
  • 5:30 PM
  • 6:00 PM
  • 6:30 PM
  • 7:00 PM
  • 7:30 PM
  • 8:00 PM
  • 8:30 PM
  • 9:00 PM
Preferred Communication Method

Property Description

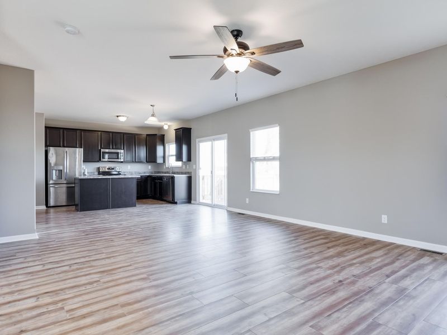
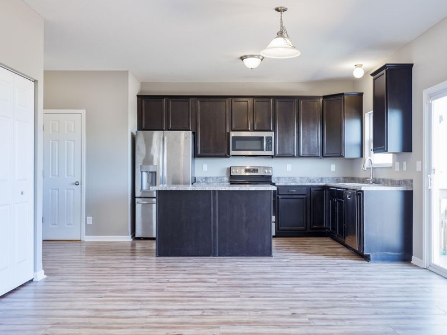
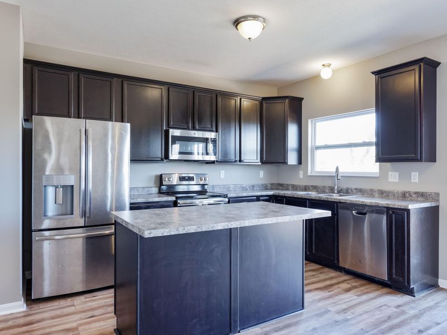
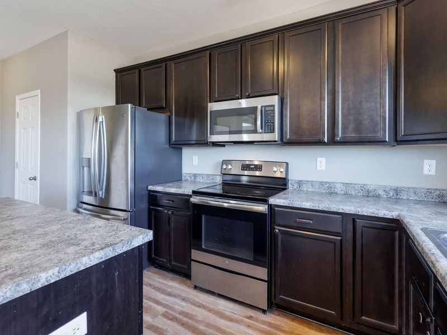
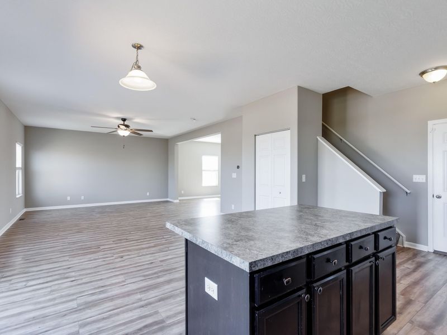
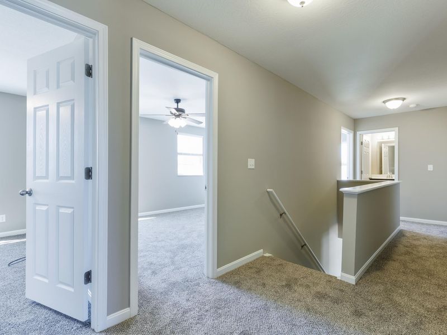
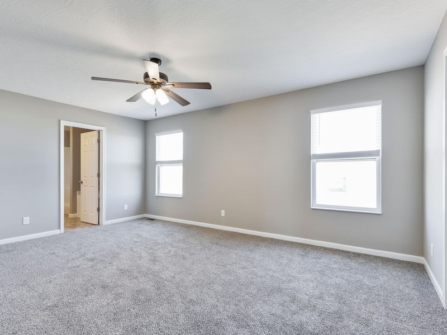
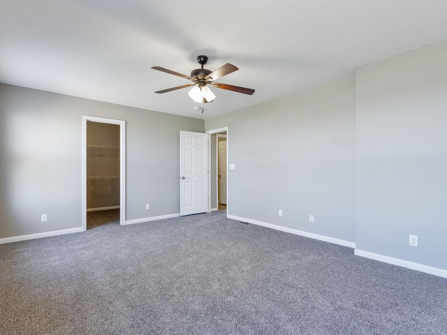
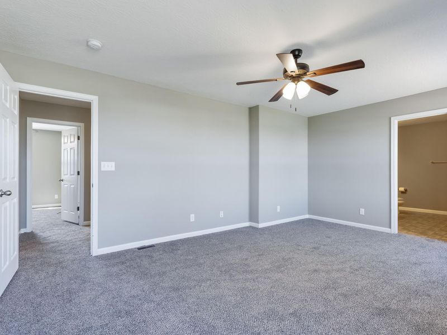
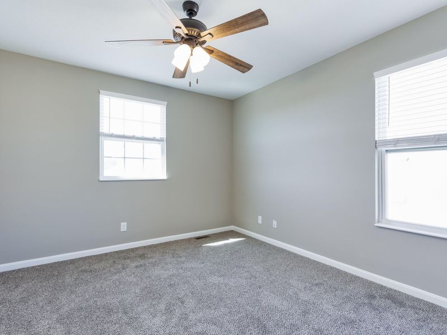
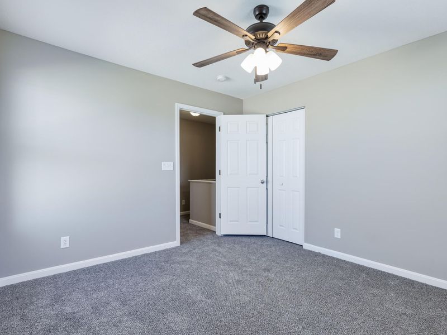
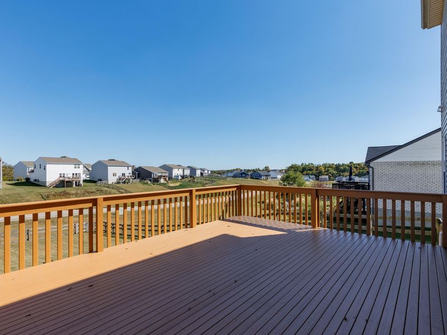
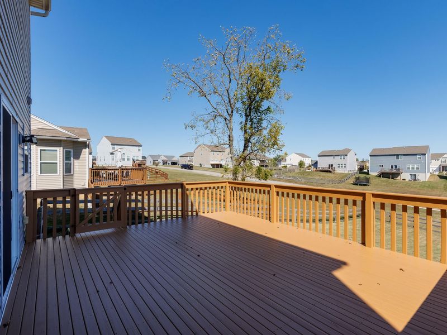
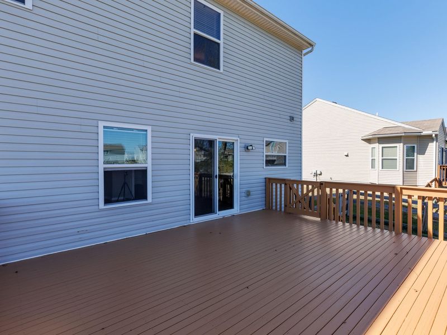
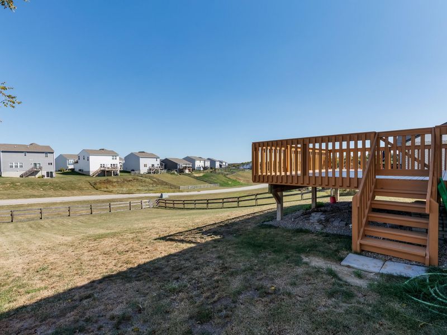
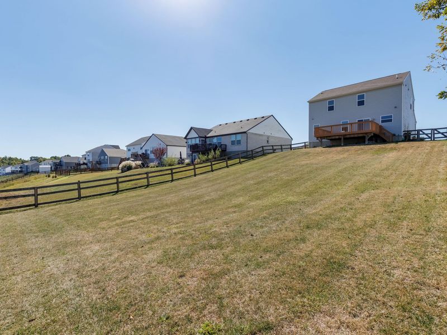
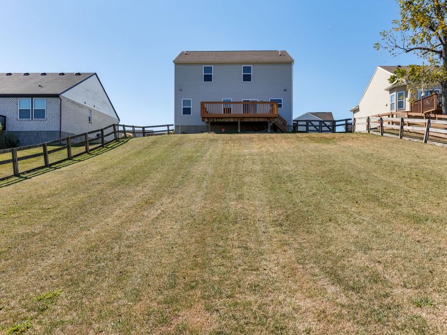
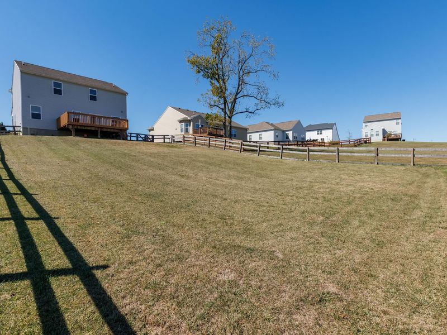
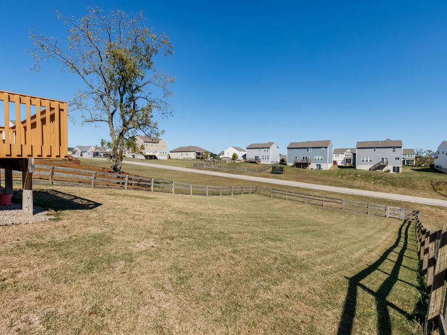
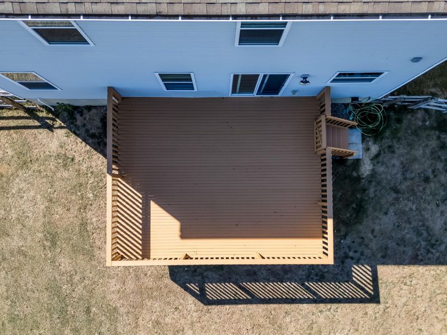
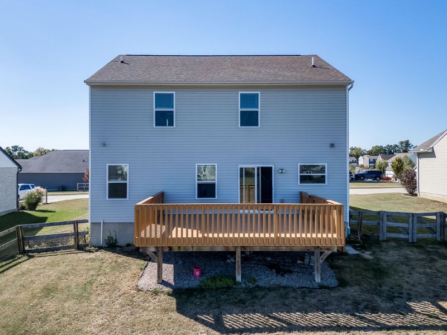
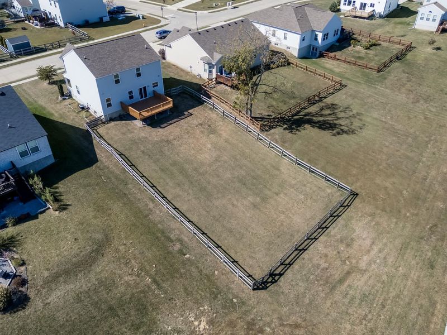
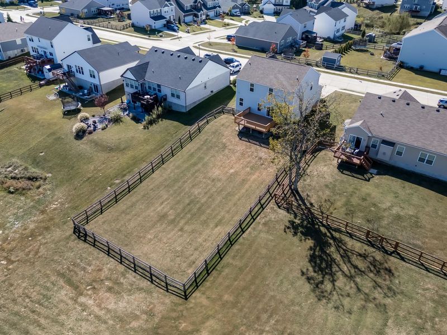
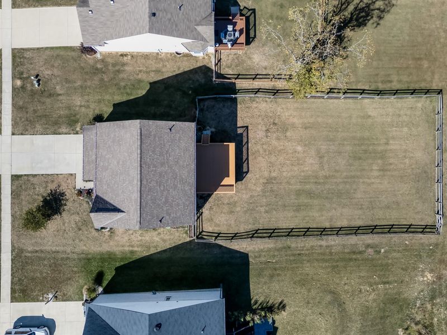
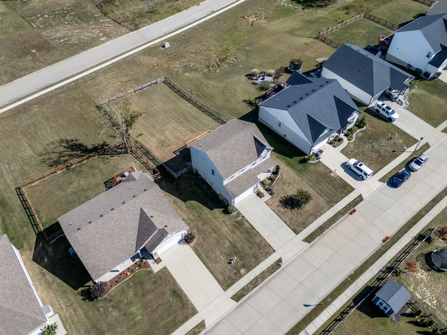
Move in ready! All new carpeting in the 4 bedrooms, and freshly painted. Open floor concept on first floor, kitchen with island and granite counter tops fully equipped with refrigerator, dishwasher, and range. Large custom 20 X 16 deck with gated railing. Large fenced yard great for pets and children!

283 Chardonnay Valley | MLS# 647298

This single family home located at 283 Chardonnay Valley, Walton, KY 41094 is currently listed for sale with an asking price of $389,900. This property was built in 2018 and has 4 bedrooms and 2 full and 1 partial baths with 2035 sq. ft. Chardonnay Valley is located in the Aosta Valley subdivision within the Walton Verona Indep school district. Search Aosta Valley real estate on sneisel.cutlerhomes.com today.

Property Features

Property Type: Residential - Single Family
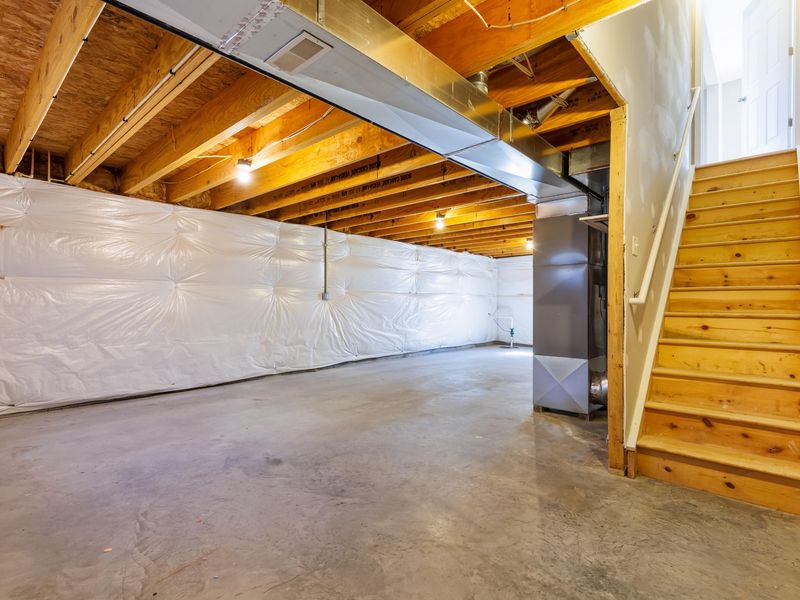
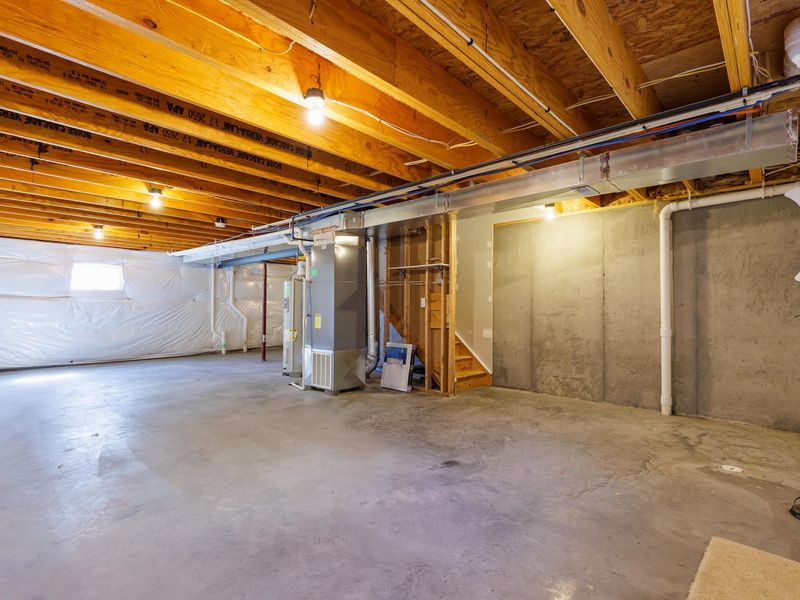
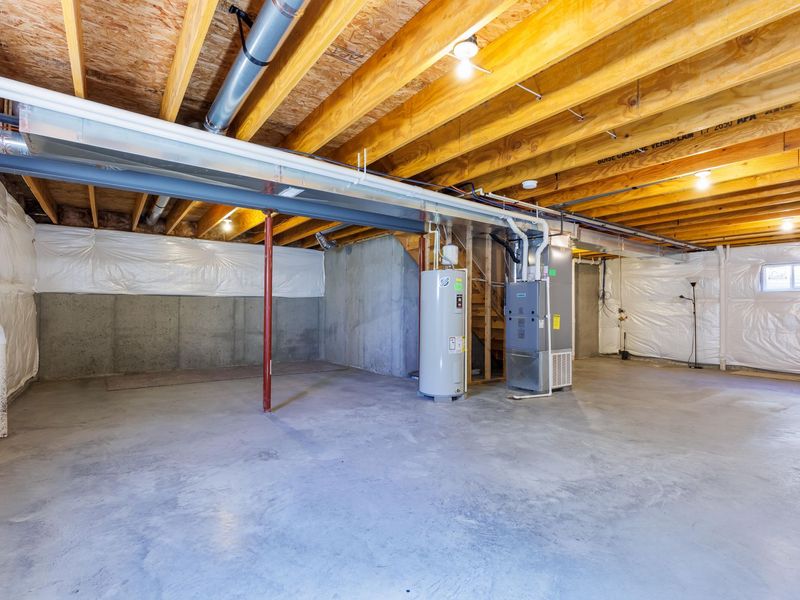
Basement: Yes
Basement: Unfinished
Cooling: Central Air
Days on Market: 7
Fenced: Yes
Garage: 2 car attached
Heating: Natural Gas, Forced Air
Home Style: Traditional
Lot Size: 0.31 Acres
Roof Type: Asphalt, Composition
Stories: 2.0
Year Built: 2018

Feature Descriptions

Appliances: Stainless Steel Appliance(s), Electric Range, Dishwasher, Disposal, Microwave, Refrigerator
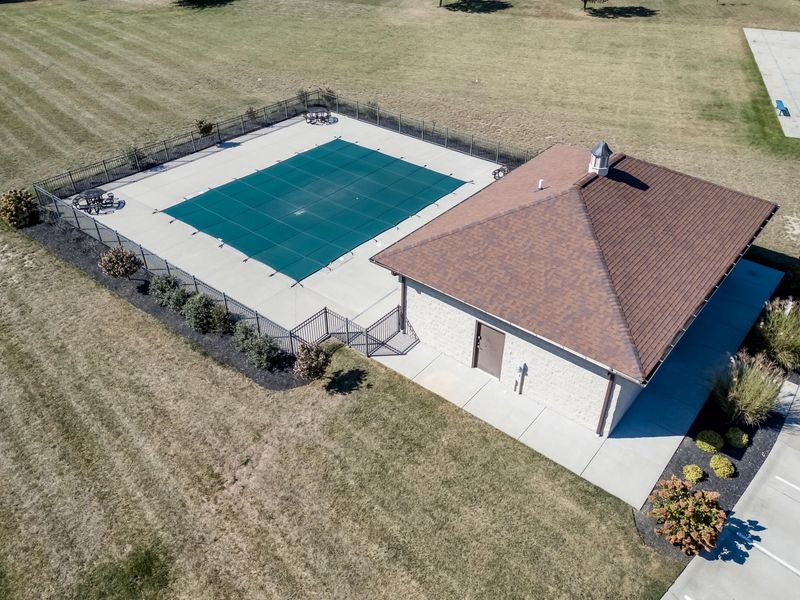
Association Amenities: Playground, Pool, Management
Exterior: Vertical Siding, Brick, Stone, Vinyl Siding
Fencing: Fenced, Wire, Wood
Foundation: Poured Concrete
HOA: Yes
HOA Fee: 375/Annually
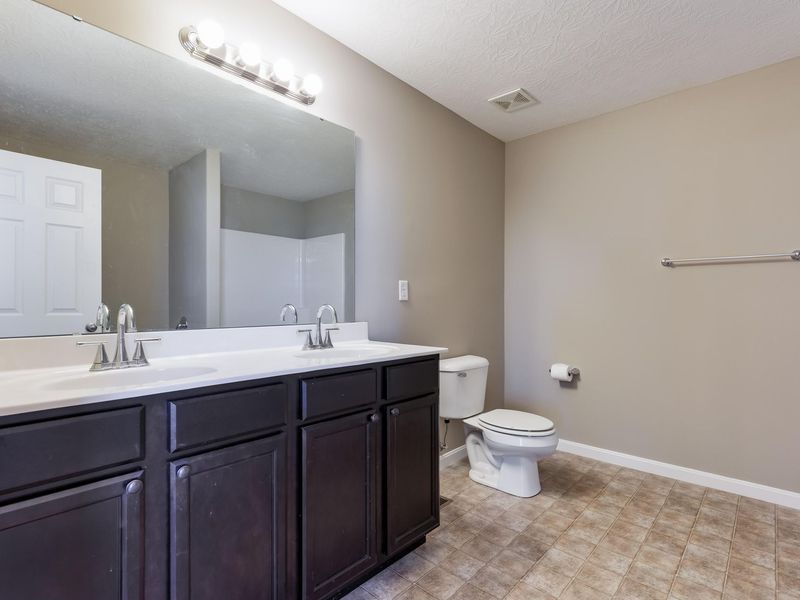
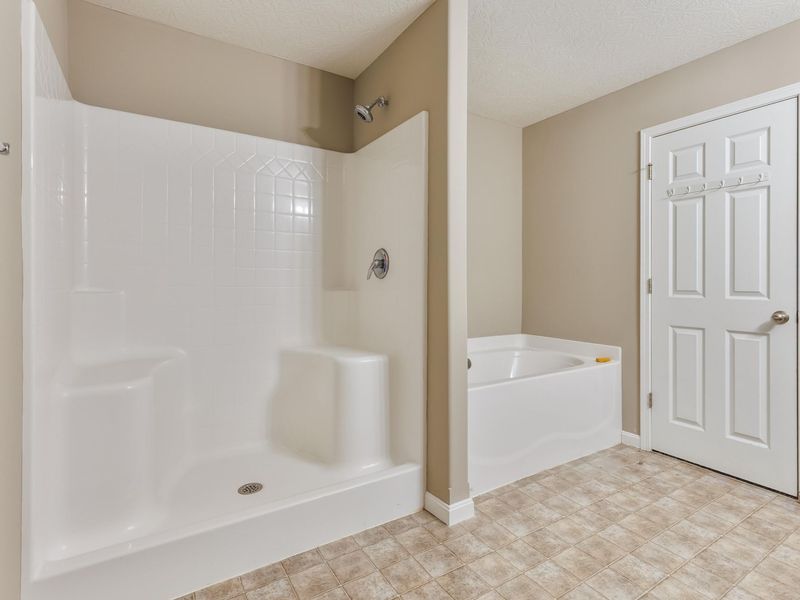
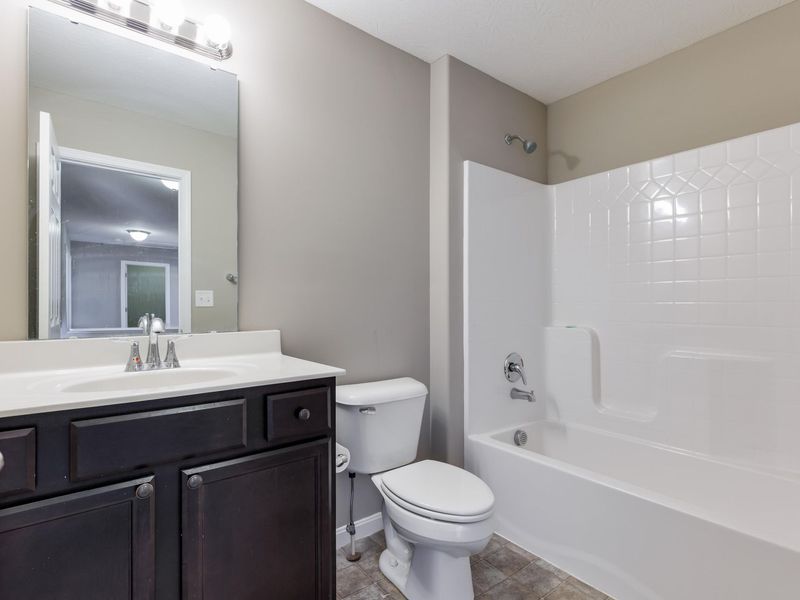
Interior: Kitchen Island, Soaking Tub, Pantry, Open Floorplan, Granite Counters, Eat-in Kitchen, Double Vanity, Breakfast Bar, Ceiling Fan(s)
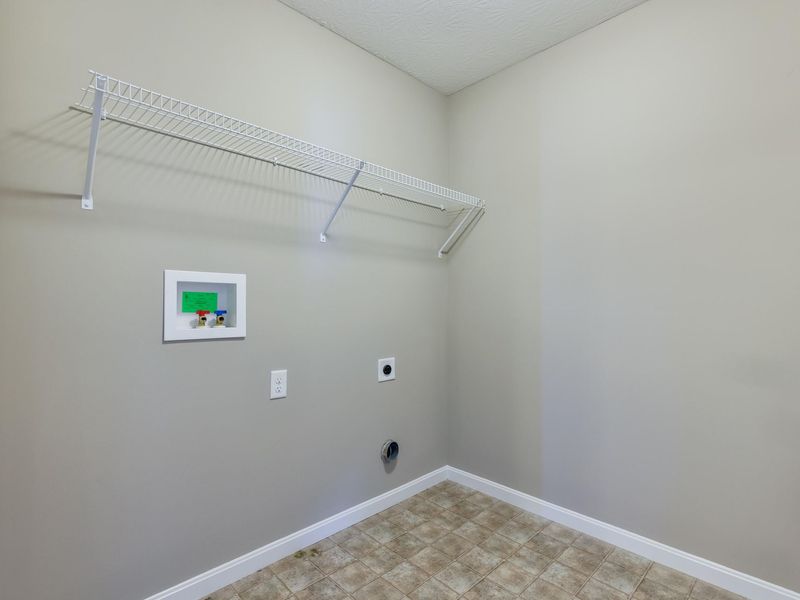
Laundry: Electric Dryer Hookup, Upper Level, Washer Hookup
Lot: Cleared, Sloped Down
Lot Dimensions: 75 X 175
Parcel Number: 021-00-01-312.00
Parking: Attached, Driveway, Garage, Garage Door Opener, Garage Faces Front, Off Street, On Street
Parking Total: 6
Patio/Porch: Covered, Deck, Porch
Property Condition: Existing Structure
Road Frontage: City Street
Road Surface: Paved
Rooms Total: 8
Security: Smoke Detector(s)
Sewer: Public Sewer
Special View Info: Neighborhood
Structure Type: House
Sub Type: Single Family Residence
Utilities: Cable Available, Natural Gas Available, Sewer Available, Underground Utilities, Water Available
Water: Public
Window: Insulated Windows, Vinyl Clad Window(s)

Room Sizes

Living Room: 10 X 13 Level - First
Great Room: 14 X 13 Level - First
Dining Room: 19 X 15 Level - First
Kitchen: 19 X 16 Level - First
Primary Bedroom: 17 X 13 Level - Second
Primary Bath: 10 X 10 Level - Second
Bedroom 2: 11 X 10 Level - Second
Bedroom 3: 11 X 10 Level - Second
Bedroom 4: 11 X 10 Level - Second
Bathroom 2: 8 X 5 Level - Second
Laundry: 6 X 6 Level - Second

Local Schools

High School: Walton-Verona High
Middle School: Walton-Verona Middle
Elementary School: Walton-Verona Elementary
School District: Walton Verona Indep

Estimate Your Payment

Estimated Payment

$ 2,309.68 per month $2,195.96 Principal & Interest $0.00 Property Tax (data not provided by mls) $113.72 Homeowner's Insurance

Change Payment Information

%
years/fixed
yearly
yearly (est.)
(Payments are an estimate and may vary by lender)
Croos Country Mortgage

Login to My Homefinder

Forgot your password / First Login?

Login to My Homefinder





