
Listed By
Agency Name: A+ Realty LLC
Agency Phone: 859-392-8980
Shown By
Agent Name: Steve Neisel
Agent Phone: (330) 323-4979
Agency Title: Cutler Real Estate

TOUR THIS HOME
Choose a date and time to see 2221 Shay Court, Union, KY 41091.
I will get in touch with you shortly.

Property Description
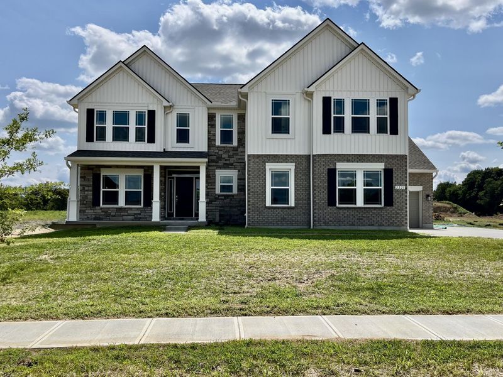
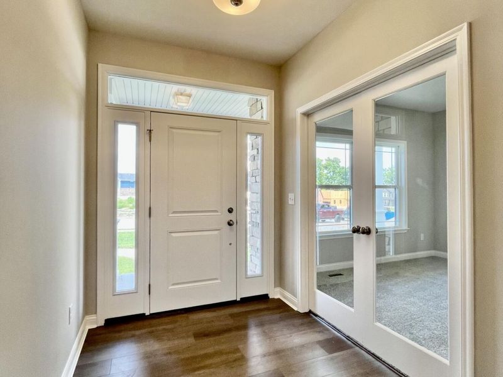
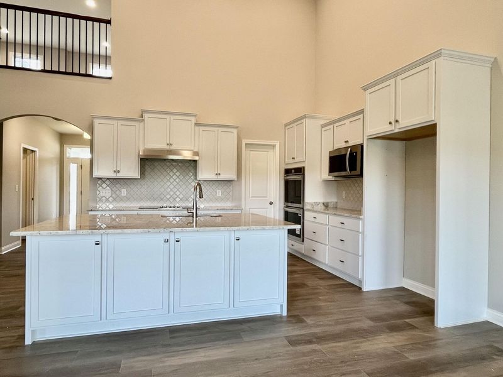
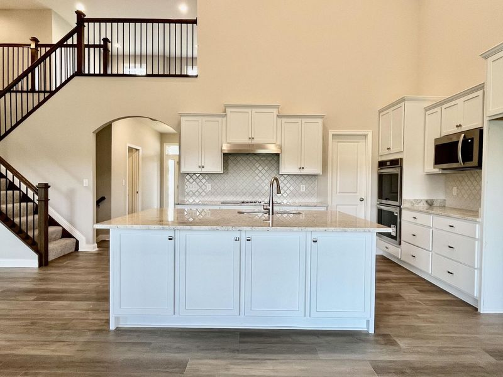
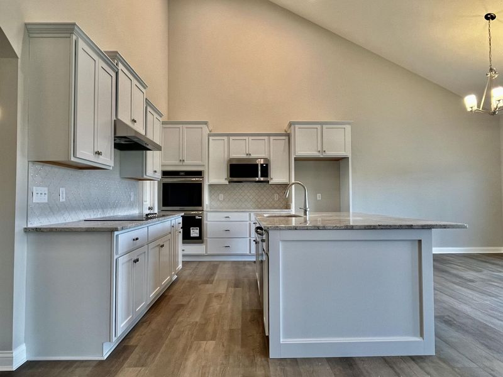
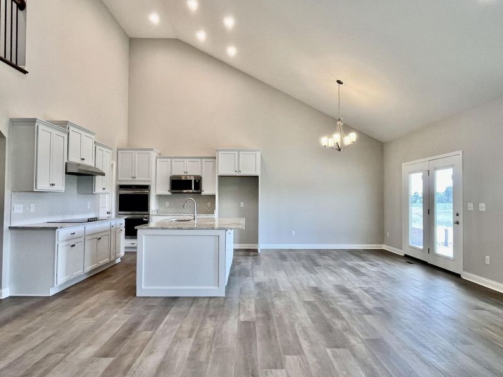
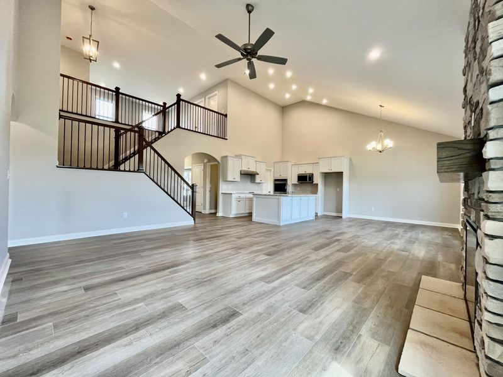
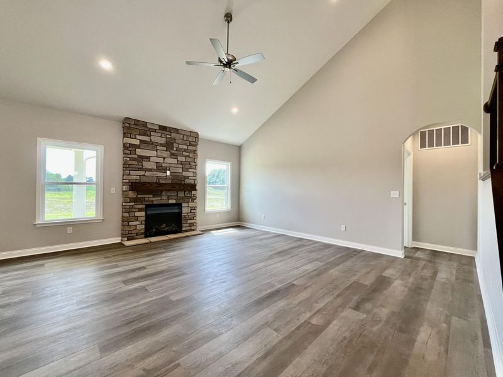
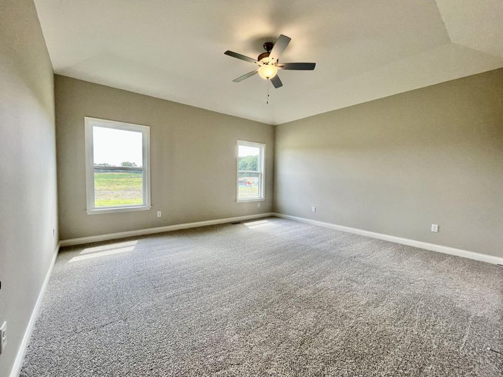
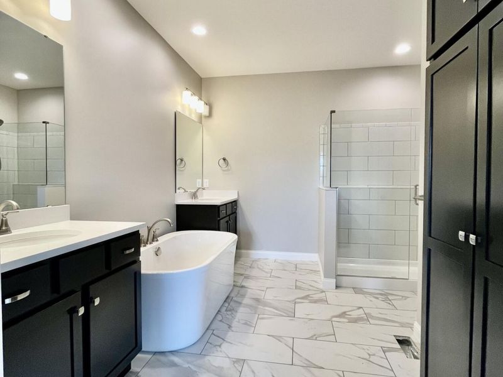
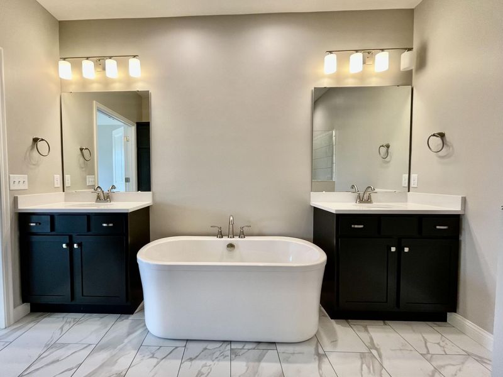
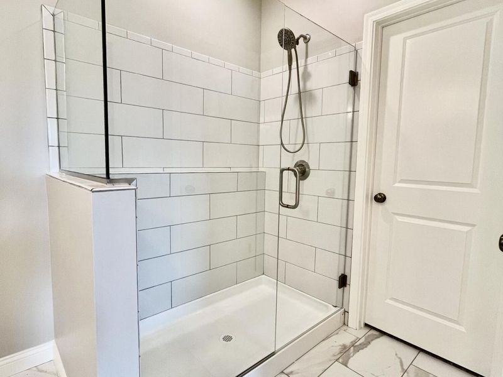
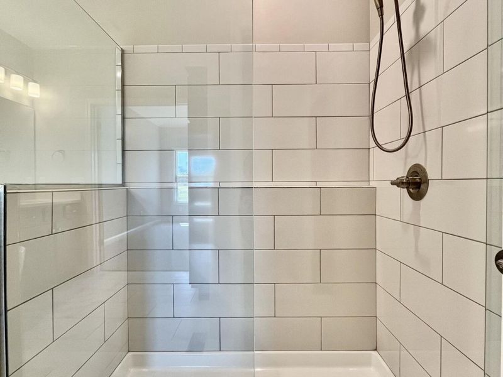
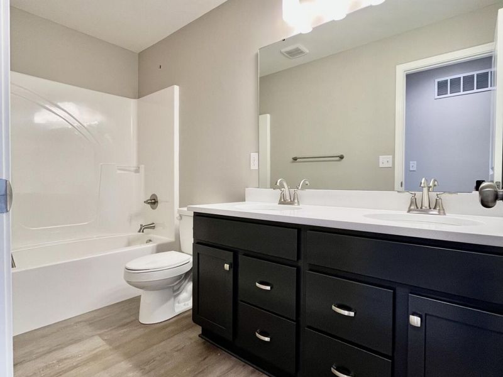
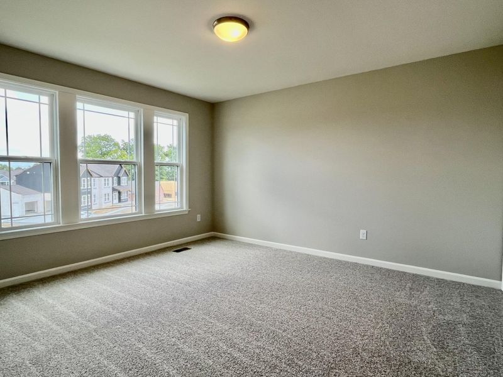
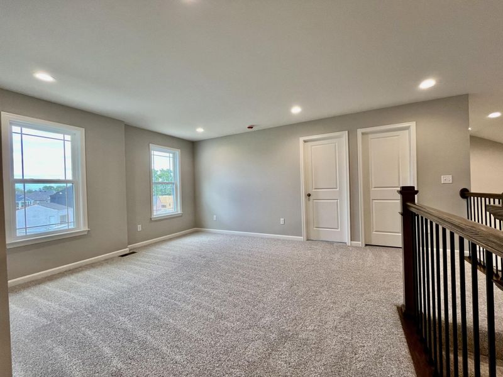
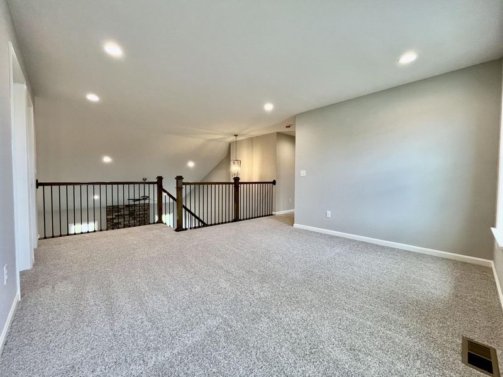
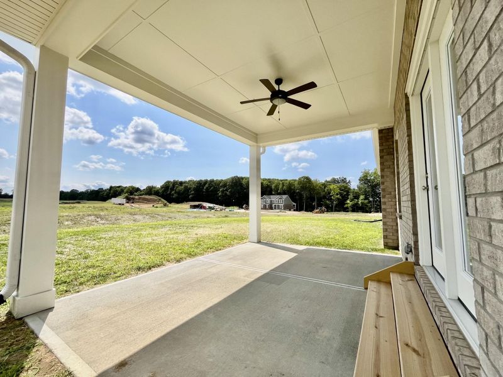
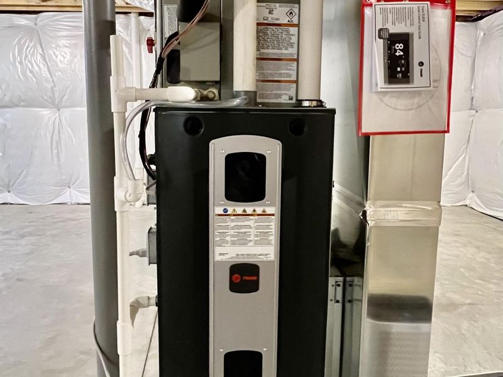
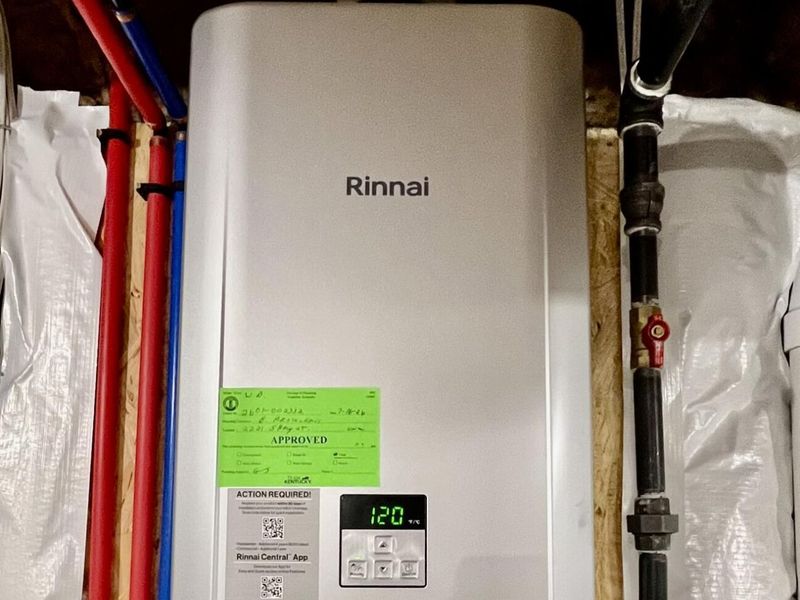
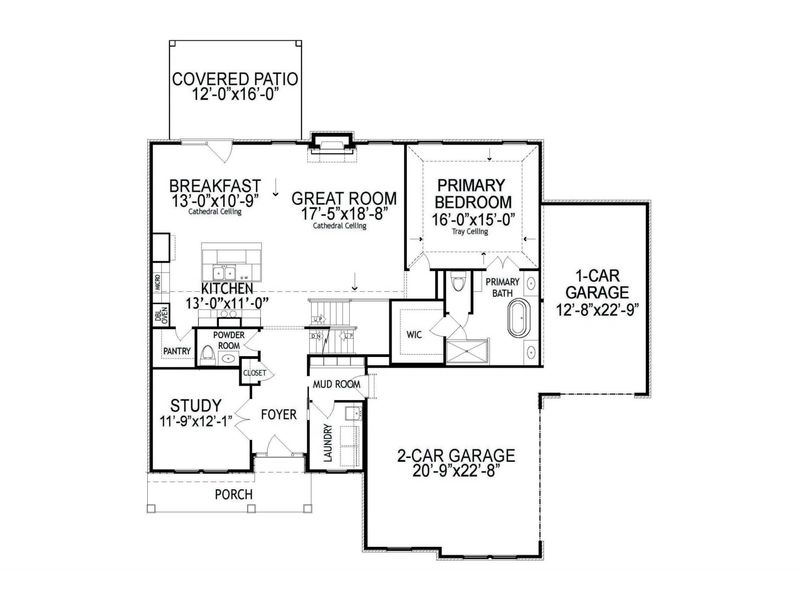
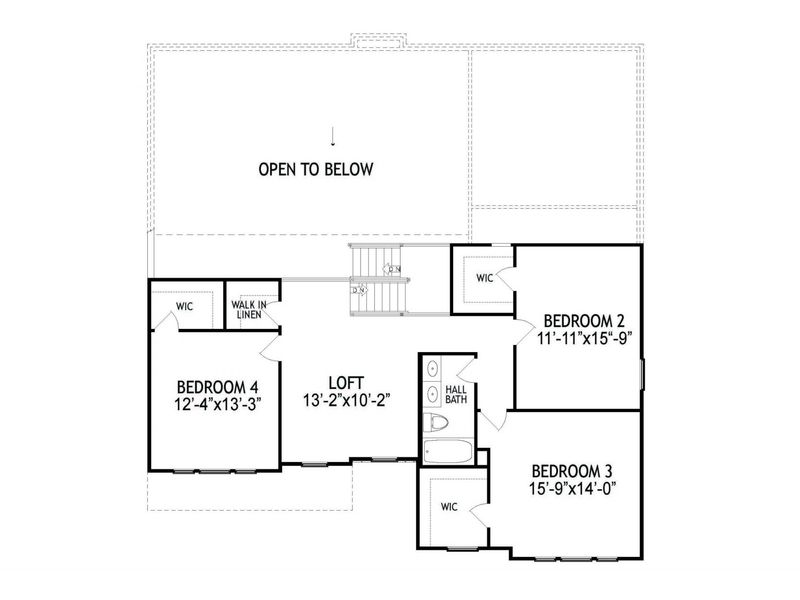
Brand New Energy-Efficient Home by Arlinghaus Builders in Westbrook! The Rosewood floor plan delivers an open, airy layout and thoughtful upgrades throughout.Home Highlights: 3-car garage for ample parking and storage, Covered patio perfect for relaxing or entertaining, High ceilings and luxury vinyl plank flooring throughout the main living areas, Gourmet kitchen with granite countertops, large island, Double ovens, electric cooktop and stylish cabinetry, First-floor laundry for added convenience, Spacious first floor Owners Suite: Features a large tiled shower, soaking tub, double vanity, and linen cabinet. A private retreat designed for relaxation, Second Floor Features: 3 generously sized bedrooms, each with walk-in closets, Full bathroom and versatile loft space ideal for a home office, playroom, or lounge, Energy-Efficient Features: Durable brick exterior, High-performance Trane gas heating system, Tankless water heater for endless hot water and lower utility cost.
Property Features
Property Type: Residential - Single Family
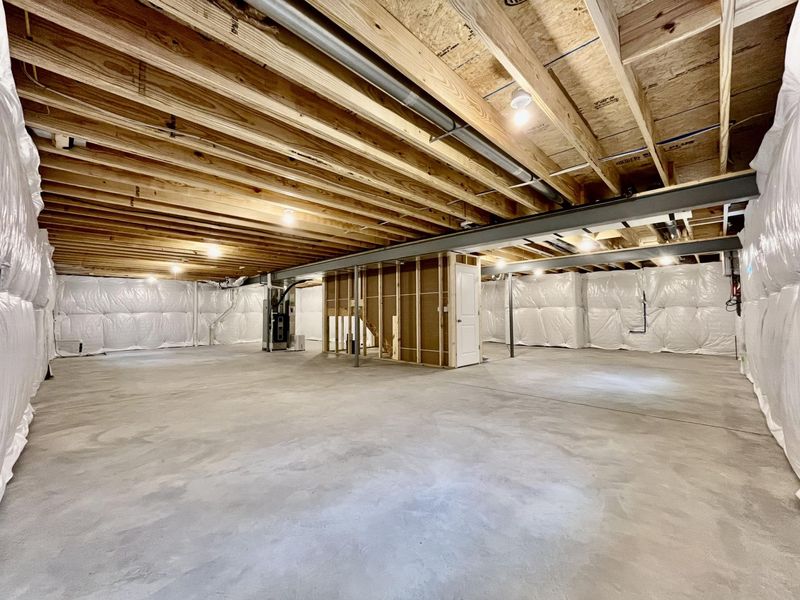
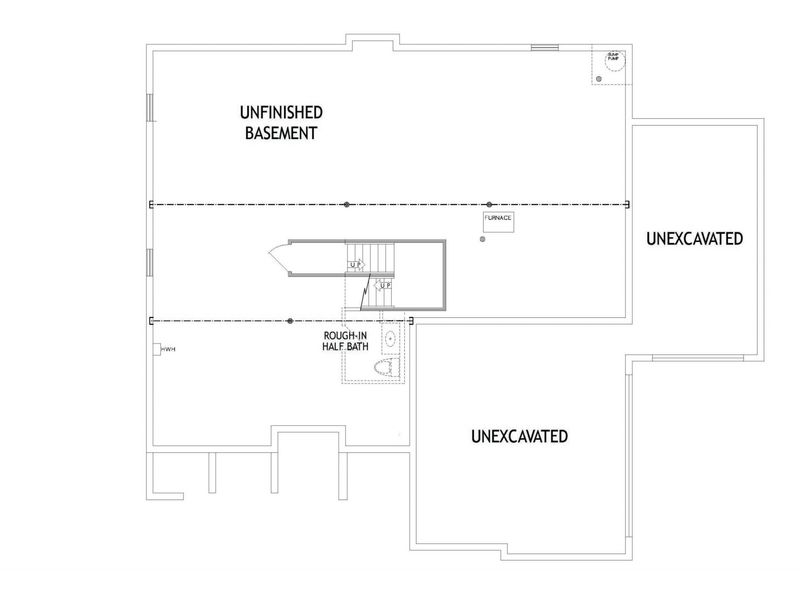
Basement: Half Bath Rough In
Cooling: Central Air
Days on Market: 92
Fireplaces: 1
Garage: 3
Heating: Natural Gas, Forced Air
Home Style: Traditional
Lot Size: 0.32 Acres
Roof Type: Shingle
Stories: 1.5
Year Built: 2026
Feature Descriptions
Appliances: Electric Cooktop, Dishwasher, Disposal, Double Oven, Microwave, Tankless Water Heater
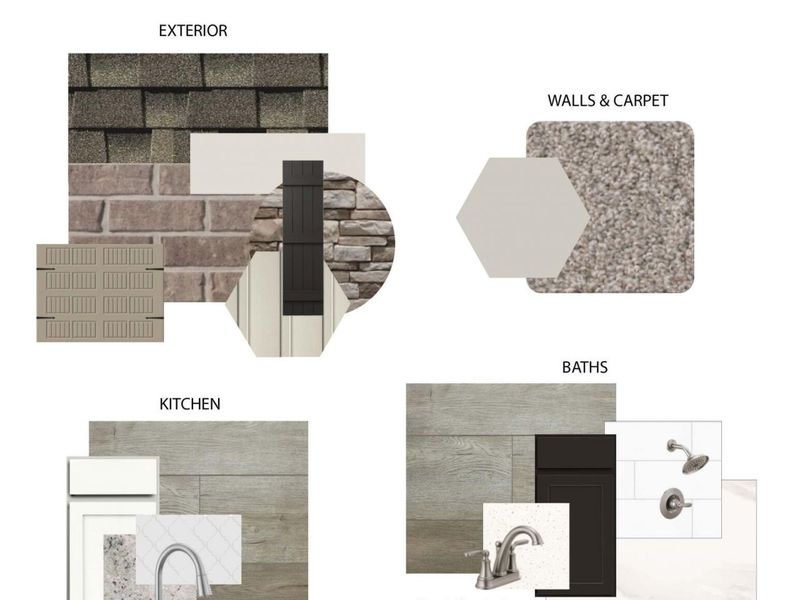
Exterior: Vertical Siding, Brick, Stone, Vinyl Siding
Fireplace: Electric
Fireplace Y/N: Yes
Foundation: Poured Concrete
HOA: Yes
HOA Fee: 670/Annually
Lot Dimensions: 88x150x99x150
Parking: Driveway, Garage, Garage Faces Front, Garage Faces Side, On Street
Rooms Total: 11
Sewer: Public Sewer
Sub Type: Single Family Residence
Utilities: Cable Available, Underground Utilities
Water: Public
Window: Insulated Windows, Vinyl Frames
Room Sizes
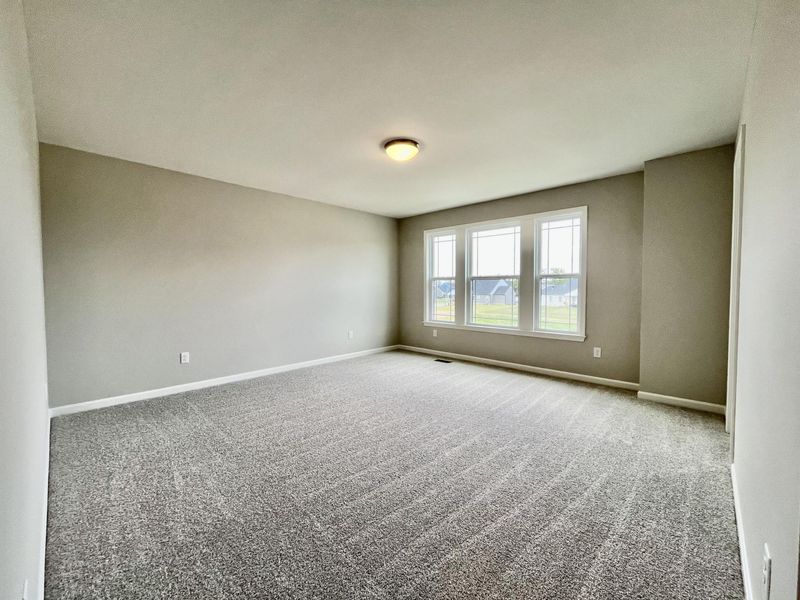
Primary Bedroom: 15 X 16 Level - First
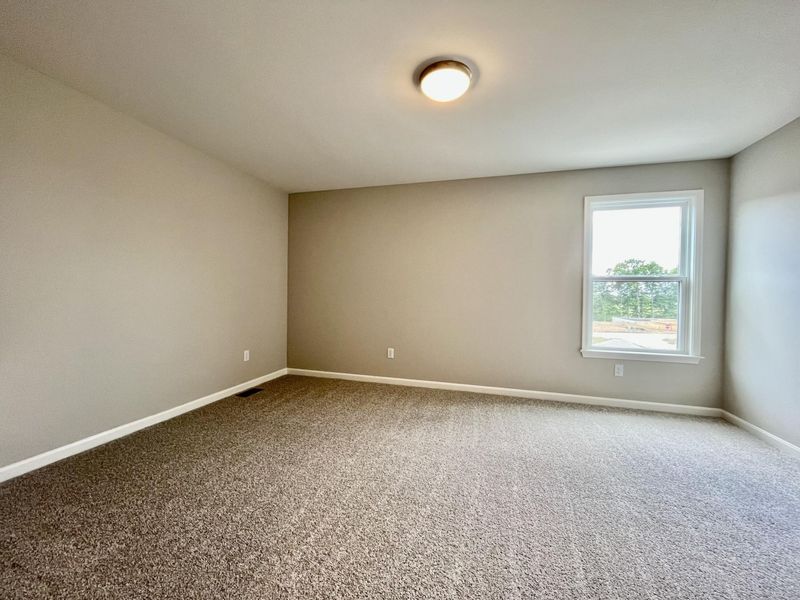
Bedroom 2: 16 X 12 Level - Second
Bedroom 3: 15 X 15 Level - Second
Bedroom 4: 13 X 12 Level - Second
Loft: 10 X 13 Level - Second
Breakfast Room: 11 X 13 Level - First
Kitchen: 11 X 13 Level - First
Great Room: 18 X 17 Level - First
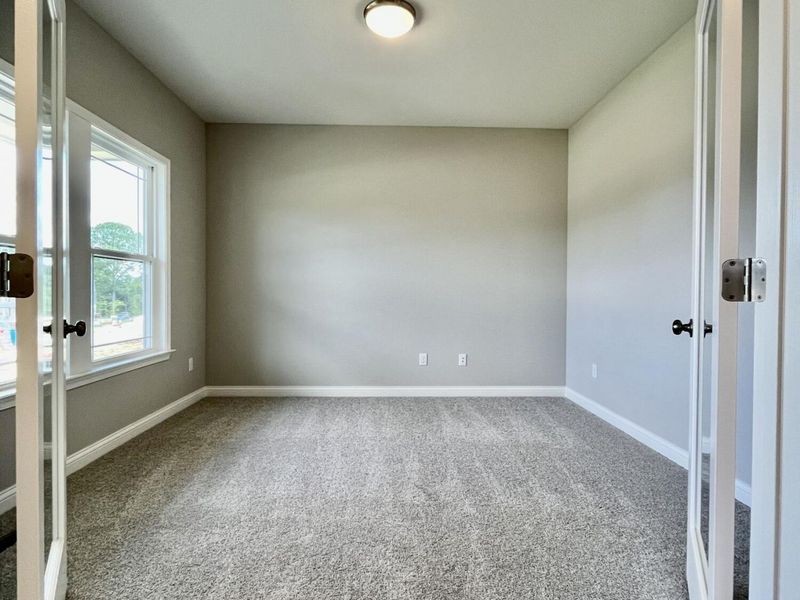
Study: 12 X 12 Level - First
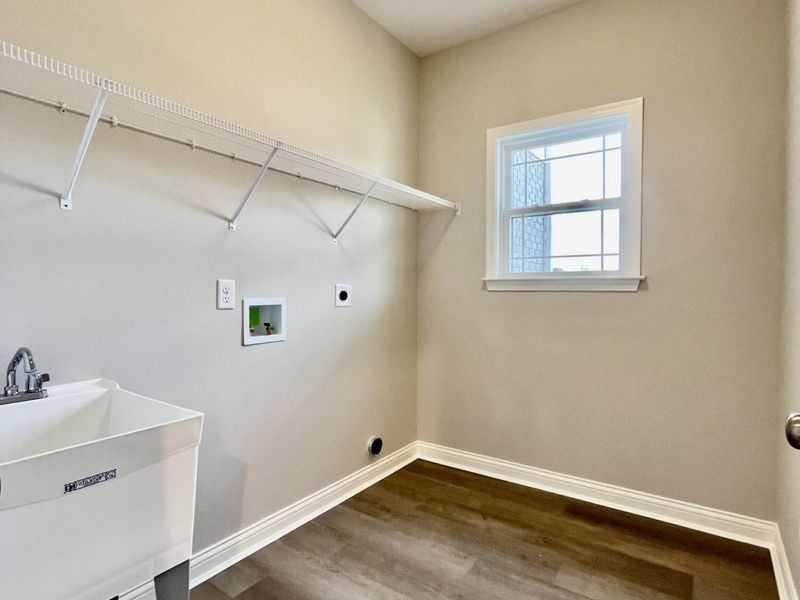
Laundry: 9 X 6 Level - First
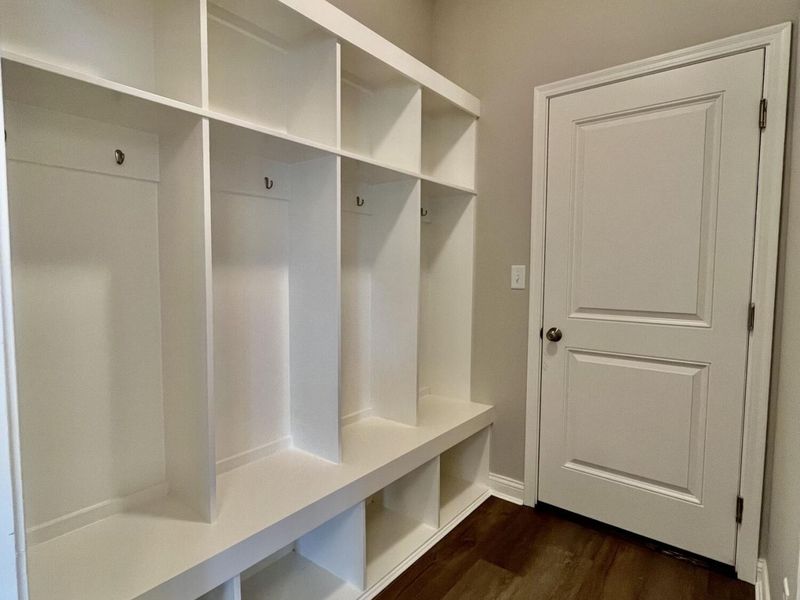
Mudroom: 5 X 7 Level - First
Local Schools
High School: Cooper High School
Middle School: Ballyshannon Middle School
Elementary School: Erpenbeck Elementary
School District: Boone Co Public
Estimate Your Payment
Estimated Payment
$ 3,535.44 per month $3,344.98 Principal & Interest $0.00 Property Tax (data not provided by mls) $190.46 Homeowner's InsuranceChange Payment Information
Print This Listingx
Select a format below, new window will open and will prompt you to print.









2221 Shay Court | MLS# 642086
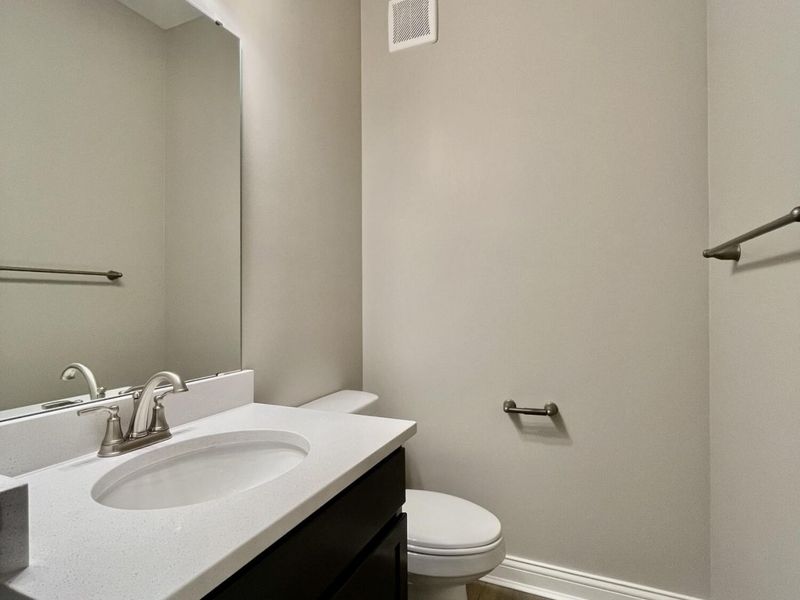
This single family home located at 2221 Shay Court, Union, KY 41091 is currently listed for sale with an asking price of $653,000. This property was built in 2026 and has 4 bedrooms and 2 full and 1 partial baths. Shay Court is located in the Westbrook Estates subdivision within the Boone Co Public school district. Search Westbrook Estates real estate on sneisel.cutlerhomes.com today.