
Listed By
Agency Name: Huff Realty - Florence
Agency Phone: 859-525-7900
Shown By
Agent Name: Steve Neisel
Agent Phone: (330) 323-4979
Agency Title: Cutler Real Estate

TOUR THIS HOME
Choose a date and time to see 2174 Serenity Court, Unit 201D, Union, KY 41091.
I will get in touch with you shortly.

Property Description
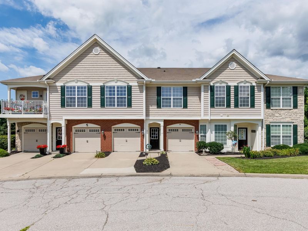
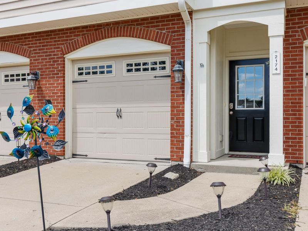
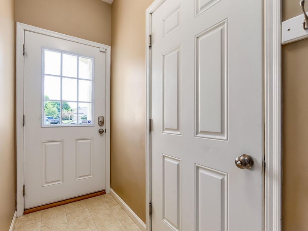
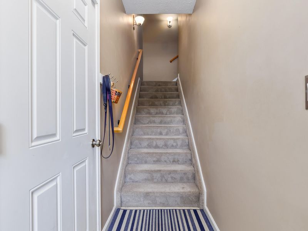
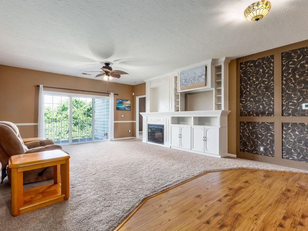
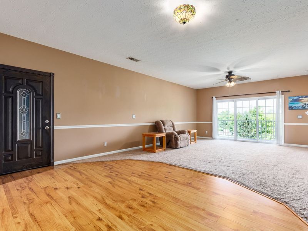
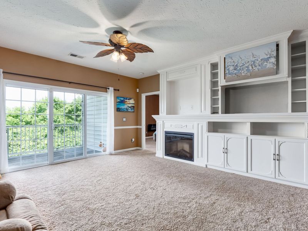
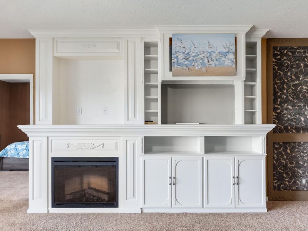
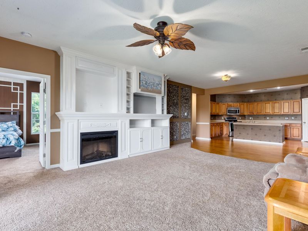
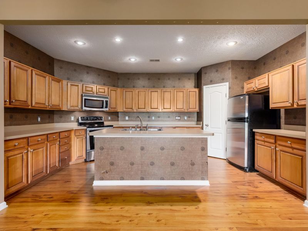
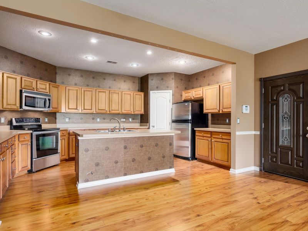
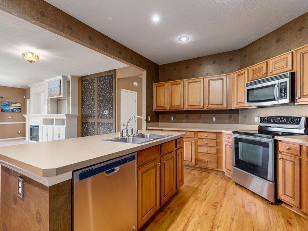
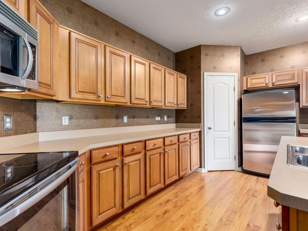
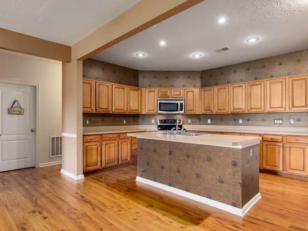
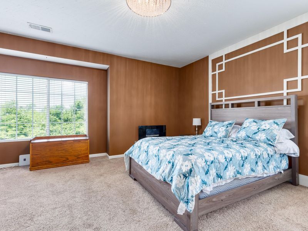
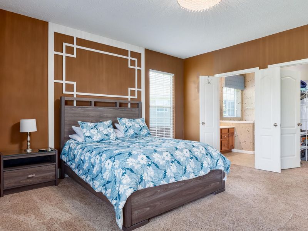
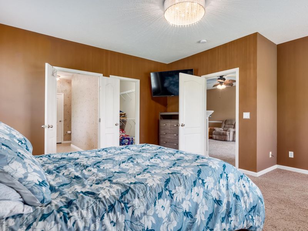
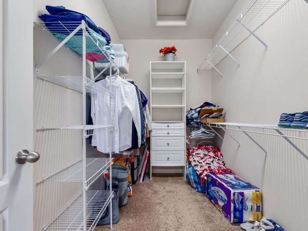
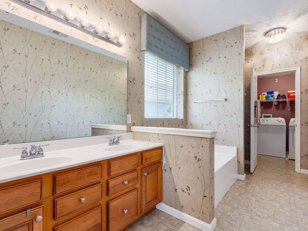
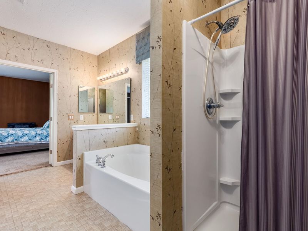
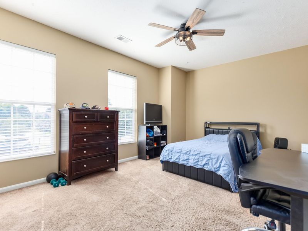
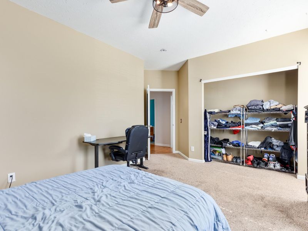
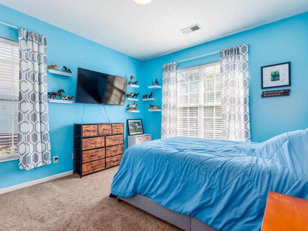
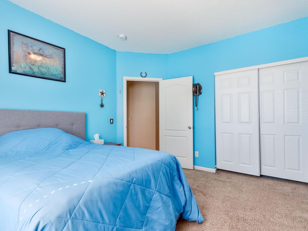
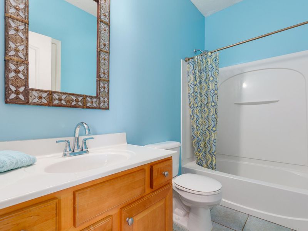
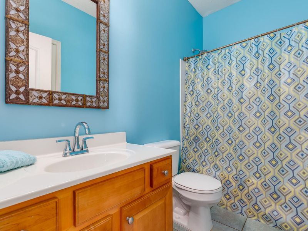
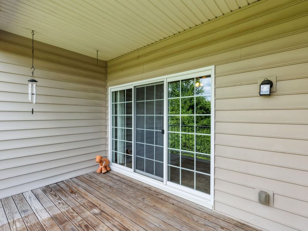
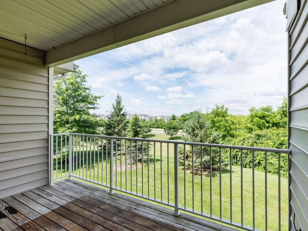
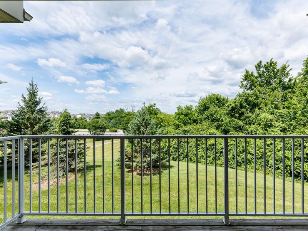
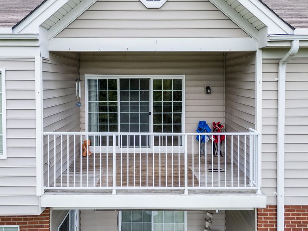
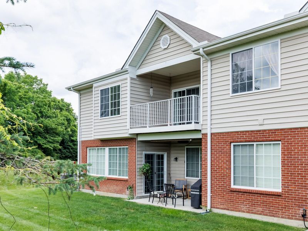
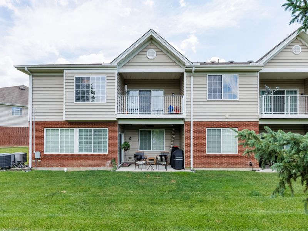
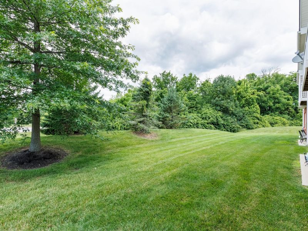
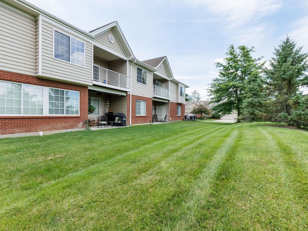
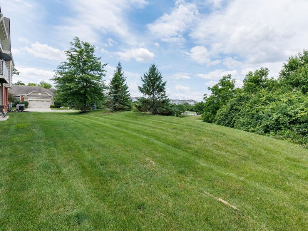
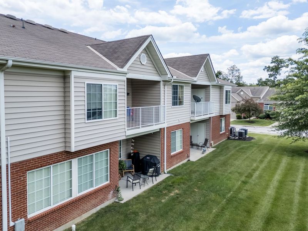
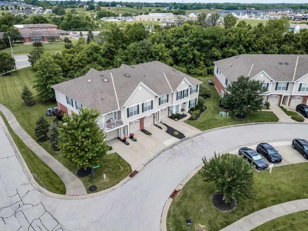
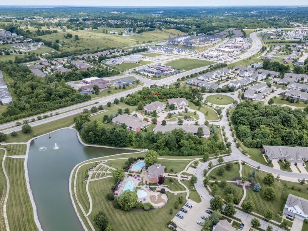
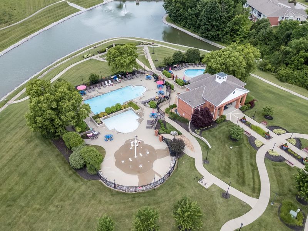
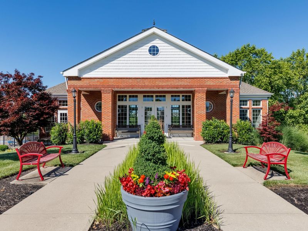
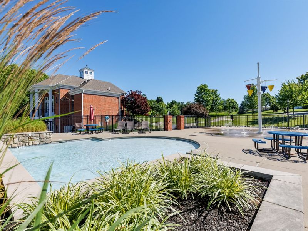
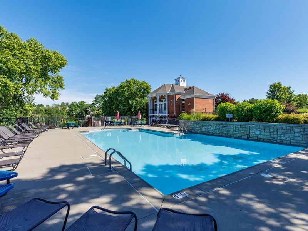
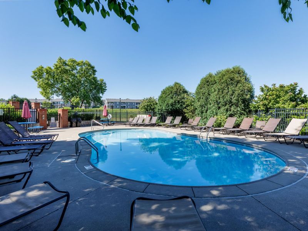
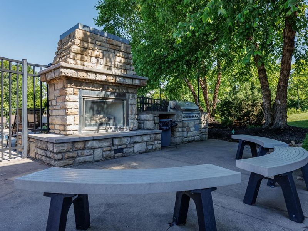
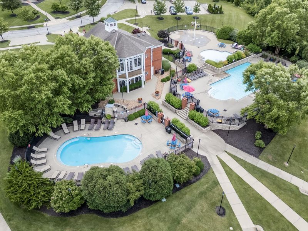
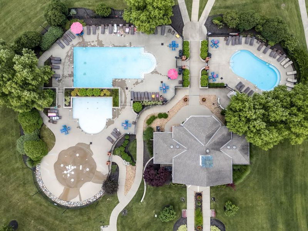
Rare opportunity to own a spacious 3-bedroom condo in Harmony! With 1,765 square feet and a desirable split-bedroom design, this home offers the comfort and privacy of a ranch-style floor plan with the convenience of maintenance-free living.The private entrance and direct access from the attached garage create a welcoming, single-family-home feel. Inside, youll find an open layout featuring a large dining and living area with a beautiful built-in entertainment center, fireplace, and access to a covered deck overlooking peaceful green space.The kitchen offers abundant cabinetry, a center island, pantry, and generous workspace for everyday living and entertaining. The private primary suite is tucked away on one side of the home and features a large walk-in closet, spacious bath with double vanity, soaking tub, separate shower, and convenient access to the nearby laundry room.On the opposite side of the home, two generously sized bedrooms share a full bath, creating ideal separation for family members, guests, or a home office setup.Extra parking spaces are located directly across from the unit for guests and additional vehicles. Residents enjoy outstanding community amenities including three pools, including an adults-only pool, clubhouse, playground, basketball courts, and beautifully maintained grounds. Conveniently located near Unions growing shopping, dining, and entertainment corridor.
Property Features
Property Type: Residential - Condominium
Cooling: Central Air
Days on Market: 24
Fireplaces: 1
Garage: 1
Heating: Heat Pump
Home Style: Traditional
Lot Size: 0.02 Acres
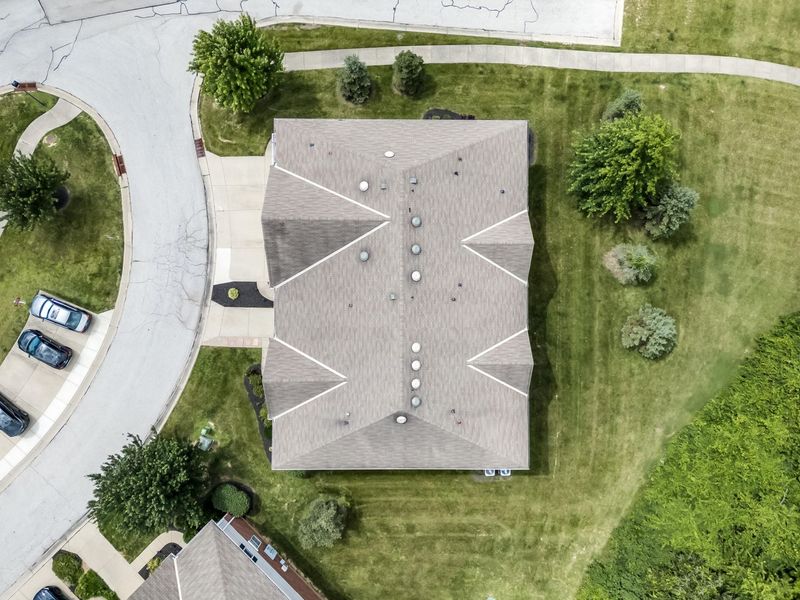
Roof Type: Shingle
Stories: 1.0
Year Built: 2008
Feature Descriptions
Appliances: Electric Range, Dishwasher, Disposal, Dryer, Refrigerator, Washer
Association Amenities: Other, Parking, Landscaping, Playground, Pool, Clubhouse, Fitness Center
Association Fee Includes: Association Fees, Maintenance Grounds, Maintenance Structure, Sewer, Water
Exterior: Brick, Vinyl Siding
Fireplace: Electric
Fireplace Y/N: Yes
Foundation: Slab
HOA: Yes
HOA Fee: 283/Monthly
HOA Fee 2: 260/Quarterly
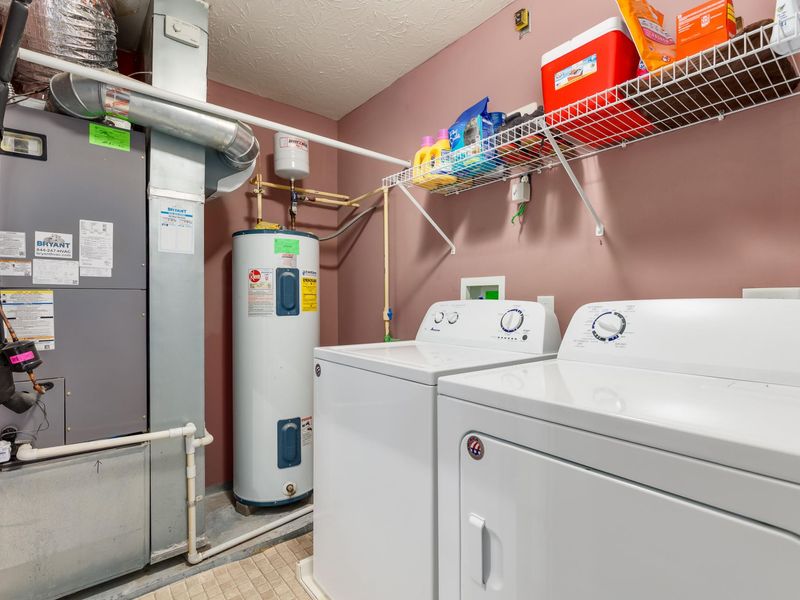
Laundry: Electric Dryer Hookup, Laundry Room, Main Level, Washer Hookup
Lot Dimensions: irr
Parcel Number: 051.01-11-201.04
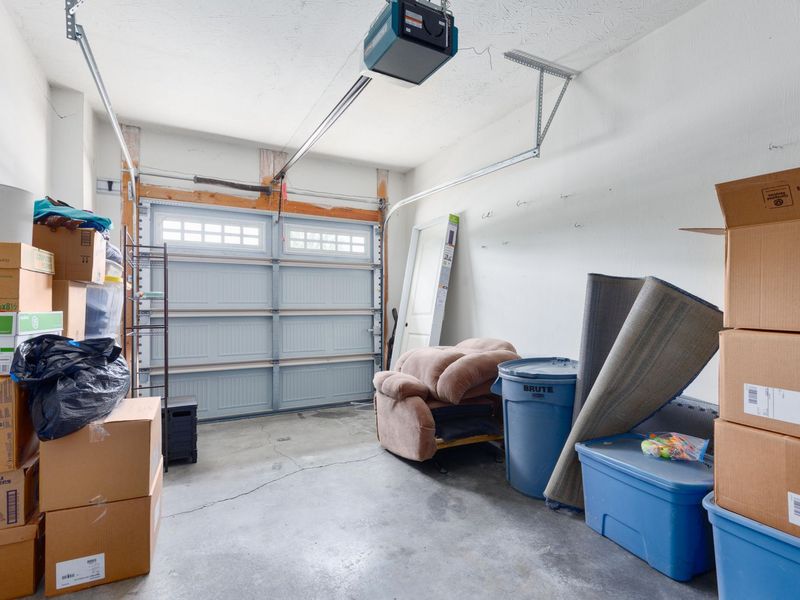
Parking: Driveway, Garage, Garage Door Opener, Garage Faces Front
Property Attached: Yes
Property Condition: Existing Structure
Rooms Total: 8
Security: Fire Sprinkler System
Sewer: Public Sewer
Sub Type: Condominium
Water: Public
Window: Insulated Windows, Vinyl Frames
Room Sizes
Living Room: 26.5 X 15.1 Level - First
Kitchen: 11.5 X 17.4 Level - First
Primary Bedroom: 16.9 X 16.4 Level - First
Primary Bath: 14.8 X 9.3 Level - First
Laundry: 6.2 X 8.4 Level - First
Bedroom 2: 14 X 17.7 Level - First
Bedroom 3: 11.11 X 11.13 Level - First
Bathroom 2: 4.11 X 8.4 Level - First
Local Schools
High School: Ryle High
Middle School: Gray Middle School
Elementary School: Shirley Mann School
School District: Boone Co Public
Estimate Your Payment
Estimated Payment
$ 1,356.85 per month $1,283.93 Principal & Interest $0.00 Property Tax (data not provided by mls) $72.92 Homeowner's InsuranceChange Payment Information
Print This Listingx
Select a format below, new window will open and will prompt you to print.









2174 Serenity Court, Unit 201D | MLS# 644023
This condo located at 2174 Serenity Court, Unit 201D, Union, KY 41091 is currently listed for sale with an asking price of $250,000. This property was built in 2008 and has 3 bedrooms and 2 full baths with 1765 sq. ft. Serenity Court, Unit 201D is located within the Boone Co Public school district. Search Union real estate on sneisel.cutlerhomes.com today.