
Listed By
Agency Name: Berkshire Hathaway HomeServices Stouffer Realty
Agency Contact: abaranek@stoufferrealty.com, 330-289-5444
Shown By
Agent Name: Steve Neisel
Agent Phone: (330) 323-4979
Agency Title: Cutler Real Estate

TOUR THIS HOME
Choose a date and time to see 1756 Deepwood Drive, Akron, OH 44313.
I will get in touch with you shortly.

Property Description
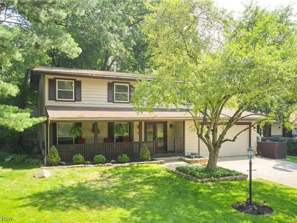
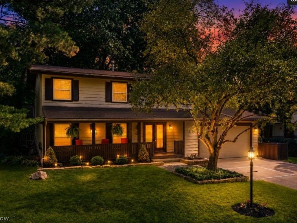
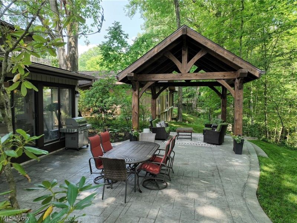
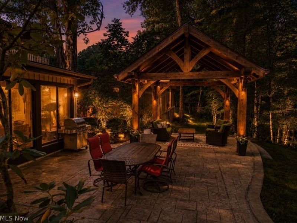
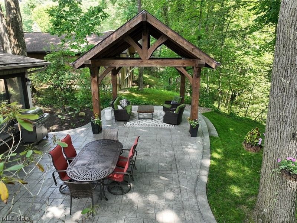
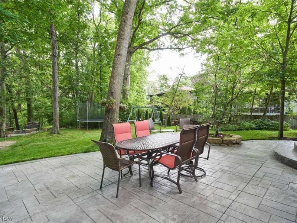
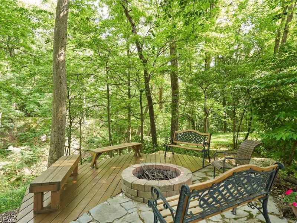
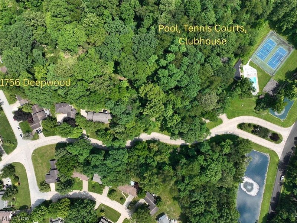
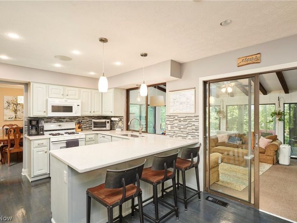
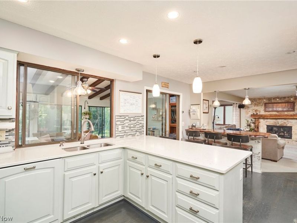
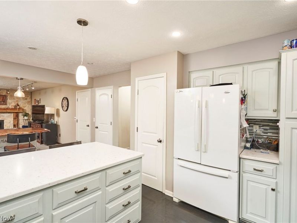
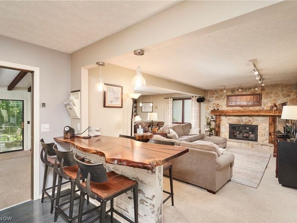
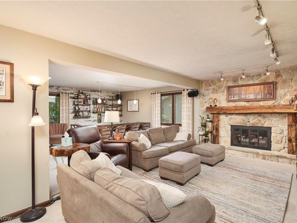
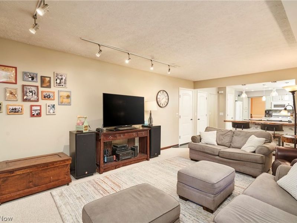
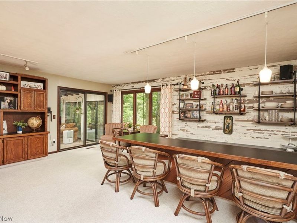
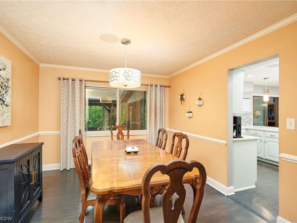
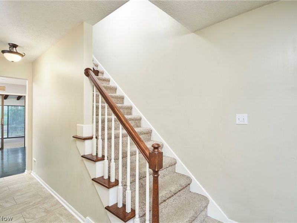
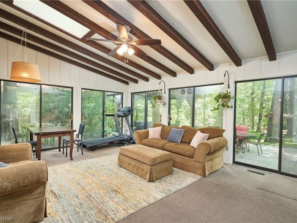
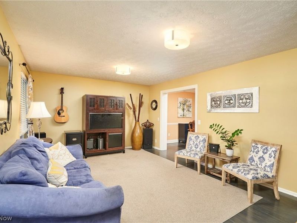
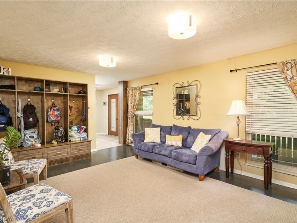
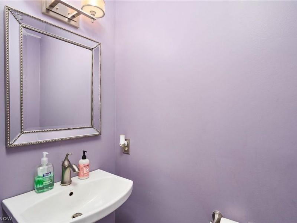
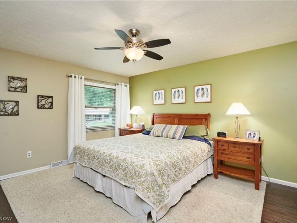
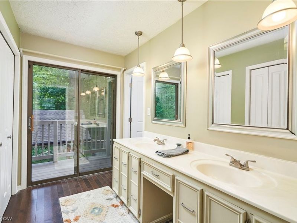
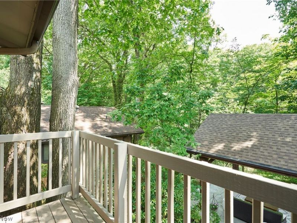
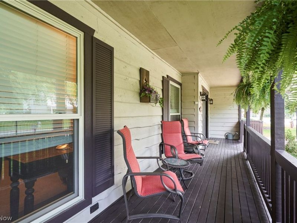
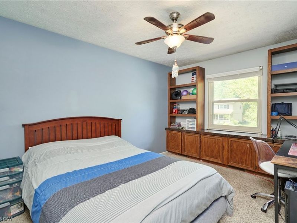
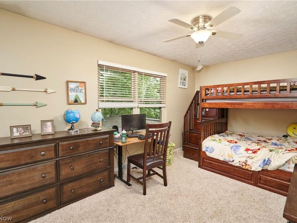
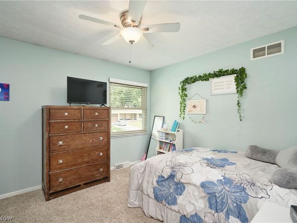
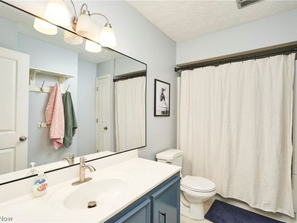
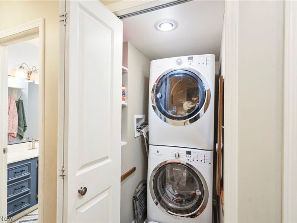
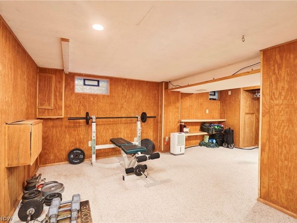
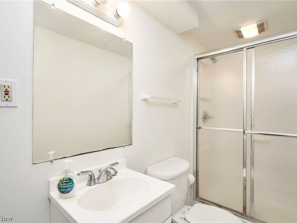
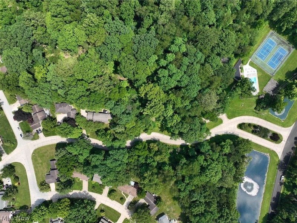
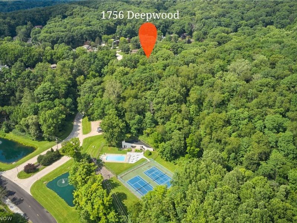
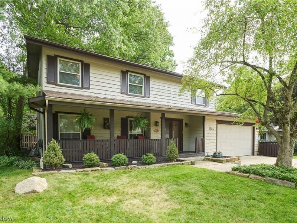
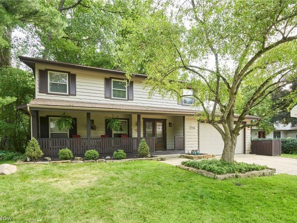
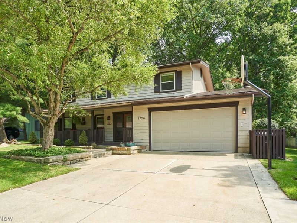
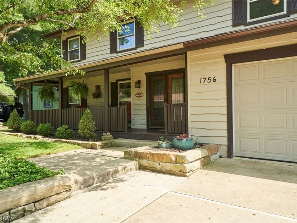
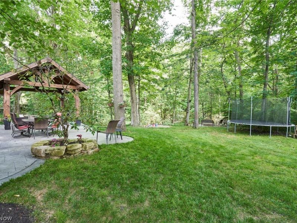
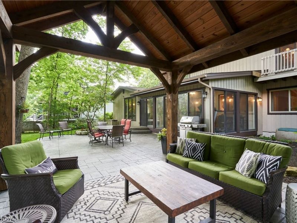
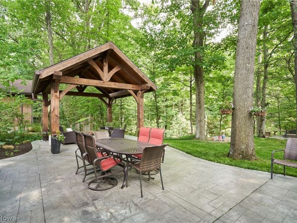
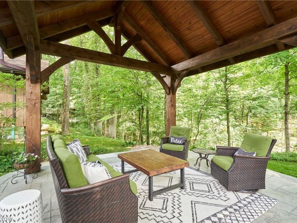
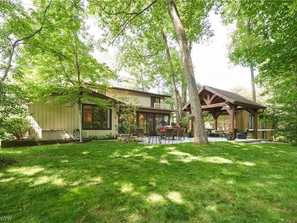
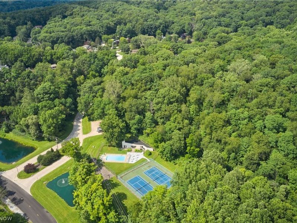
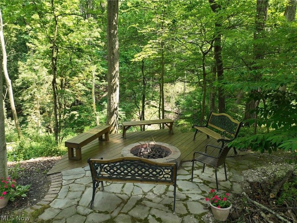
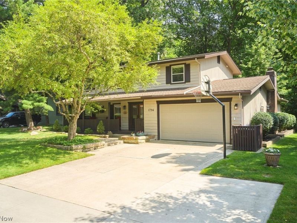
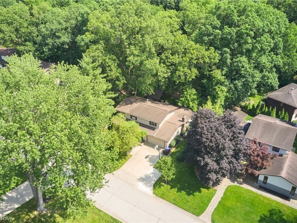
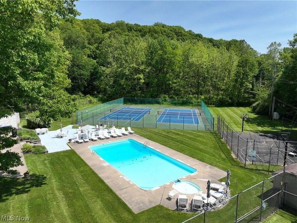
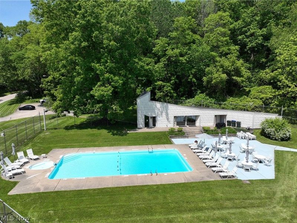
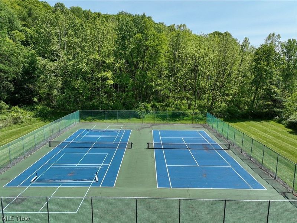
Welcome to this tastefully updated 4-bedroom, 3.5-bath Colonial nestled in the highly desirable Towpath Village neighborhood and served by award-winning Revere Local Schools. The beautifully updated kitchen opens seamlessly to the inviting Great room with fireplace, creating the perfect space for everyday living and entertaining. A stunning sunroom overlooks the private backyard retreat featuring a timber pergola, stamped concrete patio, firepit, deck, and peaceful wooded views. Formal living and dining rooms add timeless elegance to the main level. Beautiful oak wood floors throughout the main level. Upstairs, the spacious primary suite offers a private slider to an elevated deck overlooking the serene backyard, while three additional bedrooms, a full bath, and conveniently located second-floor laundry complete the level. The finished lower level adds over 500 square feet of additional living space with a large rec room and full bath. Enjoy relaxing mornings on the expansive covered front porch, plus the convenience of a 2-car attached garage. Towpath Village residents enjoy outstanding amenities, including a community pool, clubhouse, tennis and pickleball courts. Ideally located just minutes from Cuyahoga Valley National Park, the Towpath Trail, Szalay's Farm & Market, Blossom Music Center, and all that this area has to offer. A rare opportunity in one of Northeast Ohio's most sought-after communities!
Property Features
Property Type: Residential - Single Family
Basement: Yes
Basement: Full, Partially Finished
Cooling: Central Air
Days on Market: 12
Fireplaces: 1
Garage: 2 car attached
Heating: Forced Air, Gas
Home Style: Colonial
Lot Size: 0.26 Acres
Roof Type: Asphalt, Fiberglass
Stories: 2.0
Taxes: $5,338 / year
Year Built: 1976
Amenities
Entrance Foyer
Granite Counters
High Speed Internet
Open Floorplan
Fire Pit
Feature Descriptions
Appliances: Dishwasher, Disposal, Microwave, Range, Refrigerator
Community Features: Clubhouse, Other, Tennis Court(s), Pool
Exterior: Frame
Fireplace: Family Room
HOA: Yes
HOA Fee: 1200/ Annually
Laundry: Upper Level
Lot: Landscaped, Wooded
Parcel#: 3600113
Parking: Attached, Driveway, Electricity, Garage Faces Front, Garage, Garage Door Opener
Patio/Porch: Covered, Deck, Front Porch
Pool: Association, In Ground, Outdoor Pool, Community
Security: Smoke Detector(s)
Sewer: Public Sewer
Swimming Pool: Yes
View: Trees/Woods
Water: Public
Room Sizes
Bedroom: 16 x 10 Level - Second
Bedroom: 11 x 11 Level - Second
Primary Bedroom: 15 x 13 Level - Second
Dining Room: 12 x 11 Level - First
Sunroom: 20 x 15 Level - First
Recreation: 28 x 21 Level - Lower
Entry/ Foyer: 15 x 9 Level - First
Primary Bathroom: 10 x 9 Level - Second
Bedroom: 13 x 10 Level - Second
Kitchen: 17 x 12 Level - First
Family Room: 27 x 21 Level - First
Living Room: 18 x 13 Level - First
Local Schools
School District: Revere Local
Estimate Your Payment
Estimated Payment
$ 3,294.21 per month $2,696.25 Principal & Interest $444.83 Property Tax $153.13 Homeowner's InsuranceChange Payment Information
Print This Listingx
Select a format below, new window will open and will prompt you to print.









1756 Deepwood Drive | MLS# 5223451
This single family home located at 1756 Deepwood Drive, Akron, OH 44313 is currently listed for sale with an asking price of $525,000. This property was built in 1976 and has 4 bedrooms and 3 full and 1 partial baths with 3625 sq. ft. Deepwood Drive is located in the Towpath Village Sec A Allotment subdivision within the Revere Local school district. Search Towpath Village Sec A Allotment real estate on sneisel.cutlerhomes.com today.