
A Cutler Real Estate Homefinder account is required to view this listing.
5 beds
5 full baths
7,151 sqft
Listed By
Agency Name: Howard Hanna
Agency Contact: angelomarrali@howardhanna.com, 440-974-7846
Shown By
Agent Name: Steve Neisel
Agent Phone: (330) 323-4979
Agency Title: Cutler Real Estate

TOUR THIS HOME
Choose a date and time to see 17470 Crescent Ridge , Chagrin Falls, OH 44023.
I will get in touch with you shortly.

Property Description
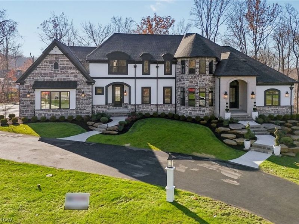
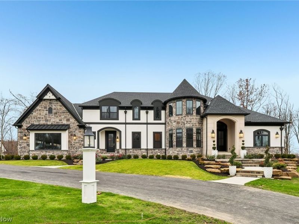
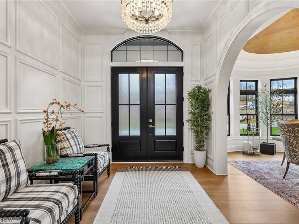
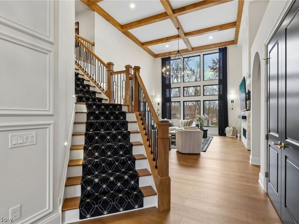
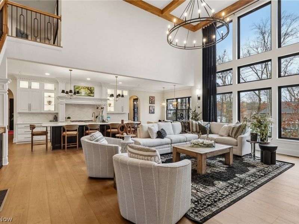
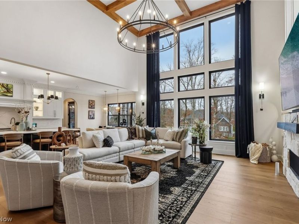
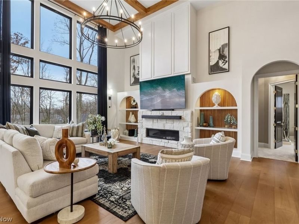
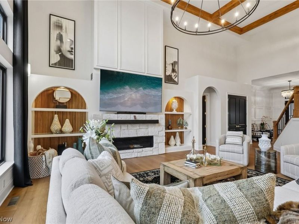
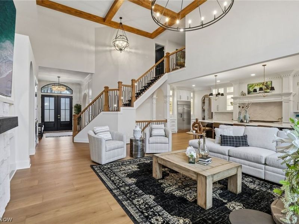
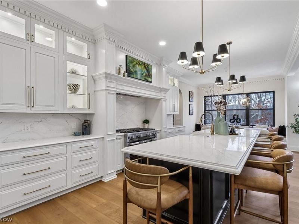
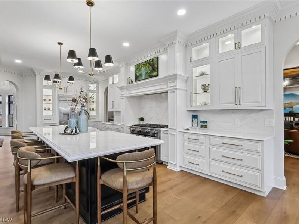
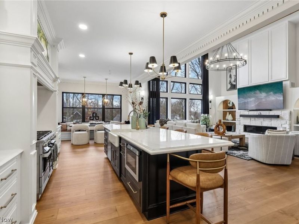
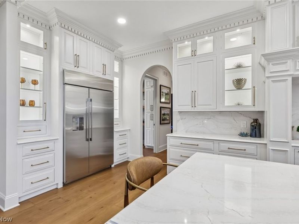
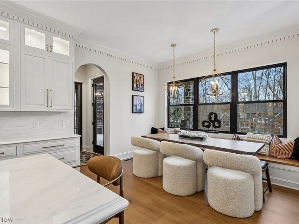
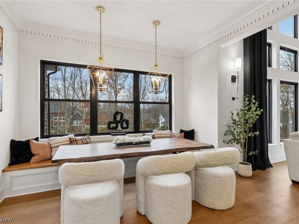
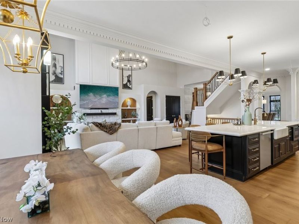
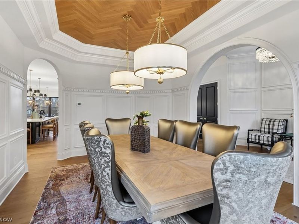
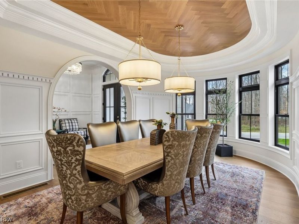
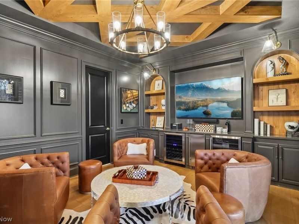
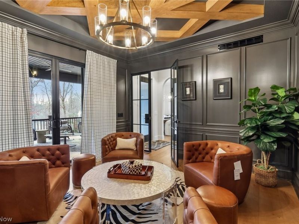
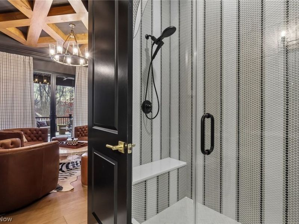
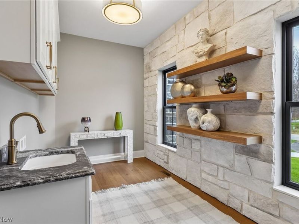
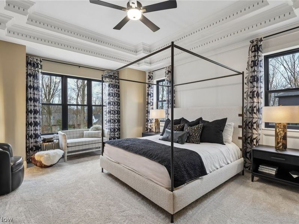
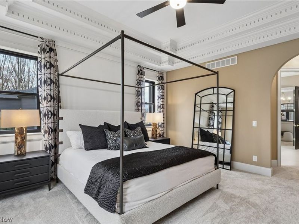
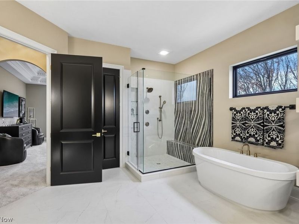
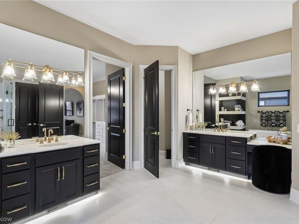
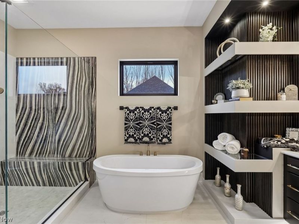
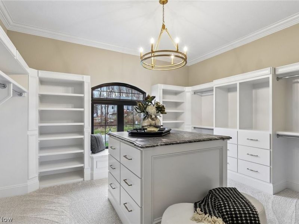
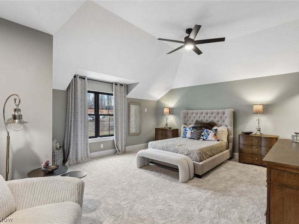
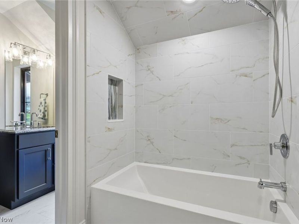
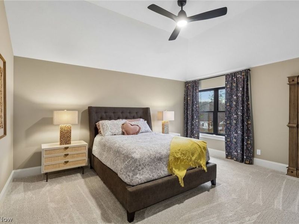
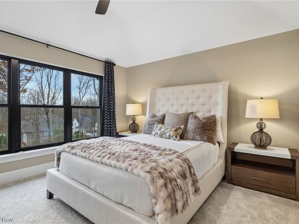
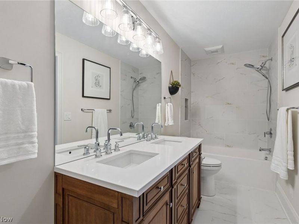
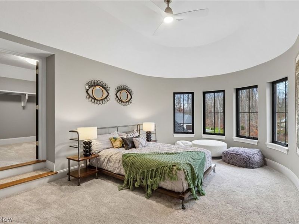
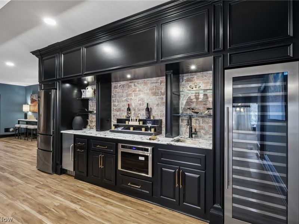
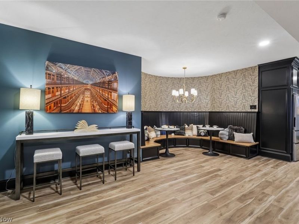
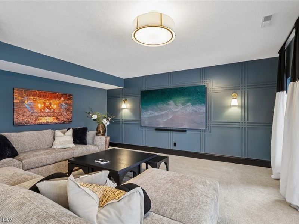
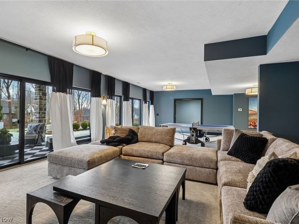
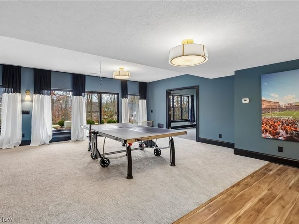
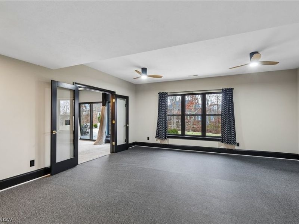
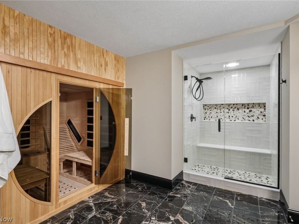
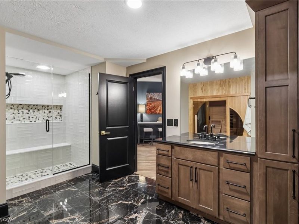
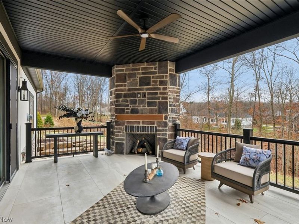
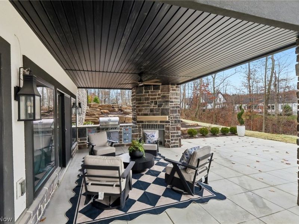
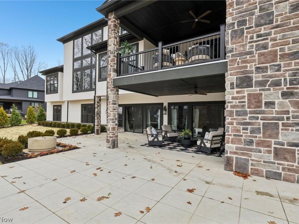
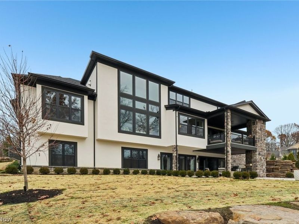
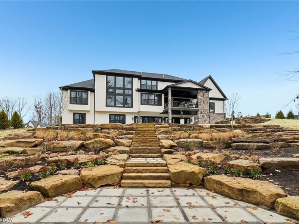
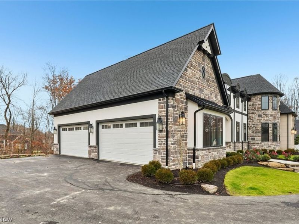
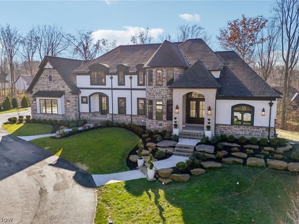
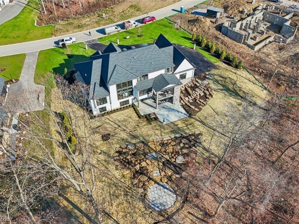
Welcome to this exceptional home in Canyon Lakes, where refined elegance, sophisticated design, and luxurious amenities create an extraordinary living experience. From the moment you enter, the grand foyer makes a stunning first impression, showcasing custom millwork, exquisite crown molding, and an elegant arched opening leading into the two-story great room. Soaring windows flood the space with natural light, while a beautiful fireplace creates a warm focal point. The great room flows effortlessly into the appointed kitchen featuring high-end inset cabinetry, premium appliances, and quartz countertops. The formal dining room is equally impressive, with custom millwork and a double recessed tray ceiling. Just off the kitchen, a private den offers built-in cabinetry, two beverage refrigerators, an ice maker, stunning ceiling details, and access to an incredible covered balcony with a fireplace. The luxurious first-floor master suite is a private retreat, featuring double tray ceiling accented with crown molding and an expansive en-suite bath complete with a soaking tub and dual vanities. A spacious walk-in closet with custom built-ins completes the suite. The second level offers four additional generously sized bedrooms, multiple bathrooms, abundant closet space, and an impressive open view overlooking the great room. Enjoy a spacious recreation area with a beautifully appointed kitchenette featuring granite countertops, a beverage refrigerator, ice maker, and microwave. A dedicated fitness area, luxurious sauna, and additional full bathroom create the perfect at-home wellness retreat. Step outside to the covered patio with fireplace creating the perfect setting for a quiet morning. Take the stone steps down to the patio and fire pit with creek views. Additional highlights include a heated 4-car garage and the convenience of this home being fully furnished and decorated. Truly a rare opportunity to enjoy an impeccably appointed home without having to lift a finger.
Property Features
Property Type: Residential - Single Family
Basement: Yes
Basement: Full, Finished, Walk-Out Access
Cooling: Central Air
Fireplaces: 3
Garage: 4 car attached
Heating: Forced Air, Gas
Home Style: Colonial
Lot Size: 0.93 Acres
Roof Type: Asphalt, Fiberglass
Stories: 2.0
Taxes: $0 / year
Year Built: 2026
Feature Descriptions
Appliances: Dishwasher, Microwave, Range, Refrigerator
Exterior: Stone, Stucco
HOA: Yes
HOA Fee: 500/ Annually
Parcel#: 02-421530
Parking: Attached, Garage
Sewer: Public Sewer
Water: Public
Room Sizes
Bedroom: 21 x 17 Level - Second
Entry/ Foyer: 12 x 10 Level - First
Laundry: 18 x 11 Level - First
Primary Bathroom: 17 x 16 Level - First
Great Room: 24 x 21 Level - First
Dining Room: 20 x 13 Level - First
Primary Bedroom: 24 x 15 Level - First
Den: 15 x 13 Level - First
Bedroom: 20 x 20 Level - Second
Recreation: 52 x 45 Level - Lower
Bedroom: 20 x 15 Level - Second
Kitchen: 28 x 13 Level - First
Gym: 24 x 20 Level - Lower
Bedroom: 18 x 14 Level - Second
Local Schools
School District: Kenston Local
Estimate Your Payment
Estimated Payment
$ 17,741.72 per month $16,868.18 Principal & Interest $0.00 Property Tax (data not provided by mls) $873.54 Homeowner's InsuranceChange Payment Information
Print This Listingx
Select a format below, new window will open and will prompt you to print.








17470 Crescent Ridge | MLS# 5261763
This single family home located at 17470 Crescent Ridge , Chagrin Falls, OH 44023 is currently listed for sale with an asking price of $2,995,000. This property was built in 2026 and has 5 bedrooms and 5 full baths with 7151 sq. ft. Crescent Ridge is located in the Canyon Lakes subdivision within the Kenston Local school district. Search Canyon Lakes real estate on sneisel.cutlerhomes.com today.