

Listed By
Agency Name: Huff Realty - Florence
Agency Phone: 859-525-7900
Shown By
Agent Name: Steve Neisel
Agent Phone: (330) 323-4979
Agency Title: Cutler Real Estate

TOUR THIS HOME
Choose a date and time to see 1484 Twinridge Way, Independence, KY 41051.
I will get in touch with you shortly.

Property Description
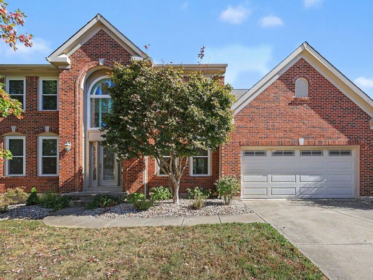
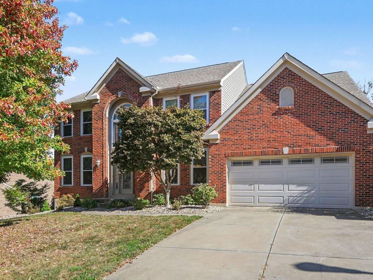
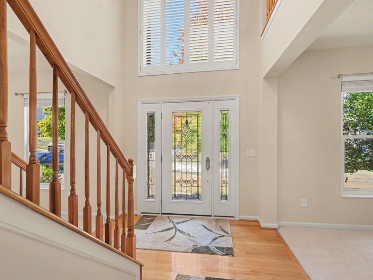
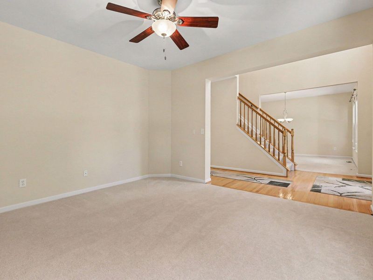
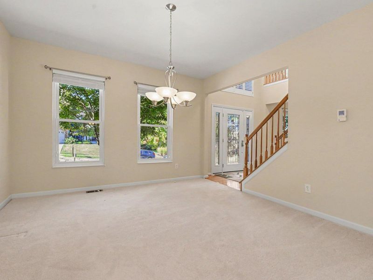
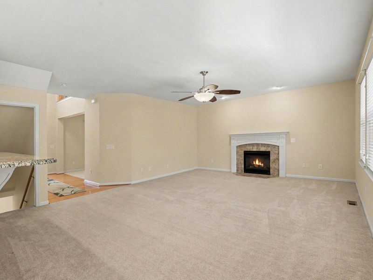
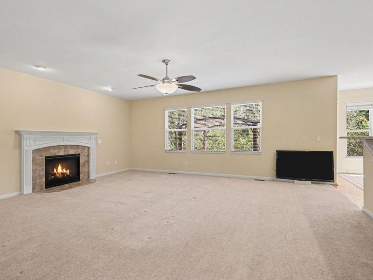
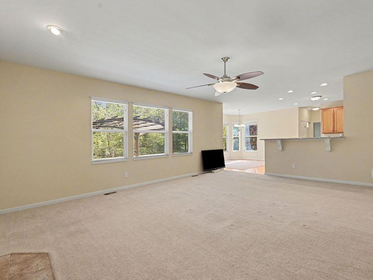
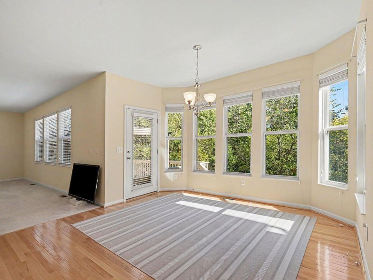
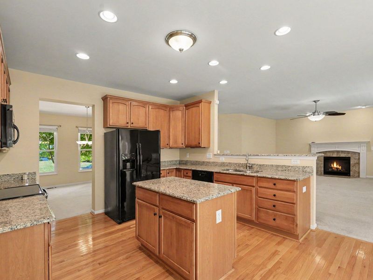
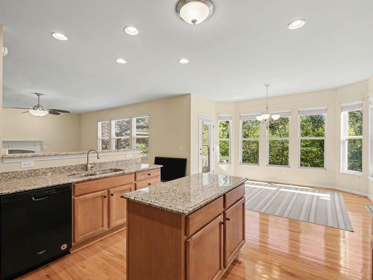
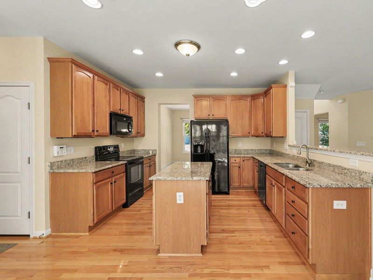
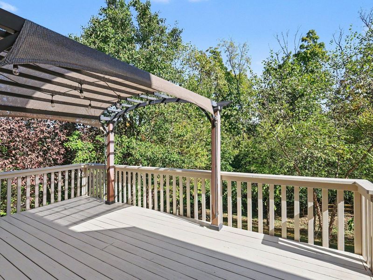
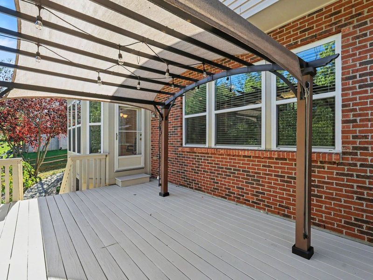
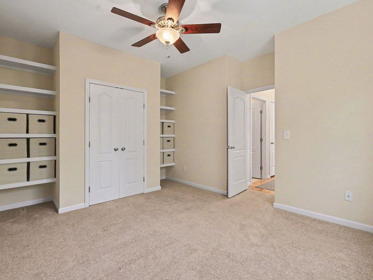
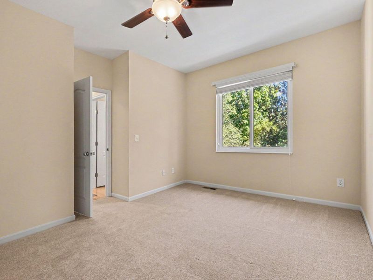
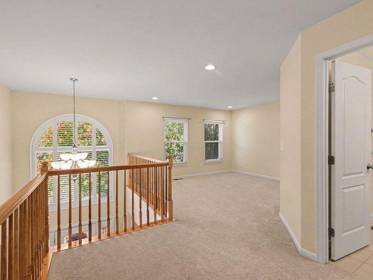
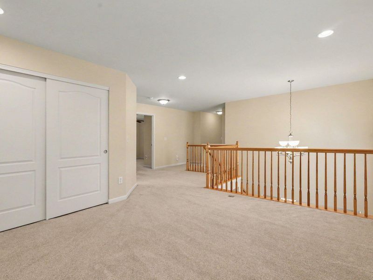
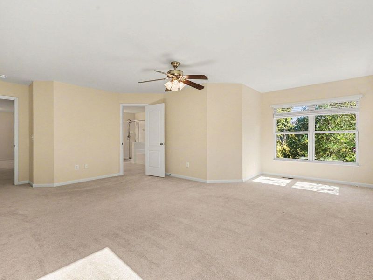
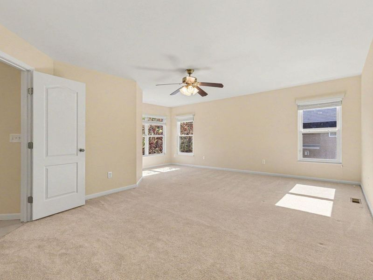
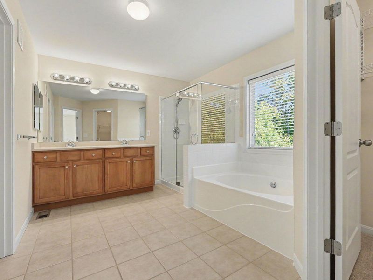
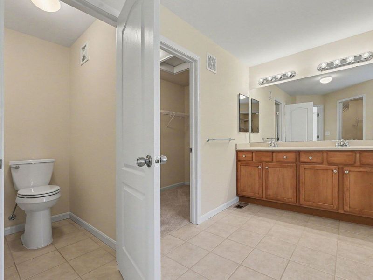
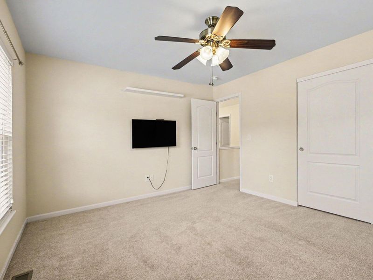
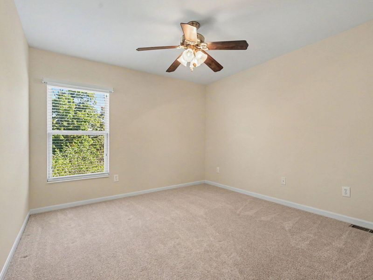
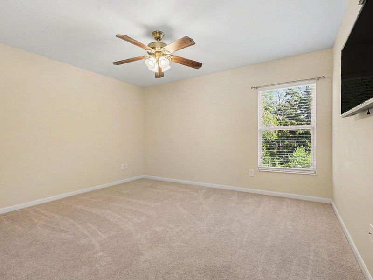
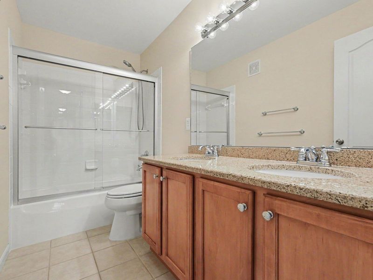
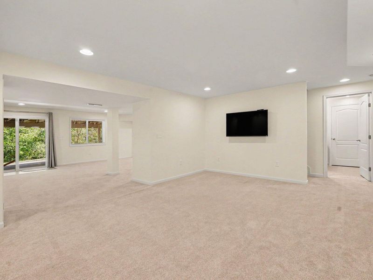
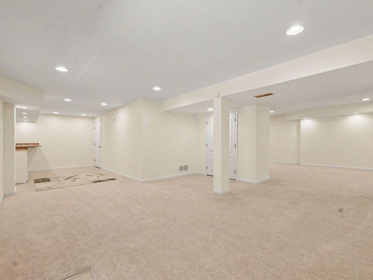
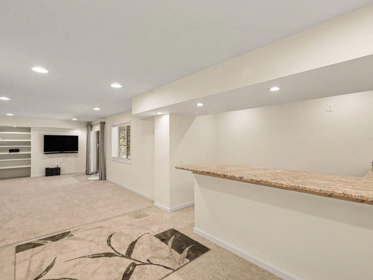
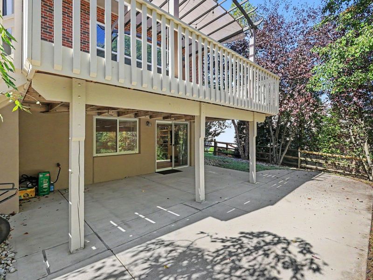
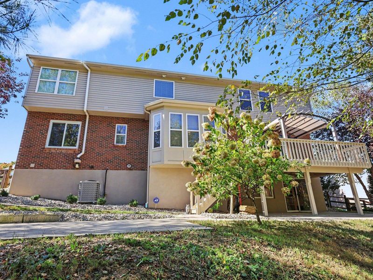
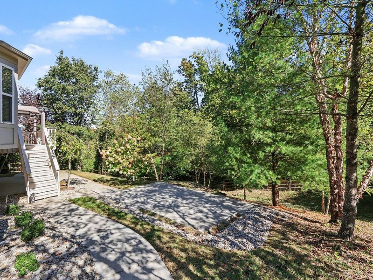
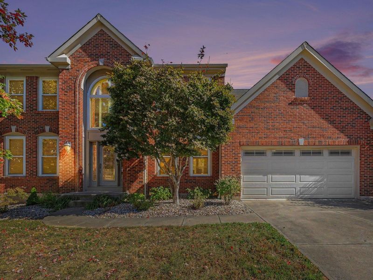
Welcome to 1484 Twin Ridge Way, where meticulous care, thoughtful design, and exceptional indoor-outdoor living come together to create a place youll love calling home! From the moment you step inside, the stunning two-story entry makes an unforgettable first impression, complemented by an open loft overlooking the space below. Offering 5 bedrooms, including a versatile first-floor bedroom that can easily serve as a private home office, study, or flex space, this home provides the flexibility to fit your lifestyle. The spacious primary suite offers a relaxing retreat, complete with a reading nook and dual walk-in closets, because one closet simply isnt enough! The finished walkout basement takes entertaining to another level, featuring a wet bar and direct access to the patio, creating the perfect setting for hosting guests, gathering with friends, or simply relaxing at home. But the real showstopper? Your very own backyard oasis! Nestled in a peaceful, wooded setting, the fenced backyard offers a wonderful sense of privacy and tranquility. Enjoy your morning coffee beneath the pergola on the deck, host unforgettable gatherings, or unwind after a long day surrounded by nature.Beautifully maintained and thoughtfully cared for, this home offers the perfect combination of comfort, versatility, and inviting spaces both inside and out. From its impressive entry to its incredible outdoor retreat, every detail reflects true pride of ownership. Your private retreat awaits at 1484 Twin Ridge Way. Schedule your showing today and discover everything this exceptional home has to offer!
Property Features
Property Type: Residential - Single Family
Basement: Yes
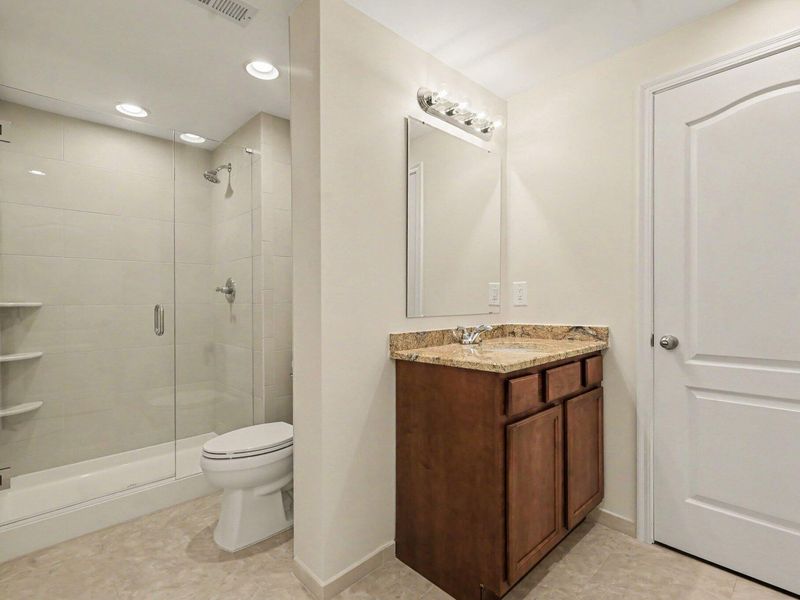
Basement: Full Finished Bath, Finished, Storage Space, Walk-Out Access
Cooling: Central Air
Days on Market: 6
Fireplaces: 1
Garage: 2
Heating: Natural Gas
Home Style: Traditional
Lot Size: 0.31 Acres
Roof Type: Shingle
Stories: 2.0
Year Built: 2008
Feature Descriptions
Appliances: Dishwasher, Disposal, Dryer, Microwave, Refrigerator, Washer
Exterior: Brick, Vinyl Siding
Exterior: Other
Fencing: Wood
Fireplace: Gas
Fireplace Y/N: Yes
Foundation: Poured Concrete
Interior: Walk-In Closet(s), Storage, Granite Counters, Dry Bar, Bookcases, Built-in Features, Ceiling Fan(s), High Ceilings, Multi Panel Doors, Recessed Lighting
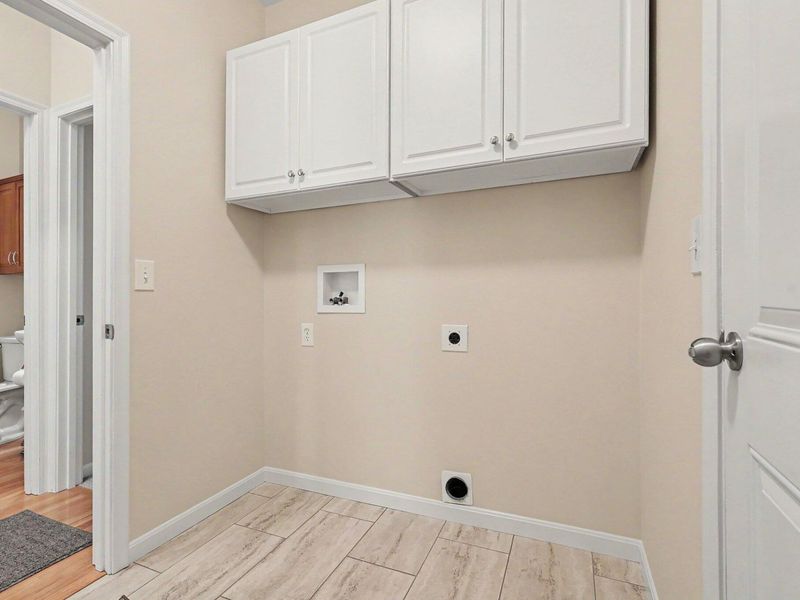
Laundry: Electric Dryer Hookup, Main Level
Lot: Sloped Down, Wooded
Lot Dimensions: 90x157
Parcel Number: 031-00-02-136.00
Parking: Driveway, Garage
Patio/Porch: Deck
Property Condition: Existing Structure
Road Frontage: City Street
Road Surface: Paved
Rooms Total: 11
Security: yes
Security: Security System, Smoke Detector(s)
Sewer: Public Sewer
Special View Info: Neighborhood
Structure Type: House
Sub Type: Single Family Residence
Utilities: Cable Available
Water: Public
Window: Insulated Windows
Wooded: Yes
Room Sizes
Entry: 9 X 8 Level - First
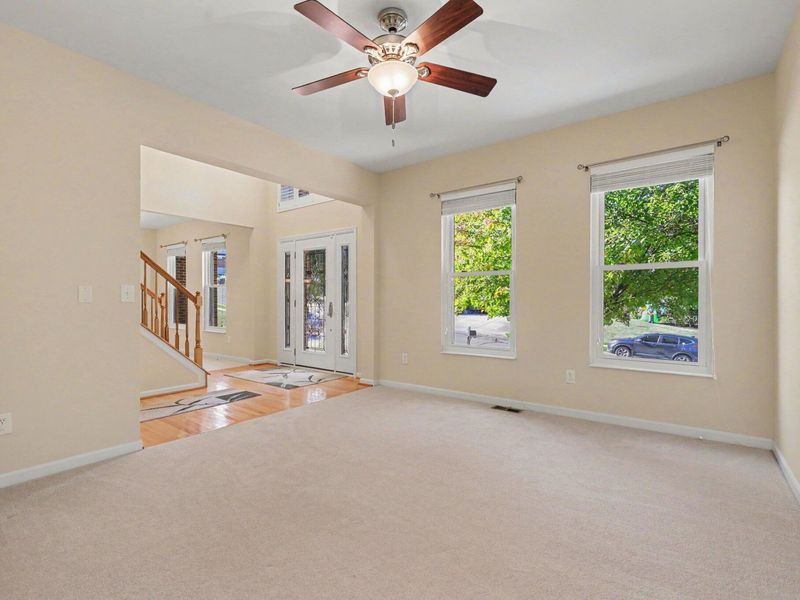
Living Room: 12 X 14 Level - First
Dining Room: 13 X 13 Level - First
Kitchen: 12 X 11 Level - First
Breakfast Room: 13 X 13 Level - First
Great Room: 21 X 17 Level - First
Laundry: 9 X 6 Level - First
Primary Bedroom: 19 X 20 Level - Second
Bedroom 2: 13 X 12 Level - Second
Bedroom 3: 14 X 12 Level - Second
Bedroom 4: 11 X 12 Level - Second
Game Room: 20 X 14 Level - Lower
Family Room: 17 X 13 Level - Lower
Local Schools
High School: Dixie Heights High
Middle School: Summit View Middle School
Elementary School: R.C. Hinsdale Elementary
School District: Kenton Co Public
Estimate Your Payment
Estimated Payment
$ 3,524.65 per month $3,351.11 Principal & Interest $0.00 Property Tax (data not provided by mls) $173.54 Homeowner's InsuranceChange Payment Information
Print This Listingx
Select a format below, new window will open and will prompt you to print.








1484 Twinridge Way | MLS# 647432
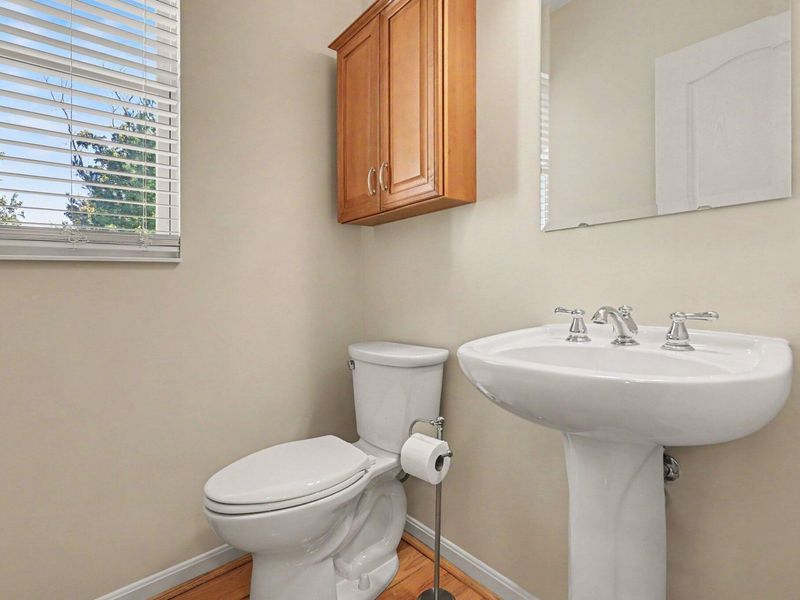
This single family home located at 1484 Twinridge Way, Independence, KY 41051 is currently listed for sale with an asking price of $595,000. This property was built in 2008 and has 5 bedrooms and 3 full and 1 partial baths with 3089 sq. ft. Twinridge Way is located in the Sherbourne subdivision within the Kenton Co Public school district. Search Sherbourne real estate on sneisel.cutlerhomes.com today.