
Listed By
Agency Name: Cahill Real Estate Services
Agency Phone: 859-344-0800
Shown By
Agent Name: Steve Neisel
Agent Phone: (330) 323-4979
Agency Title: Cutler Real Estate

TOUR THIS HOME
Choose a date and time to see 1232 Lancashire Drive, Union, KY 41091.
I will get in touch with you shortly.

Property Description
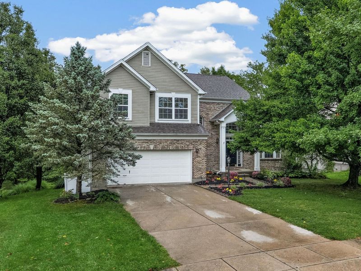
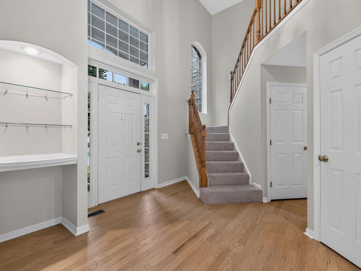
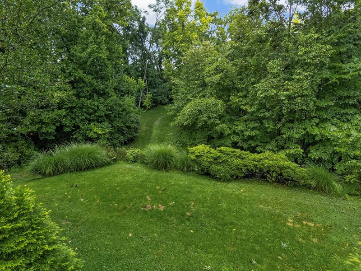
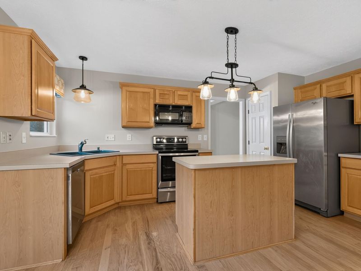
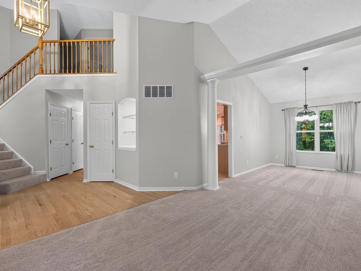
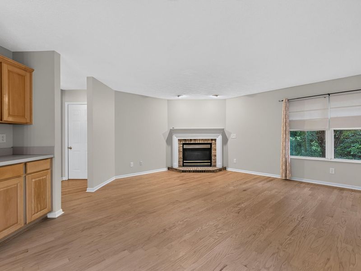
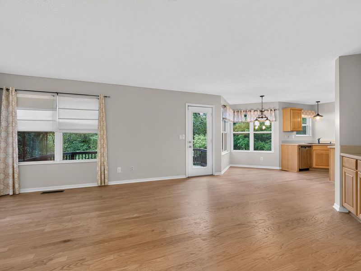
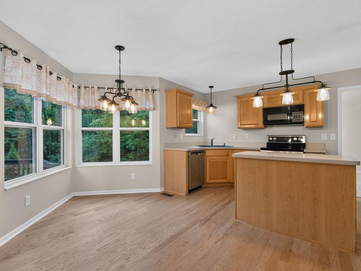
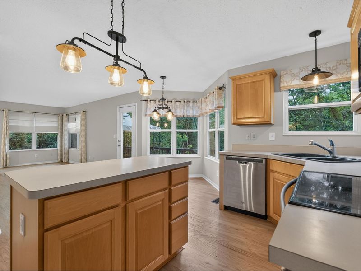
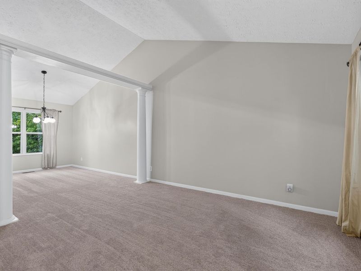
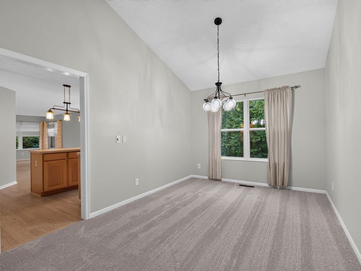
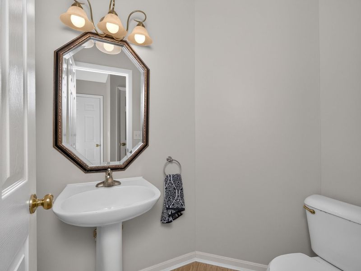
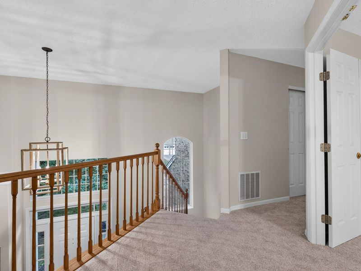
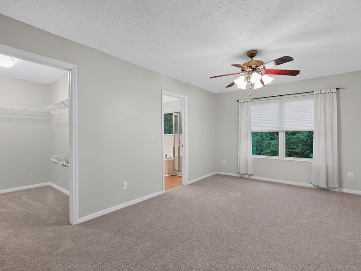
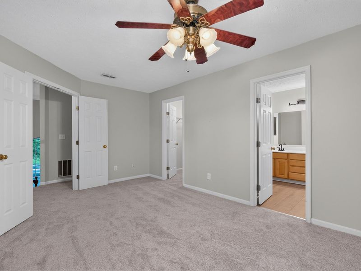
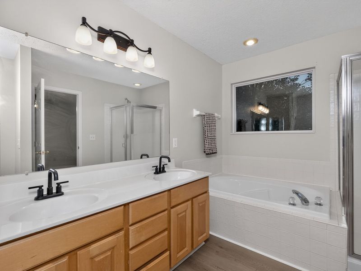
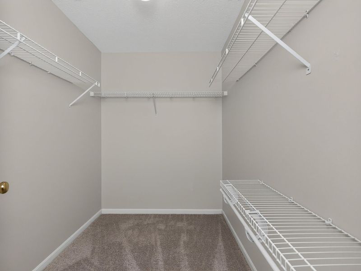
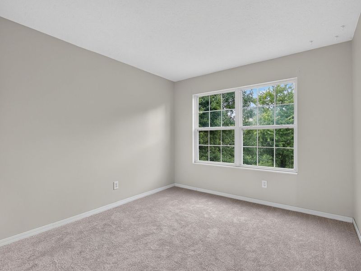
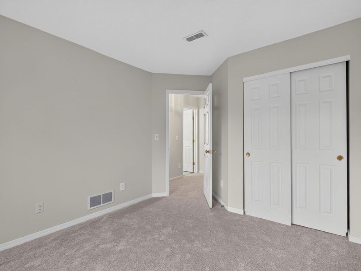
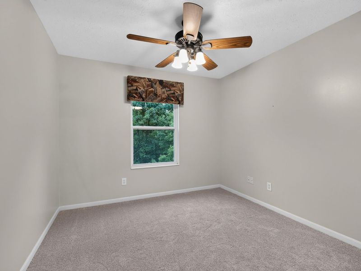
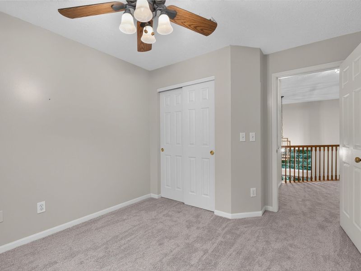
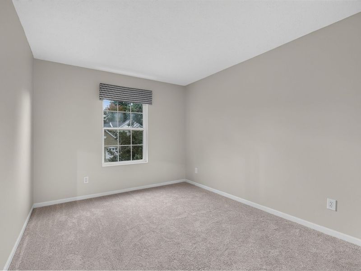
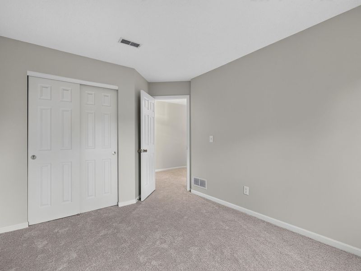
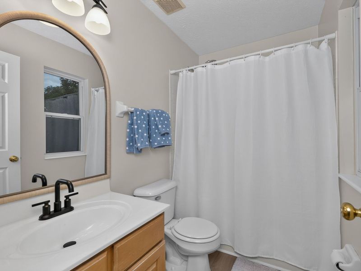
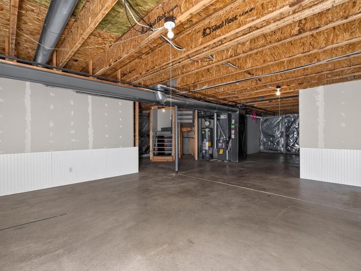
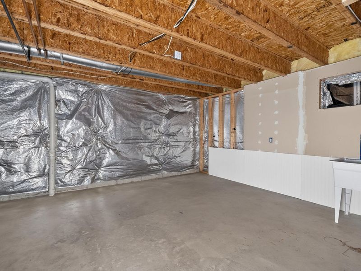
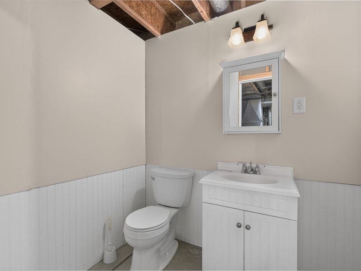
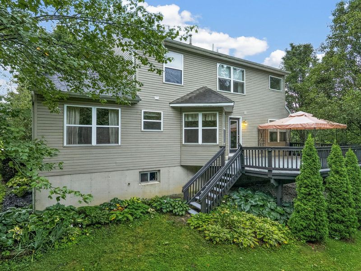
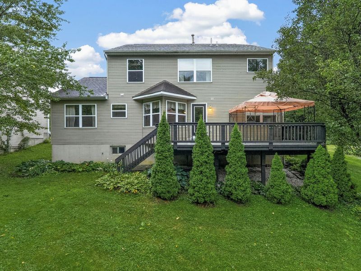
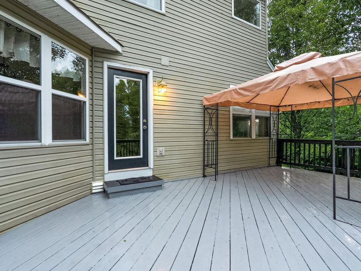
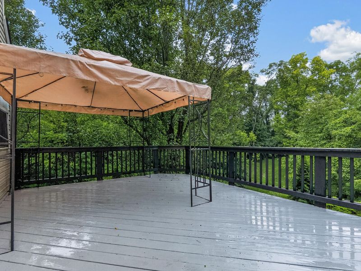
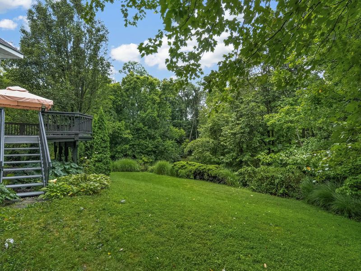
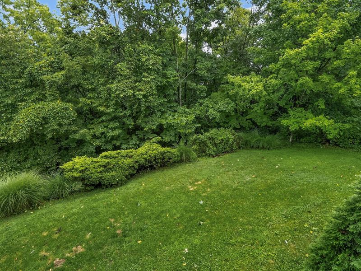
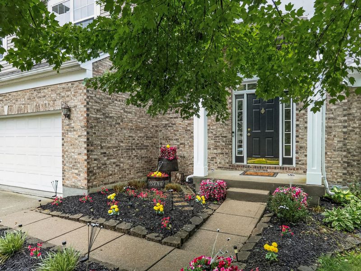
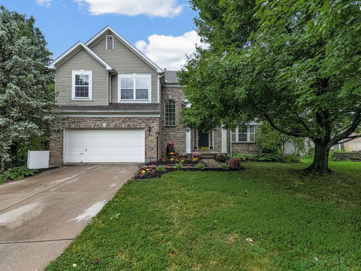
Fresh, clean & ready for you to move right in! Just wait until you see the backyard! This 4-bedroom, 2.5-bath Union home just got a serious refresh with brand-new carpet, fresh neutral paint, new LVP flooring in the bathrooms AND beautifully refinished hardwood floors with a gorgeous matte finish. Step inside to high ceilings, tons of natural light and plenty of space to spread out. The main level features formal living and dining spaces, an eat-in kitchen and a cozy family room with fireplace--all with views of the trees out back.And speaking of the backyard... This one is Amazing! Step out onto the deck and youre surrounded by mature trees and beautiful landscaping, giving you a private, tucked-away feel thats hard to find in a neighborhood.Upstairs youll find four bedrooms, including a spacious primary suite with walk-in closet and adjoining bath. Need even more space? The large basement is already drywalled and ready for someone to finish it off exactly how they want--or enjoy all that extra storage in the meantime!But it gets even better... 3 community pools, a short walk to the playground and walking trails just steps away!Fresh updates, great space, a 2-car garage, an awesome backyard, unbeatable neighborhood amenities, and a prime Union location with Ryle High School district... this one checks a whole lot of boxes. Come see it before someone else calls it home!
Property Features
Property Type: Residential - Single Family
Basement: Yes
Basement: Full, Storage Space, Unfinished
Cooling: Central Air
Days on Market: 2
Fireplaces: 1
Garage: 2 car attached
Heating: Natural Gas, Forced Air
Home Style: Traditional
Lot Size: 0.22 Acres
Roof Type: Shingle
Stories: 2.0
Year Built: 1997
Feature Descriptions
Appliances: Stainless Steel Appliance(s), Electric Range, Dishwasher, Microwave, Refrigerator
Association Amenities: Playground, Pool, Management
Association Fee Includes: Association Fees
Exterior: Brick, Vinyl Siding
Exterior: Private Yard
Fireplace: Gas
Fireplace Y/N: Yes
Foundation: Poured Concrete
HOA: Yes
HOA Fee: 431/Annually
Interior: Laminate Counters, Kitchen Island, Walk-In Closet(s), Soaking Tub, Entrance Foyer, Eat-in Kitchen, Double Vanity, Chandelier, Built-in Features, Cathedral Ceiling(s), Ceiling Fan(s), High Ceilings, Multi Panel Doors, Recessed Lighting, Vaulted Ceiling(s)
Laundry: Electric Dryer Hookup, Laundry Room, Upper Level, Washer Hookup
Lot: Wooded
Lot Dimensions: .22 acres
Parcel Number: 063.00-16-027.00
Parking: Attached, Driveway, Garage, Garage Faces Front, Off Street, On Street
Patio/Porch: Deck, Porch
Property Attached: Yes
Property Condition: Existing Structure
Road Frontage: City Street
Road Surface: Paved
Rooms Total: 8
Security: Smoke Detector(s)
Sewer: Public Sewer
Special View Info: Neighborhood, Trees/W
Structure Type: House
Sub Type: Single Family Residence
Utilities: Cable Available, Natural Gas Available, Sewer Available, Water Available
Water: Public
Window: Vinyl Frames
Wooded: Yes
Room Sizes
Entry: 11 X 9 Level - First
Family Room: 17 X 13 Level - First
Kitchen: 16 X 7 Level - First
Breakfast Room: 12 X 11 Level - First
Dining Room: 15 X 10 Level - First
Living Room: 13 X 13 Level - First
Primary Bedroom: 18 X 11 Level - Second
Bedroom 2: 12 X 10 Level - Second
Bedroom 3: 11 X 10 Level - Second
Bedroom 4: 10 X 10 Level - Second
Laundry: 6 X 5 Level - Second
Local Schools
High School: Ryle High
Middle School: Ockerman Middle School
Elementary School: Erpenbeck Elementary
School District: Boone Co Public
Estimate Your Payment
Estimated Payment
$ 2,165.12 per month $2,048.48 Principal & Interest $0.00 Property Tax (data not provided by mls) $116.64 Homeowner's InsuranceChange Payment Information
Print This Listingx
Select a format below, new window will open and will prompt you to print.









1232 Lancashire Drive | MLS# 645656
This single family home located at 1232 Lancashire Drive, Union, KY 41091 is currently listed for sale with an asking price of $399,900. This property was built in 1997 and has 4 bedrooms and 2 full and 2 partial baths. Lancashire Drive is located in the Plantation Pointe subdivision within the Boone Co Public school district. Search Plantation Pointe real estate on sneisel.cutlerhomes.com today.