
Listed By
Agency Name: RE/MAX Consultant Group
Agent Name: Todd A Jarvis
Agency Phone: 614-855-2822

Shown By
Agent Name: Steve Neisel
Agent Phone: (330) 323-4979
Agency Title: Cutler Real Estate

Contact Steve Neisel About This Property
Property Description
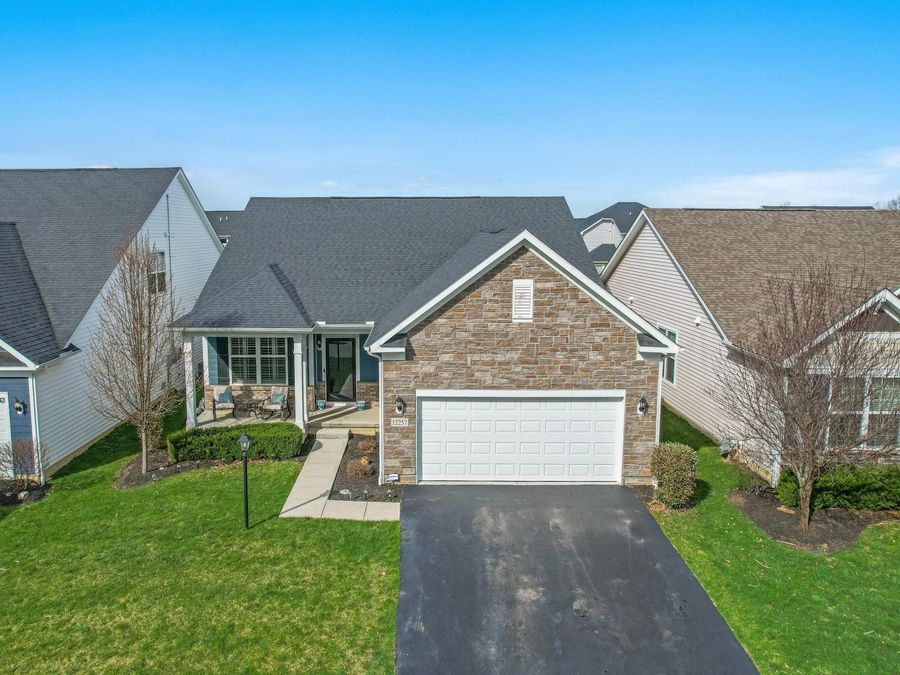
Patio home with a finished lower level and egress window offering almost 3,000 sqft--truly a unicorn within the community, as one of the very few offering a fully finished basement! This better-than-new ranch blends thoughtful design, modern finishes, and low-maintenance living. A welcoming covered front porch and entry lead to a private Flex Room with French doors and plantation blinds--perfect for working from home OR 3rd bedroom. The open-concept kitchen is the heart of the home, featuring stainless steel appliances including a gas cooktop with electric oven, convection microwave, oversized island with seating for four, granite countertops, white tile backsplash, bronze fixtures, stainless sinks and abundant cabinet and pantry storage. Adjacent to kitchen is a built-in beverage station / butler's pantry offering a second sink, wine rack, beverage refrigerator and additional cabinetry--ideal for entertaining. The dinette flows seamlessly into the spacious great room, highlighted by a cozy corner gas log fireplace with switch. The first-floor primary suite impresses with high ceiling, remote-controlled blackout blinds and a luxurious en-suite bath complete with double vanity, walk-in shower, private water closet and walk-in closet. Adjacent laundry includes a utility sink with cabinetry below and above along with storage/drying rack. Second bedroom, full bath and a well-designed mudroom with built-ins and separate closet finish off the main level. The full finished basement with egress window provides flexible living space, two storage areas and a full bath rough-in for a 3rd full bath, Ideal for extended family or guests. Outdoor living shines with a large concrete patio with built-in fire pit and Pergola. Extras: 2 linen closets, LVT flooring, modern white/gray/black finishes, 2-panel white doors, security system, TV mounts, 2 storm doors, new garage door with keyless entry & solar panels. Single Family Living with Condo Type conveniences
Property Features
Property Type: Residential - Single Family
Basement: Egress Window(s), Full
Basement: Yes
Cooling: Central Air
Days on Market: 61
Fireplaces: 1
Garage: 2 car attached
Heating: Forced Air
Home Style: Ranch
Lot Size: 0.14 Acres
Taxes: $6,192
Year Built: 2020
Feature Descriptions
Association/Condo Fee: 140
Exterior: Brick, Cement Fiber Board
Fireplace: One, Gas Log
Flooring: Laminate, Carpet, Ceramic/Porcelain
HOA: Yes
Parcel #: 04-11202-300
Parking: Garage Door Opener, Attached Garage, On Street
Windows: Insulated All
Local Schools
School District: PICKERINGTON LOCAL
Market Trends
Fairfield County Residential Market Trend Graphs- Zip Code 43147
Source: Delta Media Group, Inc.
Demographics
Fairfield County Demographic Information forFips
Fips Code 39045
Population
2020 to 2025 Change up 6.8%
2010 Count 146,156
2020 Count 158,921
2025 Estimate (V2025) 169,752
2020 Estimate (V2025) 158,908
Age Distribution (Years Old)
0 to 4 5.7%
5 to 17 23.5%
18 to 64 53.9%
65 and Older 16.9%
Gender
Male 50.0%
Female 50.0%
Place of Birth
Foreign 4.3%
US 95.7%
Education
High School Graduate, Age 25+ 94.0%
Bachelor's Degree or Higher, Age 25+ 32.3%
Computer and Internet use
Households with a computer 96.3%
Households with a broadband Internet subscription 92.5%
Language
English is Second Language, Age 5+ 5.6%
English is First Language, Age 5+ 94.4%
Veterans
Veterans 9,079
Income
Per Capita Income $41,813
Median Household Income $90,966
People in Poverty 8.1%
Commute
Average Work Commute Time 28 minutes
Housing
Total Housing Units 64,207
Households 60,357
Average Household Size 2.65
Owner-Occupied 74.9%
Multi-Family 15.4%
Owner-Occupied Median Value $298,800
Median selected monthly owner costs -with a mortgage $1,739
Median selected monthly owner costs -without a mortgage $666
Median gross rent $1,172
Building Permits
New Private Housing Issued 2024 464
Years at Residence
1 Year or More 90.4%
Less Than 1 Year 9.6%
Business and Employment
Private non-farm Establishments 2,846
Private non-farm Employment 41,284
Private non-farm Employment Growth down 1.0%
Nonemployer Establishments 12,972
Number of Firms 1,808
Business Production
Value of Shipments $1,121,644,000
Wholesale Trade $0
Retail Trade $1,966,556,000
Retail Sales Per Capita $11,384
Accommodation and Food Services $252,325,000
Land
Land Area 504.41 sq. miles
Population Per Square Mile 290
Source: US Census Bureau
Estimate Your Payment
Estimated Payment
$ 3,039.73 per month $2,388.11 Principal & Interest $516.00 Property Tax $135.63 Homeowner's InsuranceChange Payment Information
Print This Listingx
Select a format below, new window will open and will prompt you to print.









The Cutler Real Estate® word mark is a registered trademark owned by Cutler and Associates, Inc.
Privacy Policy / DMCA Notice / ADA Accessibility


This site is hosted, designed and copyright
© 1994 - 2026 by
Delta Media Group, Inc. -- Patent Pending --