
Listed By
Agency Name: McDowell Homes Real Estate Services
Agency Contact: elizabethpetro@mcdhomes.com, 440-390-4876
Shown By
Agent Name: Steve Neisel
Agent Phone: (330) 323-4979
Agency Title: Cutler Real Estate

TOUR THIS HOME
Choose a date and time to see 12065 Pheasant Court, Chardon, OH 44024.
I will get in touch with you shortly.

Property Description
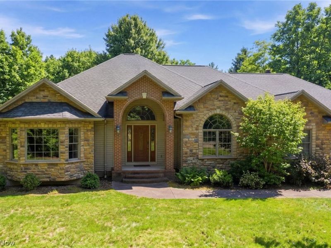
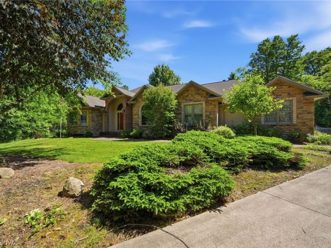
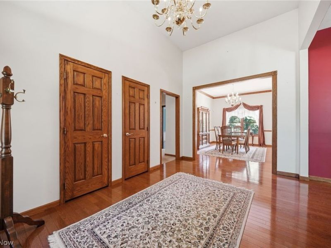
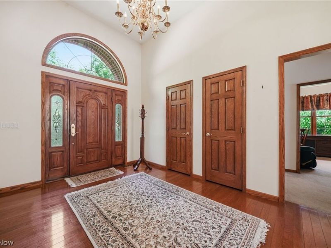
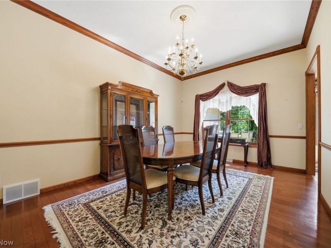
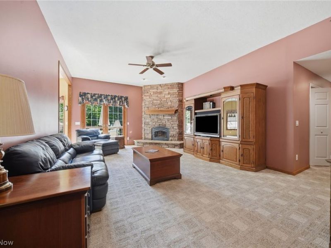
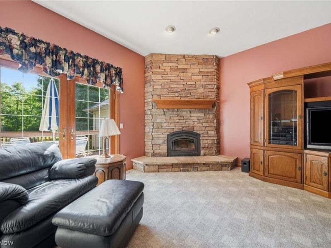
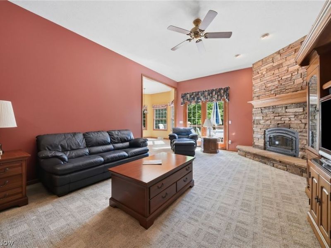
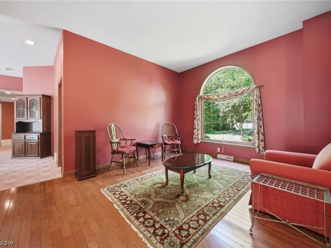
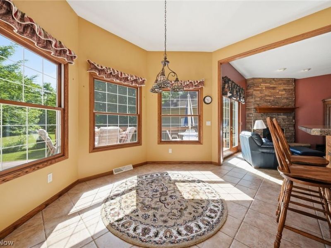
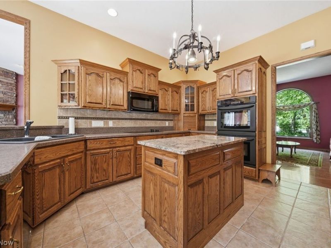
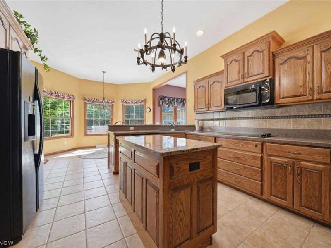
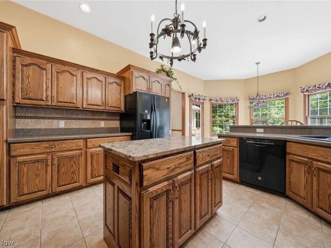
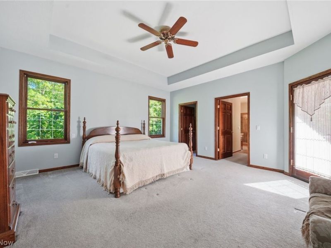
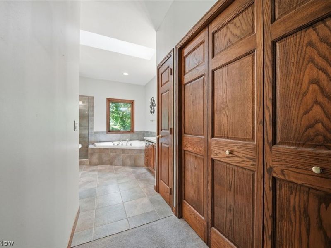
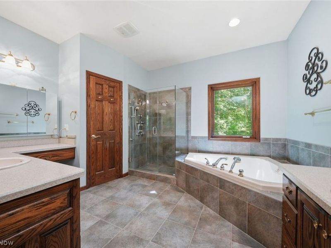
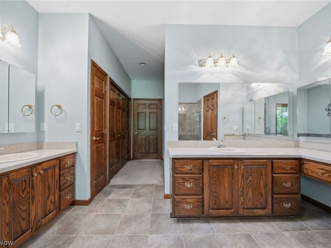
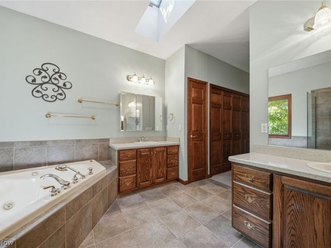
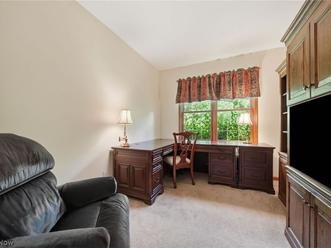
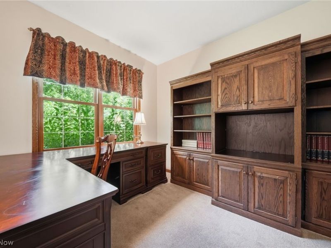
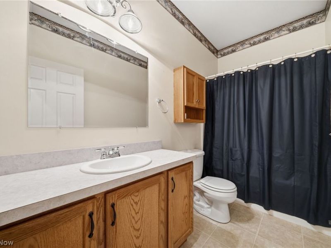
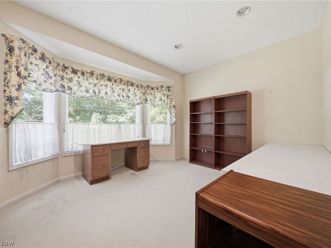
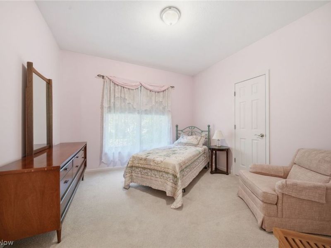
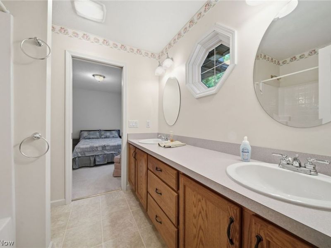
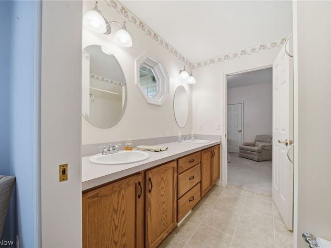
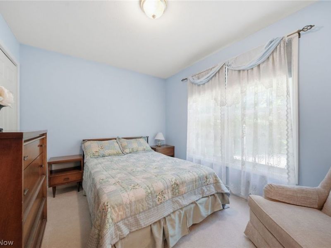
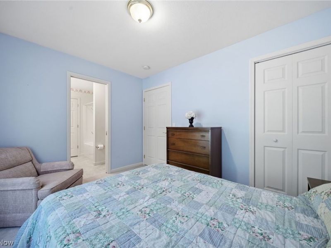
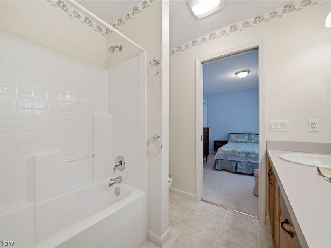
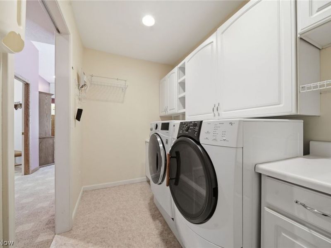
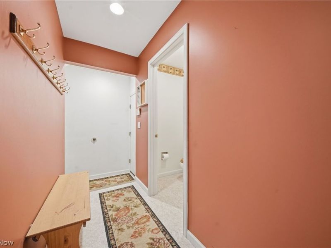
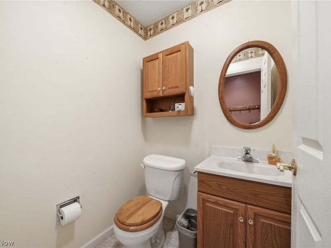
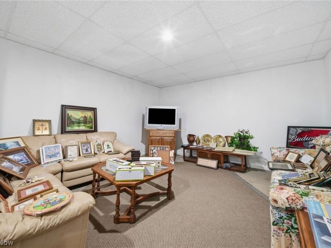
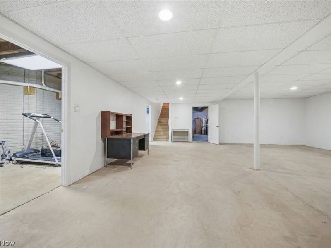
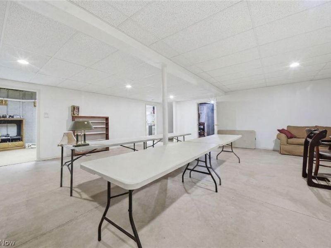
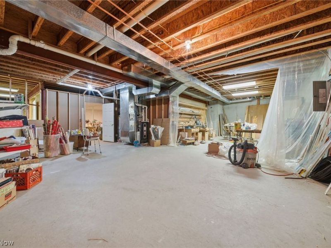
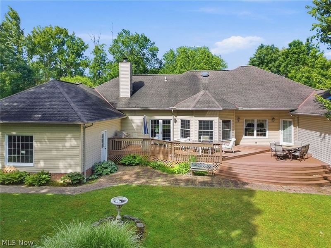
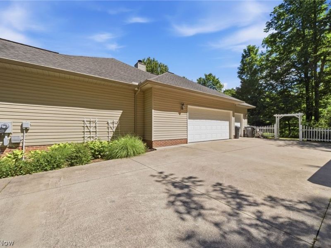
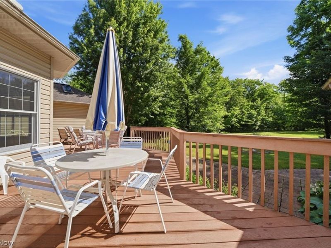
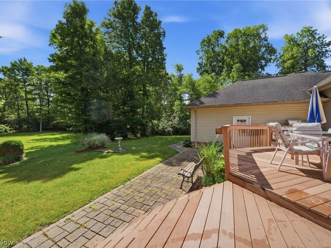
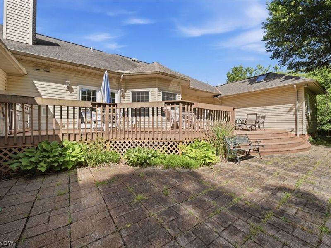
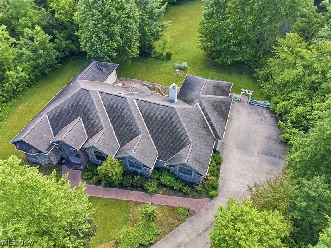
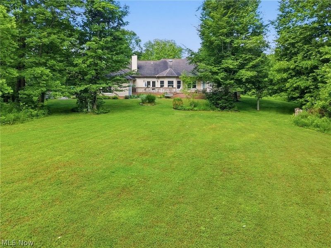
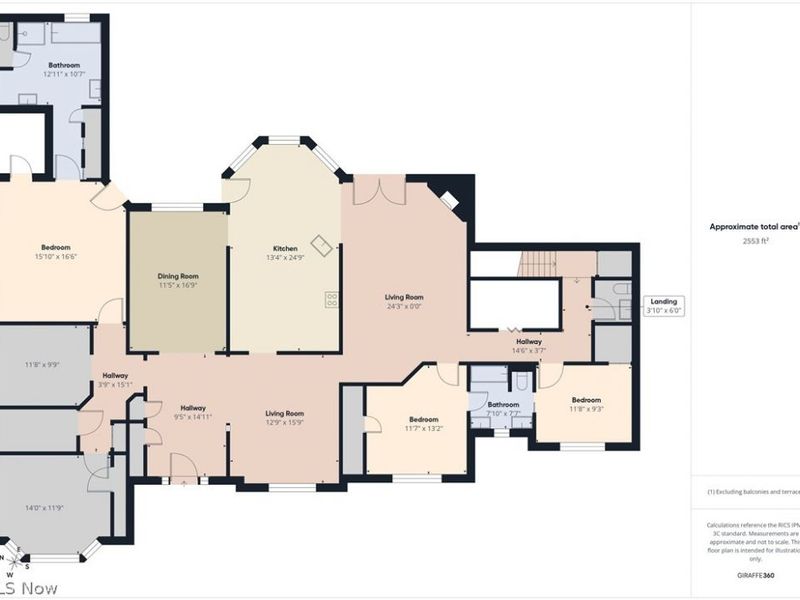
Don't miss this rare opportunity to own a custom ranch on acreage in one of Chardon's most desirable settings! A stunning 2003 custom-built ranch nestled on 3 private acres at the end of a quiet cul-de-sac was designed for comfortable one-floor living. This exceptional home offers 4 bedrooms, 3 full + 1 half baths, a home office, eat in kitchen, full basement and quality craftsmanship throughout! From the moment you step inside, you'll appreciate the custom finishes, thoughtful design, and spacious layout. Beginning with the grand foyer entrance with chandelier, the inviting living spaces are perfect for both everyday living and entertaining. While large windows bring in abundant natural light and showcase the peaceful surroundings, the high ceilings and stone wood burning fireplace create a cozy relaxing atmosphere in the living room. Dining room and family room with hard wood floors add to the spaciousness of this beautiful home. A large master suite provides a private retreat with a walk in closet, large bathroom with double vanity, walk in shower, and jacuzzi tub. 2 of the 4 bedrooms are joined with a full Jack and Jill bathroom with double vanity. All bedrooms feature walk in closets and solid wood doors! You'll appreciate the additional main floor room that adds flexibility for a home office, study or playroom. The large full basement with higher than usual 9-foot ceilings presents endless possibilities for future finishing, recreation space, storage, or a workshop. You can walk out onto the the composite back deck from the living room, kitchen and master bedroom to look into the beautifully secluded backyard surrounded by trees and nature. You'll also appreciate the convenience of an attached 3 car garage with one double door and second single door providing extra room for cars and storage, while the large driveway provides plenty of room for parking or play as well.
Property Features
Property Type: Residential - Single Family
Basement: Yes
Basement: Full, Partially Finished
Cooling: Central Air, Ceiling Fan(s)
Days on Market: 6
Fireplaces: 1
Garage: 3
Heating: Forced Air, Gas, Wood
Home Style: Ranch
Lot Size: 3.33 Acres
Roof Type: Shingle
Stories: 1.0
Taxes: $7,876 / year
Year Built: 2003
Amenities
Breakfast Bar
Ceiling Fan(s)
Chandelier
Crown Molding
Coffered Ceiling(s)
Double Vanity
Entrance Foyer
Eat-in Kitchen
High Ceilings
Kitchen Island
Laminate Counters
Primary Downstairs
Recessed Lighting
Storage
Soaking Tub
Natural Woodwork
Walk-In Closet(s)
Jetted Tub
Private Yard
Feature Descriptions
Accessibility: Accessible Common Area, Accessible Hallway(s)
Appliances: Built-In Oven, Cooktop, Dryer, Dishwasher, Disposal, Microwave, Refrigerator, Water Softener, Washer
Community Features: Fitness Center, Golf, Stable(s), Lake, Medical Service, Park
Exterior: ICFs (Insulated Concrete Forms), Stone, Vinyl Siding
Fencing: None
Fireplace: Glass Doors, Living Room, Stone, Wood Burning
Laundry: In Hall, Main Level, Laundry Room, Laundry Tub, Sink
Lot: Cul-De-Sac, Dead End, Front Yard, Landscaped, Private, Many Trees, Secluded
Parcel#: 21-176939
Parking: Driveway, Garage
Patio/Porch: Deck
Security: Security System
Sewer: Septic Tank
View: Trees/Woods
Water: Private, Well
Window: Double Pane Windows, Wood Frames
Room Sizes
Recreation: N D x N D Level - Basement
Eat-in Kitchen: N D x N D Level - First
Laundry: N D x N D Level - First
Bedroom: N D x N D Level - First
Bedroom: N D x N D Level - First
Living Room: N D x N D Level - First
Primary Bathroom: N D x N D Level - First
Entry/ Foyer: N D x N D Level - First
Workshop: N D x N D Level - Basement
Bathroom: N D x N D Level - First
Primary Bedroom: N D x N D Level - First
Family Room: N D x N D Level - First
Bathroom: N D x N D Level - First
Utility Room: N D x N D Level - Basement
Bedroom: N D x N D Level - First
Library: N D x N D Level - First
Other: N D x N D Level - Basement
Dining Room: N D x N D Level - First
Bathroom: N D x N D Level - First
Local Schools
School District: Chardon Local
Estimate Your Payment
Estimated Payment
$ 4,040.18 per month $3,201.55 Principal & Interest $656.33 Property Tax $182.29 Homeowner's InsuranceChange Payment Information
Print This Listingx
Select a format below, new window will open and will prompt you to print.









12065 Pheasant Court | MLS# 5219606
This single family home located at 12065 Pheasant Court, Chardon, OH 44024 is currently listed for sale with an asking price of $625,000. This property was built in 2003 and has 4 bedrooms and 3 full and 1 partial baths with 2748 sq. ft. Pheasant Court is located in the Lake View subdivision within the Chardon Local school district. Search Lake View real estate on sneisel.cutlerhomes.com today.