
Listed By
Agency Name: RE/MAX Preferred Group
Agent Name: Jared Cunningham
Agency Phone: 513-229-7774

Shown By
Agent Name: Steve Neisel
Agent Phone: (330) 323-4979
Agency Title: Cutler Real Estate

TOUR THIS HOME
Choose a date and time to see 1115 Chestnut Street, Hamilton, OH 45011.
I will get in touch with you shortly.

Property Description
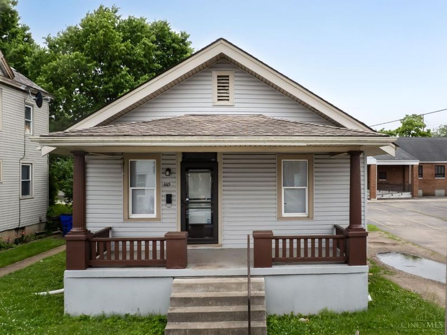
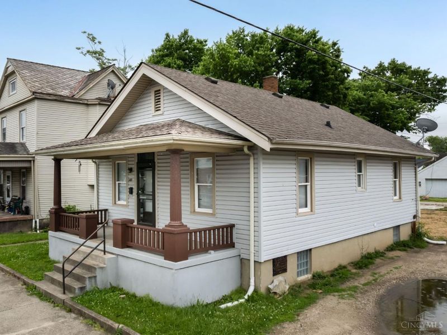
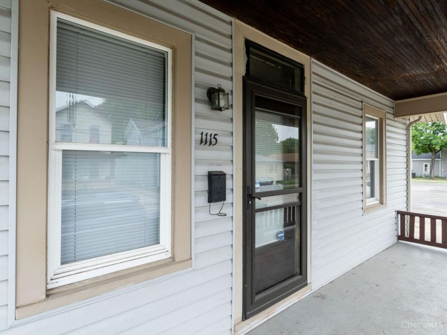
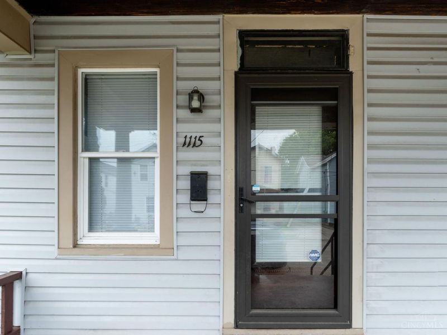
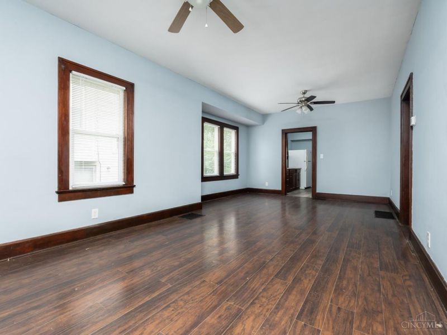
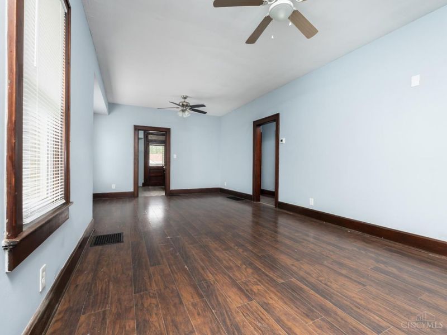
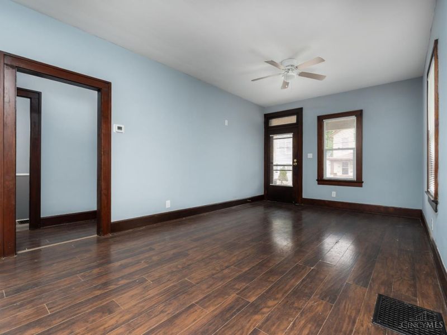
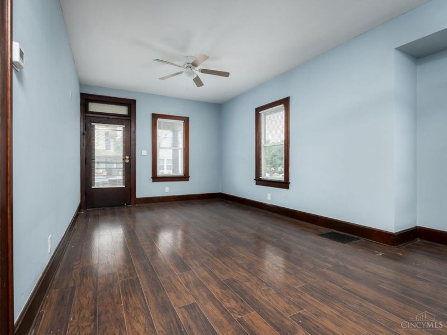
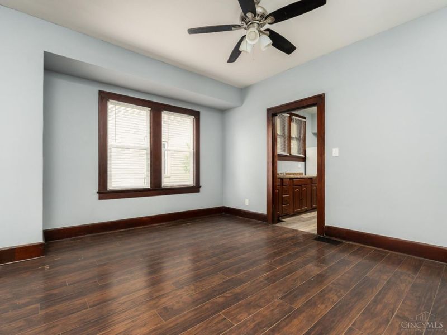
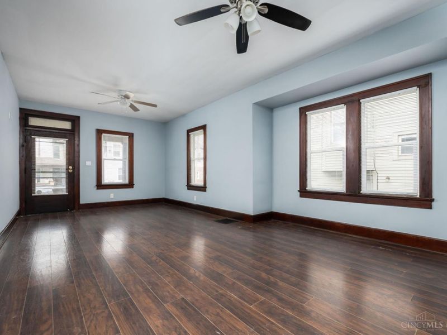
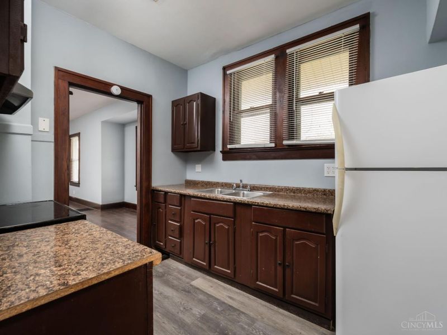
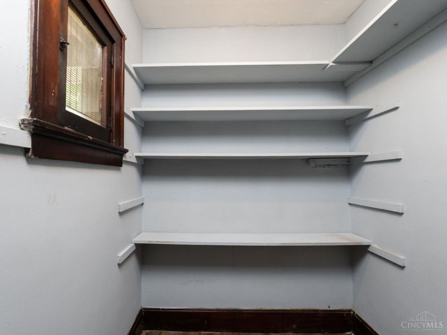
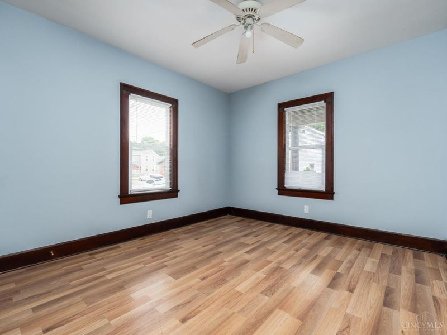
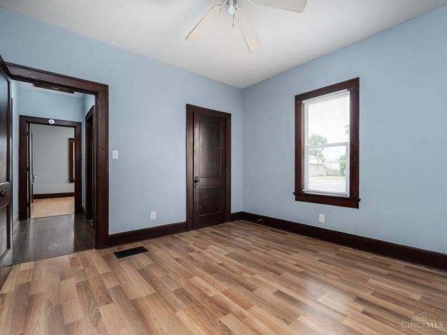
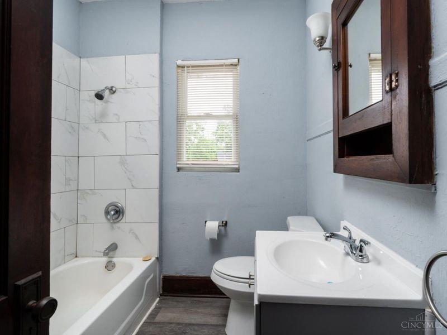
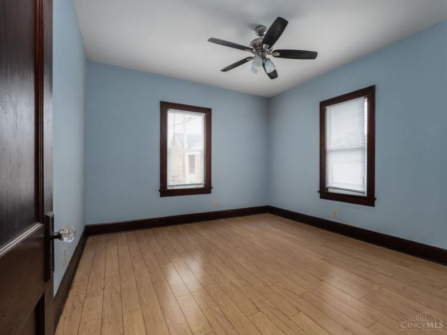
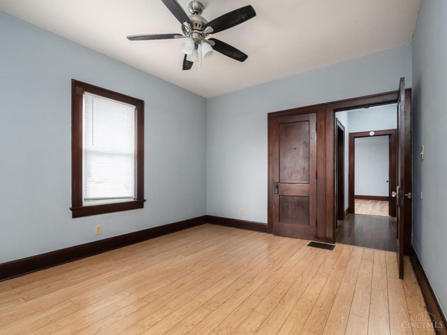
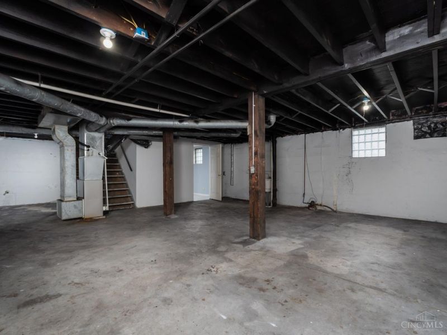
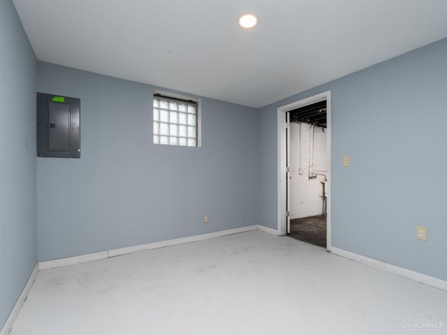
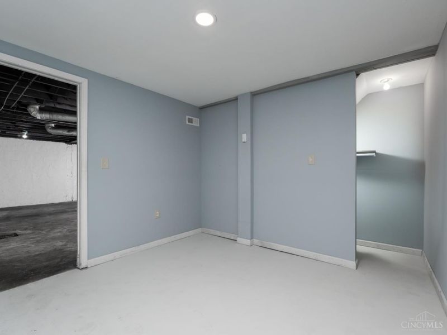
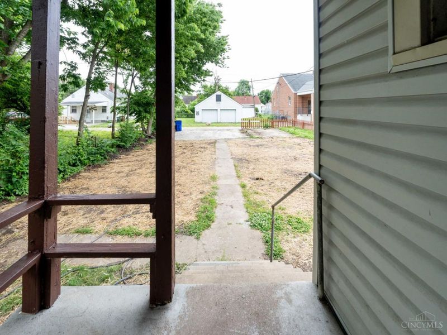
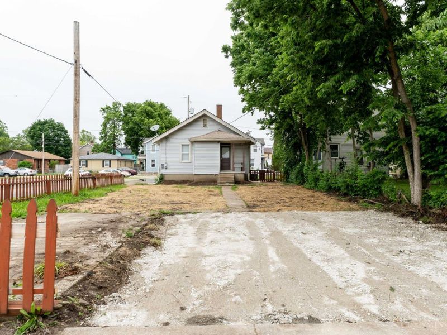
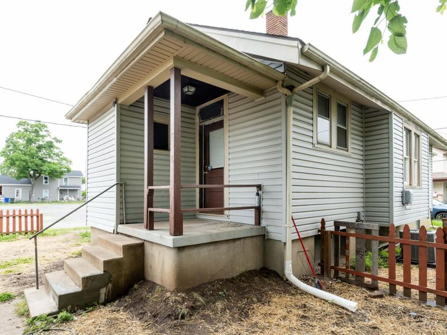
Cute Ranch Bungalow! This 883sqft home offers 9' ceilings, great room open to dining room, natural woodwork, two beds and full bath on main floor. Lower level is open and ready for your imagination. Flex room in lower level is 11'x10'. Roof is newer 3 dimensional shingle, HVAC is 3 years new, recently remodeled main bathroom, new switches and outlets and lower level wiring, all new paint through 1st floor and lower level. Level yard with off street parking spots for three vehicles. Hurry!
Property Features
Property Type: Residential - Single Family
Basement: Full
Basement: Yes
Cooling: Ceiling Fans, Central Air, ENERGY STAR
Days on Market: 46
Heating: ENERGY STAR, Forced Air, Gas
Home Style: Ranch
Lot Size: 0.11 Acres
Roof Type: Shingle
Stories: 1.0
Taxes: $566
Year Built: 1924
Amenities
9Ft + Ceiling
Multi Panel Doors
Natural Woodwork
Covered Deck/Patio
Feature Descriptions
Access: City Street
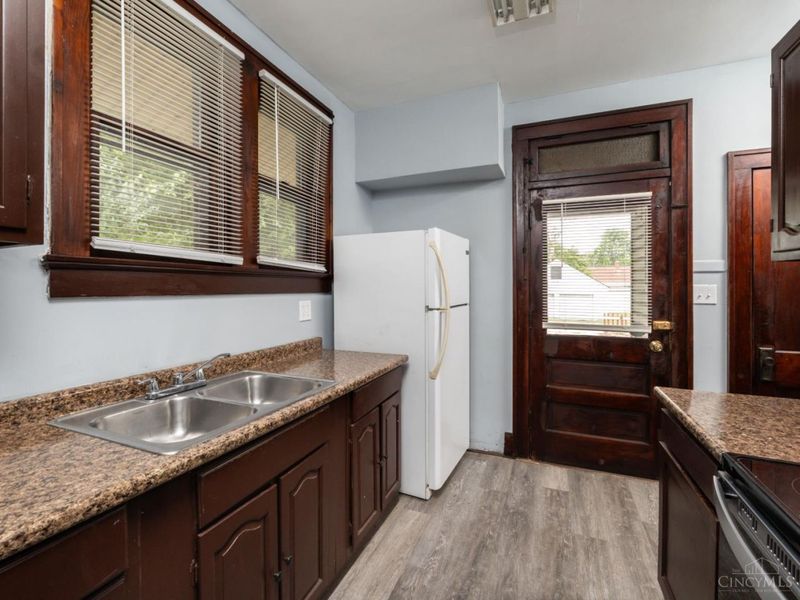
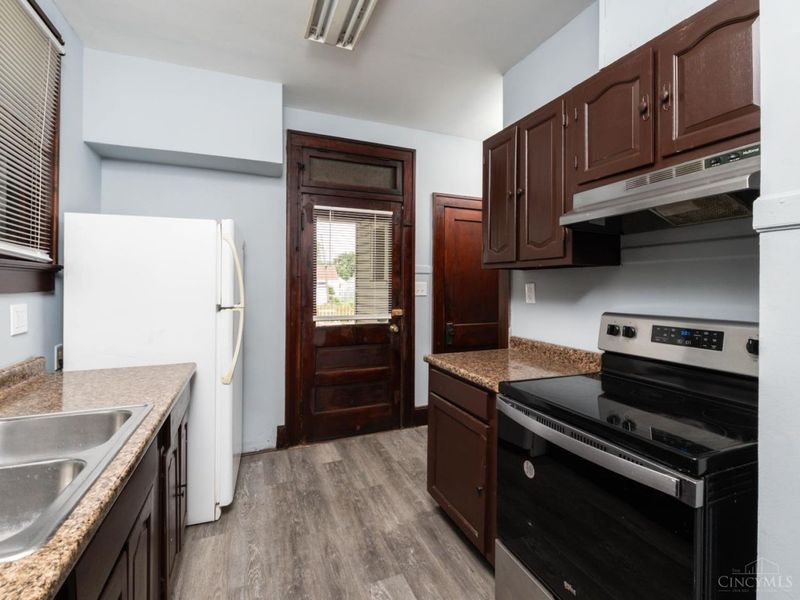
Appliances: Oven/Range, Refrigerator
Basement Fatures: Part Finished, Concrete Floor
Exterior: Vinyl Siding
Fencing: Metal, Wood
Flex Rooms: Bonus Room
Foundation: Poured
Garage/Carport: None
Gas: Natural
Great Room: Walkout, Laminate Floor, Other
Lot Dimensions: 120' x 40'
Miscellaneous: Attic Storage, Ceiling Fan, Smoke Alarm
Parcel #: P6441-040-000-042
Parking: Off Street, On Street
Primary Bathroom: Tub w/Shower, Other
Primary Bedroom: Other
Rooms Total: 7
Sewer: Public Sewer
Special View Info: City
SQFT Basement: 884
Tax Abatement: No
Topography: Level
Water: Public
Water Heater: Gas
Window Features: Double Hung, Double Pane, Vinyl
Room Sizes
Primary Bedroom: 13 X 11 Level - 1
Bedroom 2: 12 X 11 Level - 1
Dining Room: 13 X 11 Level - 1
Great Room: 14 X 11 Level - 1
Local Schools
School District: Hamilton
Estimate Your Payment
Estimated Payment
$ 915.01 per month $821.20 Principal & Interest $47.17 Property Tax $46.64 Homeowner's InsuranceChange Payment Information
Print This Listingx
Select a format below, new window will open and will prompt you to print.









1115 Chestnut Street | MLS# 1880650
This single family home located at 1115 Chestnut Street, Hamilton, OH 45011 is currently listed for sale with an asking price of $159,900. This property was built in 1924 and has 2 bedrooms and 1 full baths with 884 sq. ft. Chestnut Street is located within the Hamilton school district. Search Hamilton real estate on sneisel.cutlerhomes.com today.