
Listed By
Agency Name: Russell Real Estate Services
Agency Contact: bernniemarie1@gmail.com, 440-864-4257
Shown By
Agent Name: Steve Neisel
Agent Phone: (330) 323-4979
Agency Title: Cutler Real Estate

TOUR THIS HOME
Choose a date and time to see 1071 Shawnee Court, Vermilion, OH 44089.
I will get in touch with you shortly.

Property Description
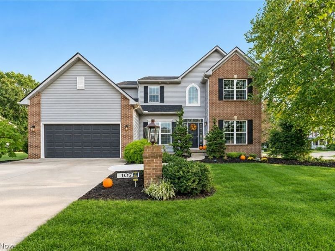
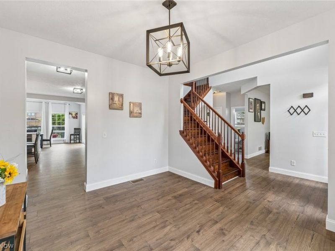
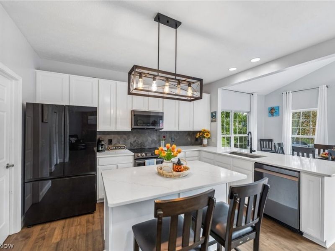
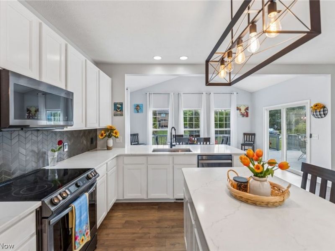
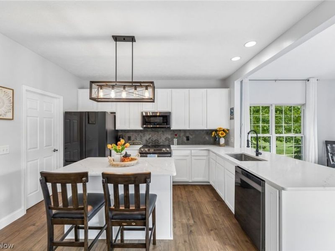
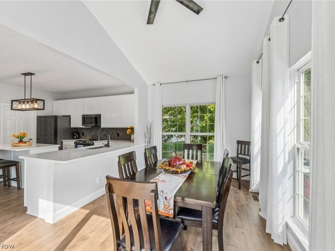
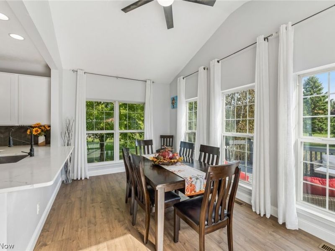
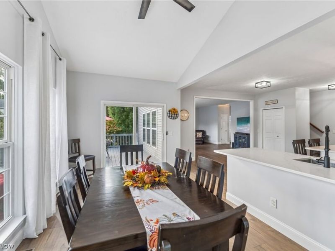
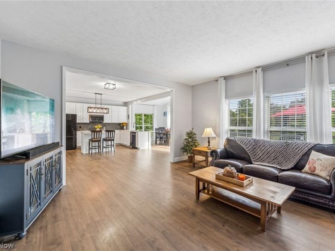
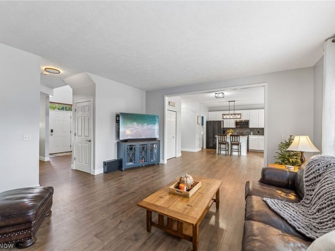
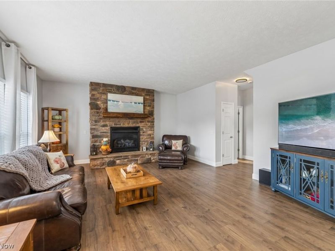
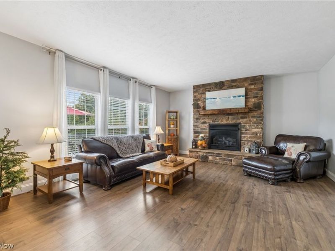
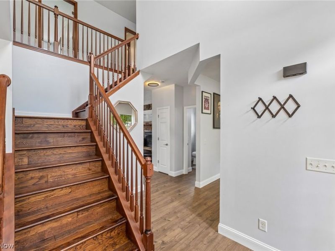
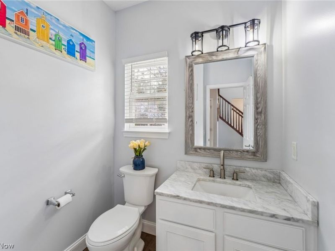
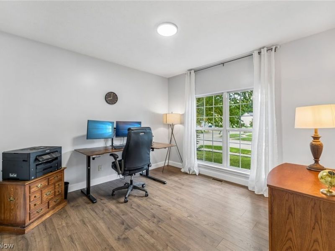
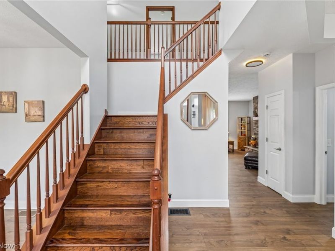
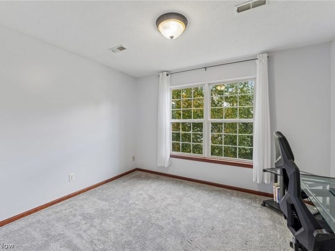
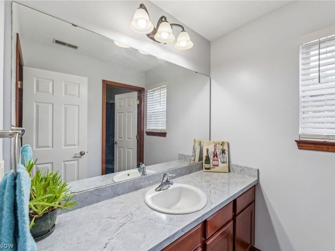
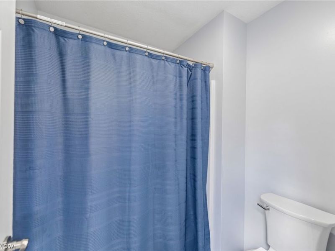
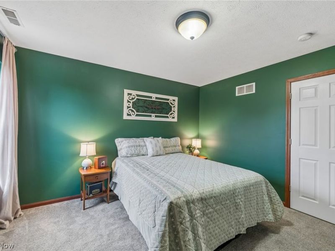
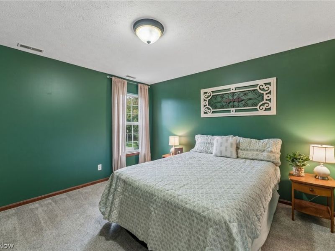
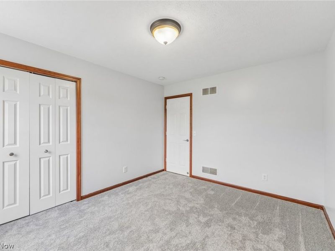
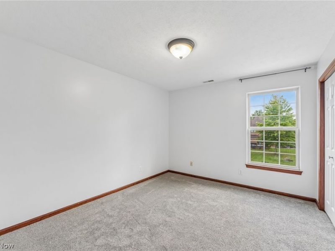
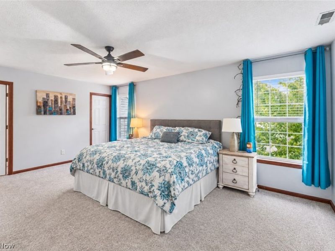
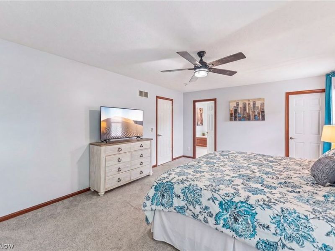
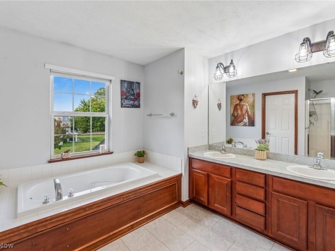
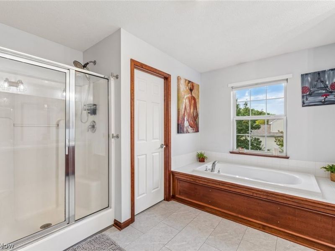
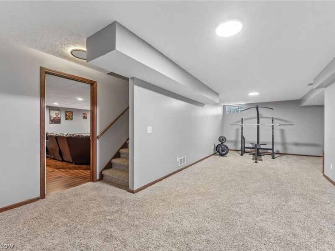
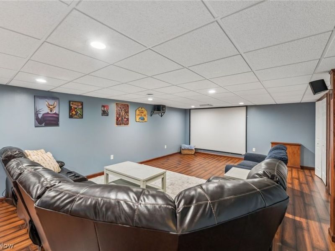
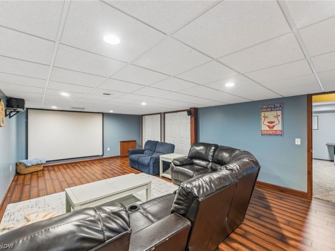
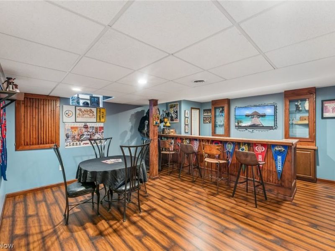
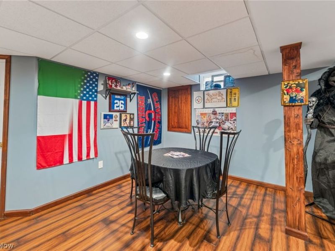
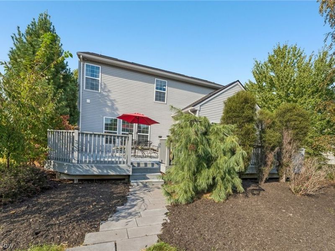
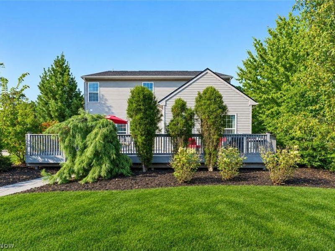
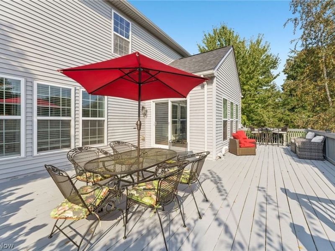
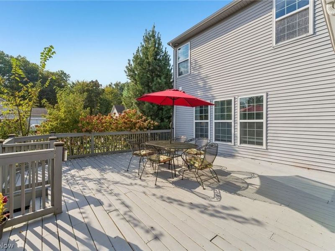
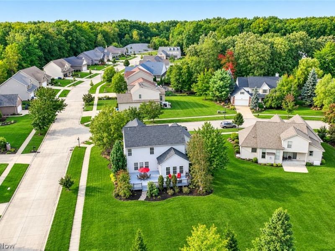
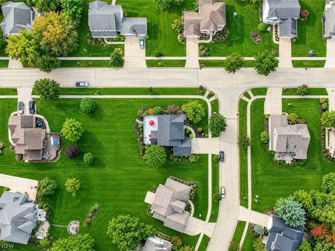
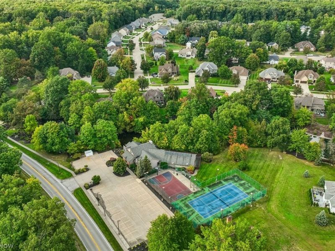
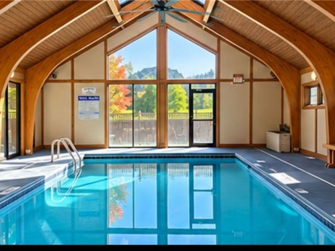
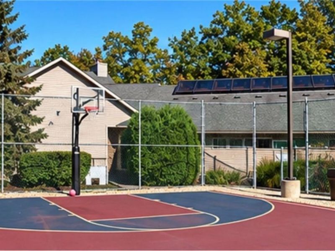
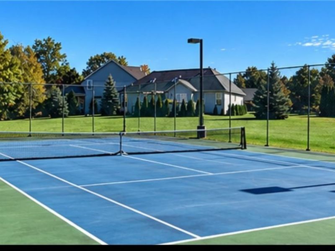
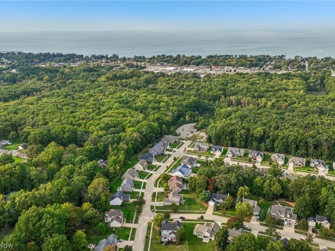
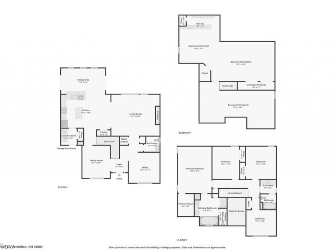
Welcome to this stunning 4-bedroom, 2.5-bath home located in the highly sought-after Indian Ridge Estate. With 2,500 square feet of living space plus a fully finished 1,353 square foot basement, this home offers exceptional space and functionality for today's homeowners. Step into a spacious foyer that leads to the open-concept main floor, featuring a bright living room with a cozy gas fireplace, an expansive kitchen with quartz countertops, updated cabinetry, and newer appliances, and a generous dining area. Sliding glass doors open to the back patio-perfect for entertaining, outdoor dining, or relaxing evenings. Upstairs, the spacious primary suite features a luxurious bath with a soaking tub and a large walk-in closet. Three additional bedrooms offer ample closet space and share a well-appointed guest bathroom. The finished basement includes a versatile recreation or movie area with a wet bar-ideal for entertaining family and guests-as well as a separate flex space to suit your personal or family needs. Recent updates include a brand-new roof (2023), new flooring throughout, quartz countertops, refinished cabinets, irrigation system, and more. Enjoy a wealth of community amenities such as an indoor pool, basketball and tennis courts. The home is just minutes from historic downtown Vermilion, offering lakefront activities, dining, entertainment, shopping, and more. Schedule your private showing today and make this exceptional property your new home.
Property Features
Property Type: Residential - Single Family
Basement: Yes
Basement: Full, Finished, Sump Pump
Cooling: Central Air
Days on Market: 12
Fireplaces: 1
Garage: 2 car attached
Heating: Forced Air, Fireplace(s), Gas
Home Style: Colonial
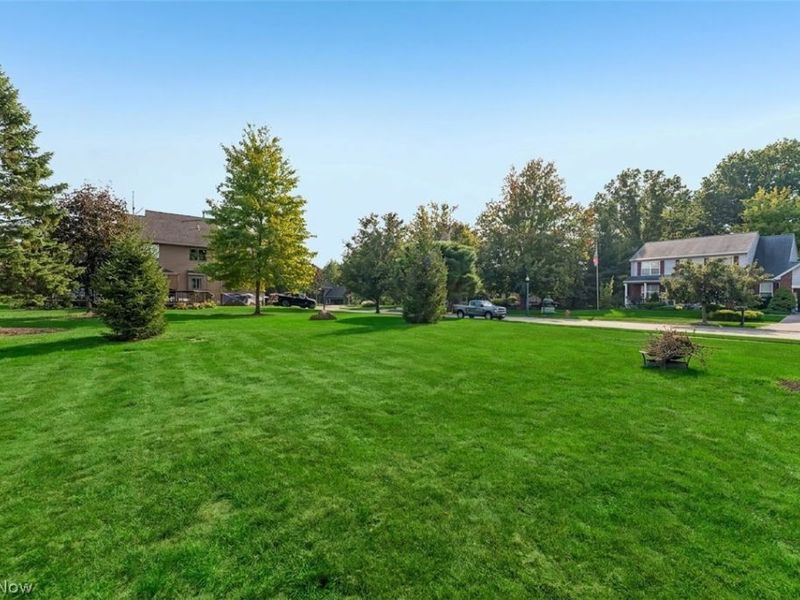
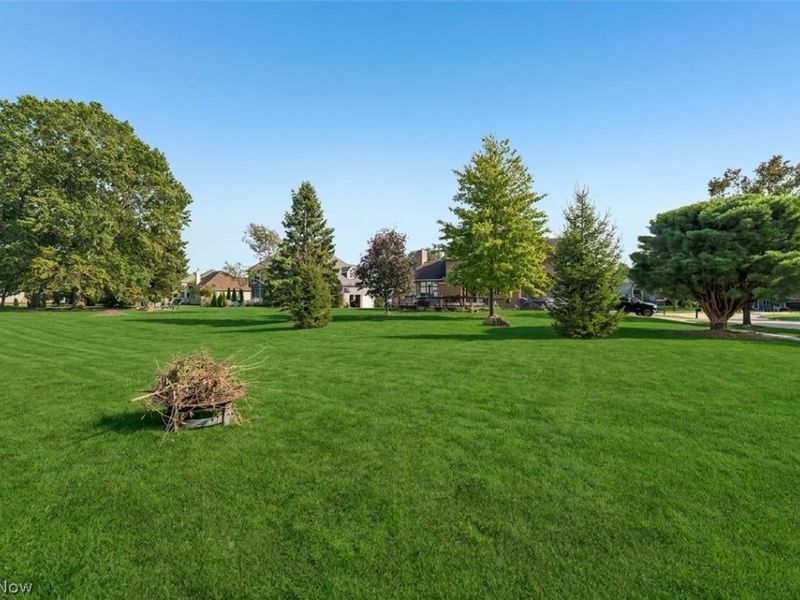
Lot Size: 0.35 Acres
Roof Type: Asphalt, Fiberglass
Stories: 2.0
Taxes: $5,976 / year
Year Built: 2008
Amenities
Breakfast Bar
Ceiling Fan(s)
Entrance Foyer
High Ceilings
Soaking Tub
Bar
Walk-In Closet(s)
Fire Pit
Irrigation Sprinklers
Feature Descriptions
Appliances: Dishwasher, Microwave, Range, Refrigerator
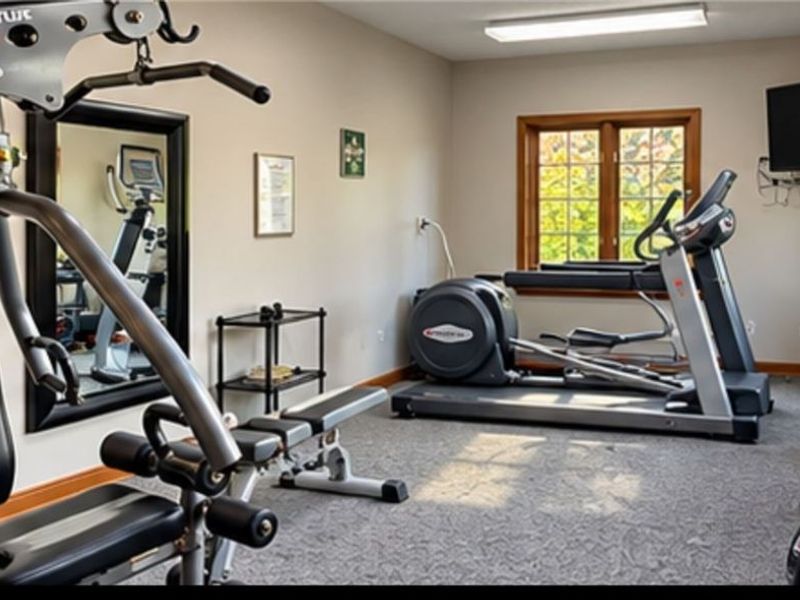
Community Features: Clubhouse, Fitness, Other, Pool, Tennis Court(s)
Exterior: Brick, Vinyl Siding
Fireplace: Living Room, Gas
HOA: Yes
HOA Fee: 326/ Quarterly
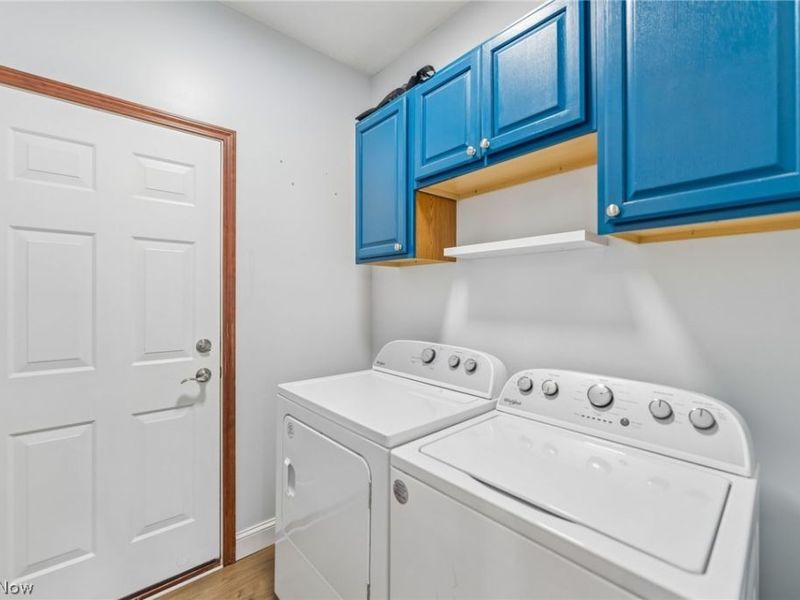
Laundry: Main Level, Laundry Room
Lot: Corner Lot
Parcel#: 01-00-016-117-085
Parking: Attached, Garage
Patio/Porch: Patio
Pool: Community
Sewer: Public Sewer
Swimming Pool: Yes
Water: Public
Room Sizes
Laundry: 6 x 6.3 Level - First
Living Room: 12 x 10 Level - First
Bedroom: 12 x 10 Level - Second
Bedroom: 12 x 11 Level - Second
Bathroom: 6 x 10.11 Level - Second
Family Room: 10.7 x 12.5 Level - First
Exercise Room: 29 x 14 Level - Basement
Recreation: 27 x 15.1 Level - Basement
Bedroom: 12 x 11 Level - Second
Primary Bathroom: 12.4 x 12.2 Level - Second
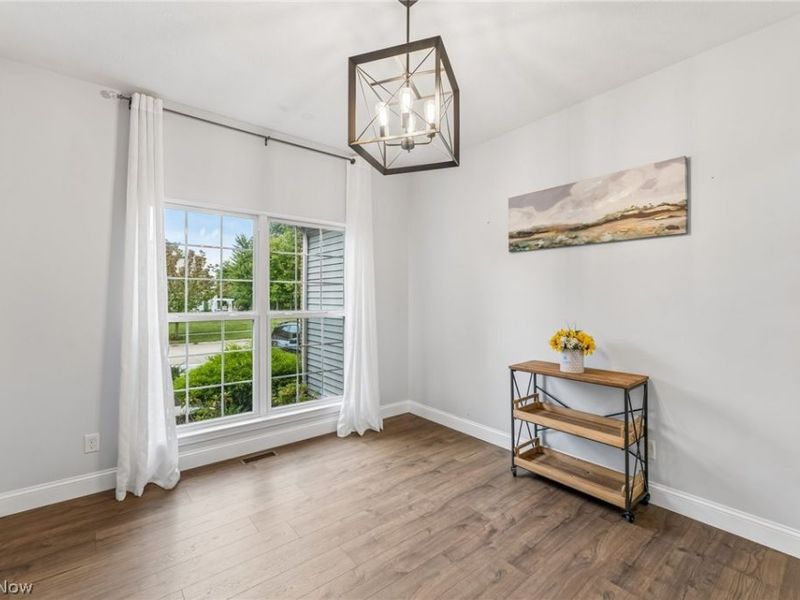
Dining Room: 17 x 9.9 Level - First
Library: 12 x 11.8 Level - First
Primary Bedroom: 18 x 12 Level - Second
Kitchen: 19.3 x 12.9 Level - First
Local Schools
School District: Firelands Local
Estimate Your Payment
Estimated Payment
$ 3,371.03 per month $2,731.57 Principal & Interest $498.00 Property Tax $141.46 Homeowner's InsuranceChange Payment Information
Print This Listingx
Select a format below, new window will open and will prompt you to print.








1071 Shawnee Court | MLS# 5250474
This single family home located at 1071 Shawnee Court, Vermilion, OH 44089 is currently listed for sale with an asking price of $485,000. This property was built in 2008 and has 4 bedrooms and 2 full and 1 partial baths with 3865 sq. ft. Shawnee Court is located in the Indian Ridge Estates #4 subdivision within the Firelands Local school district. Search Indian Ridge Estates #4 real estate on sneisel.cutlerhomes.com today.